Welcome to this beautifully maintained 4-bedroom, 2 full bath split-foyer home located in the highly desirable Beverly Heights neighborhood and Glenvar School District. Offering the perfect blend of comfort, convenience, and modern updates, this home is move-in ready and waiting for its next owners. Recent improvements provide peace of mind and include newer HVAC, replacement windows, roof, updated bathrooms, and newer kitchen appliances. The spacious layout offers plenty of room for both everyday living and entertaining, with generous living areas and flexible space to fit your lifestyle. Situated on a lovely lot in an established neighborhood, you'll enjoy the charm of Beverly Heights while being just minutes from shopping, dining, recreation, and all that the Roanoke Valley has to offer With four bedrooms, two full baths, and numerous major updates already completed, this home is a fantastic opportunity in one of the area's most desirable locations.
For sale
Price cut: $5K (7/24)
$304,950
2862 Silver Leaf Dr, Salem, VA 24153
4beds
1,878sqft
Single Family Residence
Built in 1972
1 Acres Lot
$-- Zestimate®
$162/sqft
$-- HOA
What's special
Split-foyer homeLovely lotUpdated bathroomsNewer kitchen appliancesReplacement windowsNewer hvacSpacious layout
- 73 days |
- 575 |
- 27 |
Zillow last checked:
Listing updated:
Listed by:
BRANDON HORNBY 540-819-0805,
NEST REALTY ROANOKE 540-206-2069,
JULIA ALYS HORNBY 540-815-5510
Source: RVAR,MLS#: 928218
Facts & features
Interior
Bedrooms & bathrooms
- Bedrooms: 4
- Bathrooms: 2
- Full bathrooms: 2
Heating
- Forced Air Gas
Cooling
- Central Air
Appliances
- Included: Dryer, Washer, Dishwasher, Microwave, Electric Range, Refrigerator
Features
- Flooring: Vinyl, Wood
- Windows: Insulated Windows, Tilt-In
- Has basement: Yes
- Has fireplace: No
Interior area
- Total structure area: 2,048
- Total interior livable area: 1,878 sqft
- Finished area above ground: 1,040
Property
Lot
- Size: 1 Acres
Details
- Parcel number: 044.030357.000000
Construction
Type & style
- Home type: SingleFamily
- Property subtype: Single Family Residence
Materials
- Brick
Condition
- Completed
- Year built: 1972
Utilities & green energy
- Electric: 0 Phase
- Sewer: Public Sewer
- Utilities for property: Cable
Community & HOA
Community
- Subdivision: Beverly Heights North
HOA
- Has HOA: No
Location
- Region: Salem
Financial & listing details
- Price per square foot: $162/sqft
- Tax assessed value: $244,300
- Annual tax amount: $2,516
- Date on market: 6/5/2026
Estimated market value
Not available
Estimated sales range
Not available
Not available
Price history
| Date | Event | Price |
|---|---|---|
| 7/24/2026 | Price change | $304,950-1.6%$162/sqft |
Source:  RVAR #928218 Report a problem RVAR #928218 Report a problem | ||
| 7/3/2026 | Price change | $309,950-1.6%$165/sqft |
Source: RVAR #928218 Report a problem | ||
| 6/19/2026 | Price change | $314,950-1.6%$168/sqft |
Source: RVAR #928218 Report a problem | ||
| 6/5/2026 | Listed for sale | $319,950+131%$170/sqft |
Source: RVAR #928218 Report a problem | ||
| 2/12/2020 | Sold | $138,500-3.8%$74/sqft |
Source: RVAR #862596 Report a problem | ||
| 1/6/2020 | Pending sale | $143,950$77/sqft |
Source: GWYN & HARMON, REALTORS(r) #862596 Report a problem | ||
| 12/12/2019 | Price change | $143,950-10%$77/sqft |
Source: GWYN & HARMON, REALTORS(r) #862596 Report a problem | ||
| 11/21/2019 | Price change | $159,950-5.9%$85/sqft |
Source: GWYN & HARMON, REALTORS(r) #862596 Report a problem | ||
| 11/4/2019 | Price change | $169,950-2.9%$90/sqft |
Source: GWYN & HARMON, REALTORS(r) #862596 Report a problem | ||
| 9/6/2019 | Price change | $174,950-2.8%$93/sqft |
Source: GWYN & HARMON, REALTORS #862596 Report a problem | ||
| 8/26/2019 | Listed for sale | $179,950$96/sqft |
Source: GWYN & HARMON, REALTORS #862596 Report a problem | ||
Public tax history
| Year | Property taxes | Tax assessment |
|---|---|---|
| 2025 | $2,516 +6.5% | $244,300 +7.5% |
| 2024 | $2,363 +5.5% | $227,200 +7.6% |
| 2023 | $2,239 +11.4% | $211,200 +14.6% |
| 2022 | $2,009 +11.8% | $184,300 +11.8% |
| 2021 | $1,796 +9.1% | $164,800 +9.1% |
| 2020 | $1,647 +9.4% | $151,100 +9.4% |
| 2019 | $1,505 -0.6% | $138,100 -0.6% |
| 2018 | $1,514 +0.7% | $138,900 +0.7% |
| 2017 | $1,503 +0.7% | $137,900 +0.7% |
| 2016 | $1,493 | $137,000 +1.7% |
| 2015 | $1,493 +3.4% | $134,700 +1.7% |
| 2014 | $1,444 -1.6% | $132,500 -1.6% |
| 2012 | $1,467 -3.4% | $134,600 -3.4% |
| 2011 | $1,519 | $139,400 |
| 2010 | $1,519 +0.8% | $139,400 +0.8% |
| 2009 | $1,507 +1.2% | $138,300 +1.2% |
| 2008 | $1,489 +6.7% | $136,600 |
| 2007 | $1,395 +2.4% | -- |
| 2006 | $1,362 +5.6% | -- |
| 2005 | $1,290 +14.4% | -- |
| 2004 | $1,128 +3.8% | -- |
| 2003 | $1,086 +2.4% | -- |
| 2002 | $1,061 +6% | -- |
| 2001 | $1,000 +3% | -- |
| 2000 | $971 | -- |
Find assessor info on the county website
Monthly payment
Est. payment
Payment breakdown
Explore the cost of this home by adjusting the details. Changes won't be saved.Climate risks
Neighborhood: 24153
Nearby schools
GreatSchools rating
- 7/10Glenvar Elementary SchoolGrades: PK-5Distance: 1.3 mi
- 8/10Glenvar Middle SchoolGrades: 6-8Distance: 1.3 mi
- 8/10Glenvar High SchoolGrades: 9-12Distance: 1.4 mi
Schools provided by the listing agent
- Elementary: Glenvar
- Middle: Glenvar
- High: Glenvar
Source: RVAR. This data may not be complete. We recommend contacting the local school district to confirm school assignments for this home.
- $263,9004 bd1 ba1.6k sqft2856 Silver Leaf Dr, Salem, VA 24153Off Market
- $315,0004 bd2 ba1.7k sqft2868 Silver Leaf Dr, Salem, VA 24153Sold
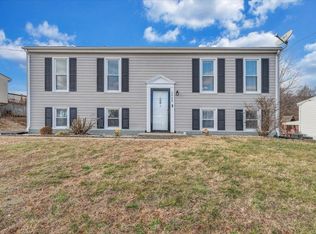
- $285,0004 bd2 ba1.7k sqft3025 Creekwood Dr, Salem, VA 24153Sold

- $271,6004 bd1 ba1.8k sqft2876 Silver Leaf Dr, Salem, VA 24153Off Market
- $220,8003 bd1 ba1k sqft2850 Silver Leaf Dr, Salem, VA 24153Off Market
- $259,5004 bd1 ba1.6k sqft3033 Creekwood Dr, Salem, VA 24153Off Market
- $238,9003 bd2 ba1k sqft2853 Silver Leaf Dr, Salem, VA 24153Off Market
- $212,0003 bd1 ba1k sqft2847 Silver Leaf Dr, Salem, VA 24153Off Market
A local agent can set up tours, give advice and negotiate with sellers.
A local lender can help you make sure your offer is ready when you are.
Similar homes
- $305,0003 bd2 ba1.8k sqft2725 Beaver Brook Rd, Salem, VA 24153For Sale
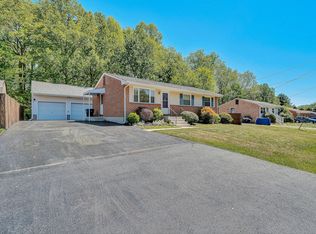
 MLS ID #926783, SUSAN JONES. RVAR
 - $319,9503 bd3 ba1.6k sqft1917 Connors Run, Salem, VA 24153For Sale
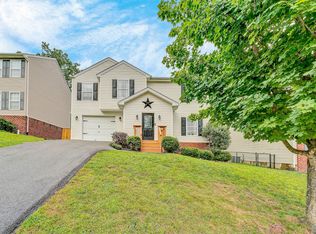 MLS ID #930319, TAMMY L RICKMAN. RVAR
 - $295,0002 bd2 ba1.5k sqft2537 S Clearing Rd, Salem, VA 24153For Sale
 MLS ID #930336, CHRISTINA SWORD. RVAR
 - $429,8883 bd2 ba2.1k sqft1203 Turner St, Salem, VA 24153For Sale
 MLS ID #930345, AMY VEST-ARNOLD. RVAR
 - $249,0003 bd2 ba1k sqft18 Lake Ave, Salem, VA 24153For SaleMLS ID #930077, CYNDI P FLETCHER. RVAR
- $329,7504 bd2 ba2.2k sqft4348 Tellico Rd NW, Roanoke, VA 24017For SaleMLS ID #928355, DAMON JONATHAN GETTIER. RVAR
- $377,0003 bd3 ba2.6k sqft423 Highfield Rd, Salem, VA 24153For SaleMLS ID #928926, KIM MILLER. RVAR
- $449,9504 bd3 ba2.7k sqft235 Diamond Rd, Salem, VA 24153For SaleMLS ID #929984, DANIEL BROWN. RVAR
- $290,0003 bd2 ba1.9k sqft604 Aragona Dr, Vinton, VA 24179For SaleMLS ID #930239, JOSEPH PETER BECKMAN. RVAR
- $309,9503 bd3 ba1.6k sqft1005 Questor St, Vinton, VA 24179For SaleMLS ID #930262, TAMMY L RICKMAN. RVAR
- $369,0003 bd2 ba1.3k sqft1060 Kesler Mill Rd, Salem, VA 24153For SaleMLS ID #924813, DONNA MARIE HARRIS. RVAR
- $300,0003 bd4 ba1.8k sqft2421 S Clearing Rd, Salem, VA 24153For SaleMLS ID #927469, DAMON JONATHAN GETTIER. RVAR
- $334,9503 bd3 ba1.7k sqft3227 Mud Lick Rd SW, Roanoke, VA 24018For SaleMLS ID #929875, TAMMY L RICKMAN. RVAR
- $297,0003 bd2 ba1.4k sqft2404 Post Oak Rd, Salem, VA 24153For SaleMLS ID #918438, BILL JONES. RVAR
- $299,0003 bd2 ba1.3k sqft50 Little Mountain Cir, Rocky Mount, VA 24151For SaleMLS ID #929955, ANGIE MCGHEE. RVAR
- $314,9505 bd3 ba1.9k sqft7141 Crosstimbers Trl, Roanoke, VA 24019For SaleMLS ID #928969, BRADLEY VICTOR THOMAS. RVAR
- $369,9504 bd2 ba1.9k sqft673 Missimer Ln, Vinton, VA 24179For SaleMLS ID #930226, BRADLEY VICTOR THOMAS. RVAR
- $285,0003 bd3 ba1.4k sqft2437 S Clearing Rd, Salem, VA 24153For SaleMLS ID #926152, CALLIE DALTON. RVAR
- $299,4503 bd2 ba1.6k sqft2774 Derwent Dr SW, Roanoke, VA 24015For SaleMLS ID #927682, JONATHAN EMMANUEL LAZARO. RVAR
- $389,5004 bd3 ba2k sqft3636 Kentland Dr, Roanoke, VA 24018For SaleMLS ID #929745, DIANA SHANKLIN. RVAR
