Welcome home to this beautifully maintained brick ranch, where one-level living meets comfort, space, and convenience. Located in a highly desirable area known for its outstanding schools, this spacious home offers 4 bedrooms, 3 full bathrooms, and a flexible floor plan perfect for today's lifestyle. Inside, you'll find beautiful hardwood floors, generous living spaces, and a well-designed layout that includes a private in-law suite, ideal for extended family, guests, or a home office. The full basement provides abundant storage, workshop space, or endless possibilities for future expansion. Step outside and relax on the private screened porch overlooking the beautifully landscaped yard. Situated on a desirable corner lot, with a level driveway, and an attached two-car garage.
Pending
Price cut: $25K (9/8)
$399,950
235 Diamond Rd, Salem, VA 24153
4beds
2,749sqft
Single Family Residence
Built in 1965
0.46 Acres Lot
$396,200 Zestimate®
$145/sqft
$-- HOA
What's special
Private in-law suiteBeautifully maintained brick ranchLevel drivewayDesirable corner lotOne-level livingWell-designed layoutAttached two-car garage
- 47 days
- 1,147
- 56
Zillow last checked:
Listing updated:
Listed by:
DANIEL BROWN 540-598-4663,
EXECUTIVE REALTY INC 540-989-9500
Source: RVAR,MLS#: 929984
Facts & features
Interior
Bedrooms & bathrooms
- Bedrooms: 4
- Bathrooms: 3
- Full bathrooms: 3
- Main level bathrooms: 3
- Main level bedrooms: 4
Primary bedroom
- Level: Entry
Primary bedroom
- Level: Entry
Bedroom 3
- Level: Entry
Bedroom 4
- Level: Entry
Den
- Level: Entry
Dining room
- Level: Entry
Kitchen
- Level: Entry
Living room
- Level: Entry
Recreation room
- Level: Lower
Other
- Level: Lower
Heating
- Forced Air Gas
Cooling
- Central Air
Appliances
- Included: Wall Oven
Features
- Bookcases, Ceiling Fan(s), Storage
- Flooring: Tile, Wood
- Doors: Fiberglass, Metal
- Windows: Insulated Windows, Bay Window(s)
- Basement: Full
- Number of fireplaces: 2
- Fireplace features: Living Room, Recreation Room, Gas Log
Interior area
- Total structure area: 3,325
- Total interior livable area: 2,749 sqft
- Finished area below ground: 0
Video & virtual tour
Property
Parking
- Total spaces: 2
- Parking features: Paved Driveway, Garage Door Opener
- Has garage: Yes
- Covered spaces: 2
- Has uncovered spaces: Yes
Features
- Patio & porch: Front Porch, Rear Porch, Side Porch, Screened Porch
- Fencing: Fenced
Lot
- Size: 0.46 Acres
- Features: Gentle Sloping, Level
Details
- Parcel number: 26216
- Zoning: RSF
Construction
Type & style
- Home type: SingleFamily
- Architectural style: Ranch
- Property subtype: Single Family Residence
Materials
- Brick
Condition
- Year built: 1965
Utilities & green energy
- Sewer: Public Sewer
- Water: Public
Community & HOA
Community
- Features: Golf, Stable(s)
- Subdivision: Homeplace
HOA
- Has HOA: No
Location
- Region: Salem
Financial & listing details
- Price per square foot: $145/sqft
- Tax assessed value: $266,800
- Annual tax amount: $3,304
- Date on market: 7/31/2026
- Cumulative days on market: 49 days
Estimated market value
$396,200
$376,000 - $416,000
$2,554/mo
Price history
| Date | Event | Price |
|---|---|---|
| 9/11/2026 | Pending sale | $399,950$145/sqft |
Source:  RVAR #929984 Report a problem RVAR #929984 Report a problem | ||
| 9/8/2026 | Price change | $399,950-5.9%$145/sqft |
Source: RVAR #929984 Report a problem | ||
| 8/22/2026 | Price change | $424,950-5.6%$155/sqft |
Source: RVAR #929984 Report a problem | ||
| 8/11/2026 | Price change | $449,950-10%$164/sqft |
Source: RVAR #929984 Report a problem | ||
| 7/31/2026 | Listed for sale | $499,950$182/sqft |
Source: RVAR #929984 Report a problem | ||
Public tax history
| Year | Property taxes | Tax assessment |
|---|---|---|
| 2025 | $3,148 +4.4% | $266,800 +6.1% |
| 2024 | $3,017 +10.1% | $251,400 +10.1% |
| 2023 | $2,741 +6.3% | $228,400 +6.3% |
| 2022 | $2,578 +4.7% | $214,800 +4.7% |
| 2021 | $2,461 +3.9% | $205,100 +3.9% |
| 2020 | $2,369 +3.6% | $197,400 +1.9% |
| 2019 | $2,287 +1.6% | $193,800 +1.6% |
| 2018 | $2,250 +1.1% | $190,700 +1.1% |
| 2017 | $2,227 | $188,700 |
| 2016 | $2,227 -3.6% | $188,700 -3.6% |
| 2015 | $2,309 | $195,700 |
| 2014 | $2,309 | $195,700 |
| 2012 | -- | $195,700 |
| 2011 | -- | $195,700 |
| 2010 | -- | $195,700 |
| 2008 | -- | -- |
| 2007 | -- | -- |
| 2006 | -- | -- |
| 2005 | -- | -- |
| 2004 | -- | -- |
| 2003 | -- | -- |
| 2002 | -- | $132,900 +2.2% |
| 2001 | -- | $130,000 |
Find assessor info on the county website
Monthly payment
Est. payment
Payment breakdown
Explore the cost of this home by adjusting the details. Changes won't be saved.Climate risks
Neighborhood: 24153
Nearby schools
Schools provided by the listing agent
- Elementary: East Salem
- Middle: Andrew Lewis
- High: Salem High
Source: RVAR. This data may not be complete. We recommend contacting the local school district to confirm school assignments for this home.
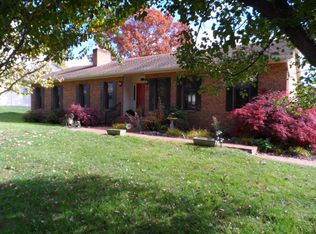
Similar homes
- $398,9754 bd4 ba2.7k sqft103 Eagle Dr, Salem, VA 24153For Sale
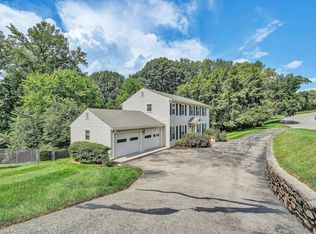
 MLS ID #930897, DAMON JONATHAN GETTIER. RVAR
 - $389,9504 bd2 ba2.1k sqft2200 Gloria Dr, Salem, VA 24153For Sale
 MLS ID #931184, JOE ALLS. RVAR
 - $549,0003 bd3 ba2.1k sqft1901 McVitty Rd, Salem, VA 24153For Sale
 MLS ID #929908, JACK D FRYE JR.. RVAR
 - $399,0003 bd3 ba2.3k sqft5516 Warwood Dr, Roanoke, VA 24018For Sale
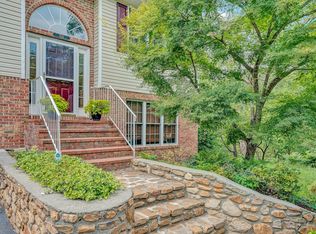 MLS ID #930383, KIMBERLY PAYNE. RVAR
 - $379,9504 bd3 ba2k sqft3636 Kentland Dr, Roanoke, VA 24018For SaleMLS ID #929745, DIANA SHANKLIN. RVAR
- $324,9504 bd2 ba1.6k sqft303 Valleydale Ave, Salem, VA 24153For SaleMLS ID #930413, JEFF SNYDER. RVAR
- $370,7504 bd3 ba2.5k sqft3782 Verona Trl, Roanoke, VA 24018For SaleMLS ID #930416, CHERIE EBEL. RVAR
- $299,9504 bd2 ba1.8k sqft2862 Silver Leaf Dr, Salem, VA 24153For SaleMLS ID #928218, BRANDON HORNBY. RVAR
- $315,0003 bd2 ba1.7k sqft1400 Kathryn Ln, Salem, VA 24153For SaleMLS ID #930856, KRISTEN BRIANA KNIGHTON. RVAR
- $424,9504 bd4 ba2.9k sqft6015 Marsh Wren Ln, Roanoke, VA 24018For SaleMLS ID #930401, BRENT STOVER. RVAR
- $239,9502 bd1 ba1.8k sqft601 Bowman Ave, Salem, VA 24153For SaleMLS ID #931313, ASHLEY WAINWRIGHT DONAHUE. RVAR
- $419,9503 bd3 ba2.4k sqft6731 Stonington Rd, Roanoke, VA 24019For SaleMLS ID #931172, CHRISTOPHER KIDD CARTER. RVAR
- $499,5004 bd3 ba2.1k sqft5524 Highfields Rd, Roanoke, VA 24018For SaleMLS ID #930502, TIM J TOOHIG. RVAR
- $439,9504 bd3 ba2.8k sqft1841 Belleville Rd SW, Roanoke, VA 24015For SaleMLS ID #929612, GLENDA MORRIS. RVAR
- $355,0004 bd2 ba2.3k sqft3166 Galloway Dr, Roanoke, VA 24018For SaleMLS ID #927119, ALISON O'BRIEN. RVAR
- $375,0003 bd3 ba2.7k sqft526 Aragona Dr, Vinton, VA 24179For SaleMLS ID #930123, ROBERT HENRY KERN. RVAR
- $434,9504 bd3 ba2.7k sqft807 Dexter Rd, Roanoke, VA 24019For SaleMLS ID #929613, LESLIE WILLIAMS. RVAR
- $399,0004 bd4 ba2.9k sqft1005 Chestnut Mountain Dr, Vinton, VA 24179For SaleMLS ID #926137, BAILEY JENKINS. RVAR
- $364,9504 bd3 ba2.2k sqft3721 Chaparral Dr, Roanoke, VA 24018For SaleMLS ID #929762, RICHARD P WIMBERLEY. RVAR
- $305,0003 bd2 ba1.8k sqft2725 Beaver Brook Rd, Salem, VA 24153For SaleMLS ID #926783, SUSAN JONES. RVAR
