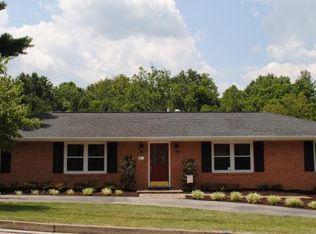
This Brick Ranch features 3 Bedrooms, 3 Full Baths, Living Room, Dining Room, Den, Family Room, 2 Fireplaces, Screened In Porch, Beautiful In-ground Heated Pool, Hot Tub, Waterfall Feature, Sprinkle System for yard, Fantastic Paver Patio and Energy Saving Solar Panels. Freshly painted interior, kitchen updated with quartz counter tops and 3rd bath added in lower level. Includes extra lot.
For sale
$549,000
1901 McVitty Rd, Salem, VA 24153
3beds
2,124sqft
Single Family Residence
Built in 1969
0.62 Acres Lot
$512,400 Zestimate®
$258/sqft
$-- HOA
What's special
Family roomHot tubBeautiful in-ground heated poolWaterfall featureEnergy saving solar panelsFantastic paver patioSprinkle system for yard
- 10 days
- 631
- 43
Zillow last checked:
Listing updated:
Listed by:
JACK D FRYE JR. 540-580-7484,
YOUNG REALTY COMPANY 540-387-0466
Source: RVAR,MLS#: 929908
Facts & features
Interior
Bedrooms & bathrooms
- Bedrooms: 3
- Bathrooms: 3
- Full bathrooms: 3
- Main level bathrooms: 2
- Main level bedrooms: 3
Primary bedroom
- Level: Entry
Bedroom 2
- Level: Entry
Bedroom 3
- Level: Entry
Den
- Level: Entry
Dining room
- Level: Entry
Eat in kitchen
- Level: Entry
Family room
- Level: Lower
Laundry
- Level: Lower
Living room
- Level: Entry
Heating
- Active Solar, Forced Air Gas, Heat Pump Electric
Cooling
- Heat Pump Electric
Features
- Hot Tub, Storage
- Flooring: Tile, Wood
- Doors: Full View
- Windows: Insulated Windows
- Basement: Sump Pump,Full,Walk-Out Access
- Number of fireplaces: 2
- Fireplace features: Den, Family Room, Gas Log
Interior area
- Total structure area: 2,124
- Total interior livable area: 2,124 sqft
Video & virtual tour
Property
Parking
- Total spaces: 6
- Parking features: Paved Driveway
- Covered spaces: 2
- Uncovered spaces: 4
- Details: Off Street Parking
Features
- Patio & porch: Front Porch, Covered Porch, Screened Porch, Patio
- Pool features: In Ground
- Has spa: Yes
- Spa features: Above Ground
Lot
- Size: 0.62 Acres
Details
- Additional structures: Shed(s)
- Parcel number: 27631.1,27631
Construction
Type & style
- Home type: SingleFamily
- Architectural style: Ranch
- Property subtype: Single Family Residence
Materials
- Brick
Condition
- Year built: 1969
Utilities & green energy
- Sewer: Public Sewer
- Water: Public
Green energy
- Energy efficient items: Active Solar Heat
Community & HOA
Community
- Subdivision: Maylin Hills
HOA
- Has HOA: No
Location
- Region: Salem
Financial & listing details
- Price per square foot: $258/sqft
- Tax assessed value: $356,500
- Annual tax amount: $4,509
- Date on market: 9/11/2026
- Cumulative days on market: 31 days
Estimated market value
$512,400
$487,000 - $538,000
$2,364/mo
Price history
| Date | Event | Price |
|---|---|---|
| 9/11/2026 | Listed for sale | $549,000+4.6%$258/sqft |
Source:  RVAR #929908 Report a problem RVAR #929908 Report a problem | ||
| 8/17/2026 | Listing removed | $525,000$247/sqft |
Source: RVAR #929908 Report a problem | ||
| 7/31/2026 | Listed for sale | $525,000+187.8%$247/sqft |
Source: RVAR #929908 Report a problem | ||
| 11/15/2002 | Sold | $182,450$86/sqft |
Source: Agent Provided Report a problem | ||
Public tax history
| Year | Property taxes | Tax assessment |
|---|---|---|
| 2025 | $4,207 +4.6% | $356,500 +6.4% |
| 2024 | $4,021 +12.2% | $335,100 +12.2% |
| 2023 | $3,584 +6.7% | $298,700 +6.7% |
| 2022 | $3,360 +12.3% | $280,000 +12.3% |
| 2021 | $2,993 +3.5% | $249,400 +3.5% |
| 2020 | $2,892 +6.2% | $241,000 +4.4% |
| 2019 | $2,723 +4.7% | $230,800 +4.7% |
| 2018 | $2,601 +0.9% | $220,400 +0.9% |
| 2017 | $2,577 | $218,400 |
| 2016 | $2,577 +0.4% | $218,400 +0.4% |
| 2015 | $2,567 | $217,500 |
| 2014 | $2,567 | $217,500 +9.6% |
| 2012 | -- | $198,400 |
| 2011 | -- | $198,400 +0.7% |
| 2010 | -- | $197,000 |
| 2008 | -- | -- |
| 2007 | -- | -- |
| 2006 | -- | -- |
| 2005 | -- | -- |
| 2004 | -- | -- |
| 2003 | -- | -- |
| 2002 | -- | $137,200 |
| 2001 | -- | $137,200 |
Find assessor info on the county website
Monthly payment
Est. payment
Payment breakdown
Explore the cost of this home by adjusting the details. Changes won't be saved.Climate risks
Neighborhood: 24153
Nearby schools
Schools provided by the listing agent
- Elementary: East Salem
- Middle: Andrew Lewis
- High: Salem High
Source: RVAR. This data may not be complete. We recommend contacting the local school district to confirm school assignments for this home.
Similar homes
- $515,0004 bd4 ba2.3k sqft1795 Laurel Mountain Dr, Salem, VA 24153For Sale

 MLS ID #931371, DANA BERENBAUM. RVAR
 - $549,0005 bd4 ba3k sqft2825 Fairway Forest Dr, Salem, VA 24153For Sale
 MLS ID #925828, BAILEY JENKINS. RVAR
 - $389,9504 bd2 ba2.1k sqft2200 Gloria Dr, Salem, VA 24153For Sale
 MLS ID #931184, JOE ALLS. RVAR
 - $499,5004 bd3 ba2.1k sqft5524 Highfields Rd, Roanoke, VA 24018For Sale
 MLS ID #930502, TIM J TOOHIG. RVAR
 - $375,0004 bd4 ba2.7k sqft103 Eagle Dr, Salem, VA 24153For SaleMLS ID #930897, DAMON JONATHAN GETTIER. RVAR
- $560,0003 bd3 ba2.5k sqft3207 White Oak Rd SW, Roanoke, VA 24014For SaleMLS ID #930674, DEE DEE BROWN. RVAR
- $498,0004 bd3 ba2.6k sqft5864 Lakemont Dr, Roanoke, VA 24018For SaleMLS ID #930380, VICKIE CLARKE. RVAR
- $559,9504 bd4 ba2.7k sqft3341 Hidden Oak Rd SW, Roanoke, VA 24018For SaleMLS ID #927600, JAY KILBY. RVAR
- $299,9504 bd2 ba1.5k sqft963 Page St, Salem, VA 24153For SaleMLS ID #924655, ESTHER JOY CERLE. RVAR
- $505,0004 bd4 ba3.1k sqft6088 Roselawn Rd, Roanoke, VA 24018For SaleMLS ID #930664, WALTER GREWE. RVAR
- $469,9504 bd3 ba2.7k sqft5931 Cotton Hill Rd, Roanoke, VA 24018For SaleMLS ID #931235, MARK A SOWDER. RVAR
- $462,0004 bd3 ba2.6k sqft4024 Chaparral Dr, Roanoke, VA 24018For SaleMLS ID #931081, CINDY CLAYTON. RVAR
- $395,0003 bd3 ba2k sqft6219 Joyce Ln, Salem, VA 24153For SaleMLS ID #930449, JEANNETTE B BOYD. RVAR
- $550,0004 bd3 ba2k sqft3288 Somerset St SW, Roanoke, VA 24014For SaleMLS ID #930657, SCOTT AVIS. RVAR
- $289,9503 bd2 ba1.4k sqft1127 Highland Rd, Salem, VA 24153For SaleMLS ID #928997, ESTHER JOY CERLE. RVAR
- $315,0003 bd2 ba1.7k sqft1400 Kathryn Ln, Salem, VA 24153For SaleMLS ID #930856, KRISTEN BRIANA KNIGHTON. RVAR
- $295,9502 bd2 ba1.9k sqft2518 S Clearing Rd, Salem, VA 24153For SaleMLS ID #925477, DANA BERENBAUM. RVAR
- $359,9953 bd3 ba2.3k sqft4714 Tobey Rd, Salem, VA 24153For SaleMLS ID #927520, ESTHER JOY CERLE. RVAR
- $299,9504 bd2 ba1.8k sqft2862 Silver Leaf Dr, Salem, VA 24153For SaleMLS ID #928218, BRANDON HORNBY. RVAR
- $549,5003 bd4 ba2.9k sqft999 Lee Ln, Fincastle, VA 24090For SaleMLS ID #931312, JANICE JACKSON. RVAR
