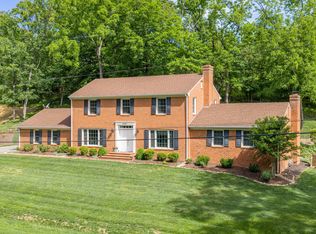
Taken down to its beginning and brought back to life, this home features elegant design and high-end finishes coupled with copious upgrades and an abundance of natural light. Brand new hardwood floors emanate seamlessly throughout the main level and second floor, complimenting the improved layout configuration that allows for functionality and flow. Notable features that allow for a move-in ready experience include a new roof, gutters and downspouts, windows, upgraded electrical outlets, gorgeous tile work in the bathrooms, and updated lighting throughout. Cook your favorite meals in the beautifully-designed kitchen that is fully equipped with brand new GE appliances, slow-close and quality cabinetry, and quartz countertops and backsplash. Take in nature and relax on the back deck complete with trex decking and a newly built staircase to access your nearly one-acre lot. Plan your garden just in time for Spring with endless landscaping potential and space to take advantage of all the planting possibilities. Enjoy your downtime on the weekends with loved ones with the finished basement space that includes new LVP flooring and an additionally added bedroom and full bathroom. With an abundance of space, peace of mind with quality finishes and upgrades, living luxuriously is an everyday promise with this home.
For sale
Price cut: $30K (7/21)
$549,000
2825 Fairway Forest Dr, Salem, VA 24153
5beds
3,096sqft
Single Family Residence
Built in 1971
0.83 Acres Lot
$-- Zestimate®
$177/sqft
$-- HOA
What's special
Finished basement spaceElegant designAbundance of natural lightNew lvp flooringImproved layout configurationNew roofUpgraded electrical outlets
- 143 days |
- 940 |
- 71 |
Zillow last checked:
Listing updated:
Listed by:
BAILEY JENKINS 540-524-8700,
NEST REALTY SOUTHSIDE 540-524-8700
Source: RVAR,MLS#: 925828
Facts & features
Interior
Bedrooms & bathrooms
- Bedrooms: 5
- Bathrooms: 4
- Full bathrooms: 3
- 1/2 bathrooms: 1
Primary bedroom
- Level: U
Bedroom 1
- Level: U
Bedroom 2
- Level: U
Bedroom 3
- Level: U
Bedroom 4
- Level: U
Bedroom 5
- Level: L
Den
- Level: E
Dining area
- Level: E
Foyer
- Level: E
Kitchen
- Level: E
Laundry
- Level: E
Living room
- Level: E
Recreation room
- Level: L
Heating
- Forced Air
Cooling
- Central Air
Appliances
- Included: Dishwasher, Microwave, Electric Range, Range Hood, Refrigerator, Oven
Features
- Indirect Lighting, Storage
- Flooring: Ceramic Tile, Wood
- Doors: Sliding Doors, Wood
- Windows: Insulated Windows
- Has basement: Yes
- Number of fireplaces: 2
- Fireplace features: Den, Masonry, Recreation Room
Interior area
- Total structure area: 3,096
- Total interior livable area: 3,096 sqft
- Finished area above ground: 1,968
- Finished area below ground: 1,128
Video & virtual tour
Property
Parking
- Total spaces: 2
- Parking features: Attached, Paved, Assigned
- Has attached garage: Yes
- Covered spaces: 2
- Has uncovered spaces: Yes
Features
- Levels: Two
- Stories: 2
- Patio & porch: Deck, Patio
- Exterior features: Garden Space
- Fencing: Fenced
- Has view: Yes
- View description: Sunrise, Sunset
Lot
- Size: 0.83 Acres
- Features: Varied, Wooded
Details
- Parcel number: 31724
Construction
Type & style
- Home type: SingleFamily
- Property subtype: Single Family Residence
Materials
- Brick, Vinyl
Condition
- Completed
- Year built: 1971
Utilities & green energy
- Electric: 0 Phase
- Utilities for property: Cable Connected, Cable
Community & HOA
Community
- Subdivision: Fairway Forest
HOA
- Has HOA: No
Location
- Region: Salem
Financial & listing details
- Price per square foot: $177/sqft
- Tax assessed value: $306,200
- Annual tax amount: $3,675
- Date on market: 3/25/2026
- Road surface type: Paved
Estimated market value
Not available
Estimated sales range
Not available
Not available
Price history
| Date | Event | Price |
|---|---|---|
| 7/21/2026 | Price change | $549,000-5.2%$177/sqft |
Source:  RVAR #925828 Report a problem RVAR #925828 Report a problem | ||
| 6/9/2026 | Price change | $579,000-1.7%$187/sqft |
Source: RVAR #925828 Report a problem | ||
| 5/11/2026 | Price change | $589,000-1.7%$190/sqft |
Source: RVAR #925828 Report a problem | ||
| 4/27/2026 | Price change | $599,000-4.2%$193/sqft |
Source: RVAR #925828 Report a problem | ||
| 4/16/2026 | Price change | $625,000-0.6%$202/sqft |
Source: RVAR #925828 Report a problem | ||
| 3/25/2026 | Listed for sale | $629,000+99.7%$203/sqft |
Source: RVAR #925828 Report a problem | ||
| 12/29/2025 | Sold | $315,000-21.2%$102/sqft |
Source: RVAR #920896 Report a problem | ||
| 12/8/2025 | Pending sale | $399,950$129/sqft |
Source: RVAR #920896 Report a problem | ||
| 9/16/2025 | Listed for sale | $399,950$129/sqft |
Source: RVAR #920896 Report a problem | ||
Public tax history
| Year | Property taxes | Tax assessment |
|---|---|---|
| 2025 | $3,613 +2.6% | $306,200 +4.3% |
| 2024 | $3,522 +6.1% | $293,500 +6.1% |
| 2023 | $3,318 +5.9% | $276,500 +5.9% |
| 2022 | $3,133 +0.8% | $261,100 +0.8% |
| 2021 | $3,107 +1.1% | $258,900 +1.1% |
| 2020 | $3,074 +3.5% | $256,200 +1.8% |
| 2019 | $2,970 +0% | $251,700 +0% |
| 2018 | $2,969 +0.9% | $251,600 +0.9% |
| 2017 | $2,942 | $249,300 |
| 2016 | $2,942 +0.8% | $249,300 +0.8% |
| 2015 | $2,917 | $247,200 |
| 2014 | $2,917 | $247,200 |
| 2012 | -- | $247,200 |
| 2011 | -- | $247,200 -0.7% |
| 2010 | -- | $249,000 |
| 2008 | -- | -- |
| 2007 | -- | -- |
| 2006 | -- | -- |
| 2005 | -- | -- |
| 2004 | -- | -- |
| 2003 | -- | -- |
| 2002 | -- | $172,500 |
| 2001 | -- | $172,500 |
Find assessor info on the county website
Monthly payment
Est. payment
Payment breakdown
Explore the cost of this home by adjusting the details. Changes won't be saved.Climate risks
Neighborhood: 24153
Nearby schools
GreatSchools rating
- 5/10East Salem Elementary SchoolGrades: PK-5Distance: 2 mi
- 7/10Andrew Lewis Middle SchoolGrades: 6-8Distance: 2.2 mi
- 7/10Salem High SchoolGrades: 9-12Distance: 3.3 mi
Schools provided by the listing agent
- Elementary: East Salem
- Middle: Andrew Lewis
- High: Salem High
Source: RVAR. This data may not be complete. We recommend contacting the local school district to confirm school assignments for this home.
- $525,0004 bd4 ba2.8k sqft2849 Fairway Forest Cir, Salem, VA 24153Off Market
- $490,6004 bd2 ba2.4k sqft2828 Fairway Forest Dr, Salem, VA 24153Off Market
- $25,000-- bd-- ba-- sqft2800 Fairway Forest Dr, Salem, VA 24153Sold
- $551,7003 bd3 ba3.5k sqft2853 Fairway Forest Cir, Salem, VA 24153Off Market

- $502,8004 bd3 ba2.9k sqft2832 Fairway Forest Dr, Salem, VA 24153Off Market
- $796,8004 bd3 ba4.2k sqft2840 Fairway Forest Cir, Salem, VA 24153Off Market
- $463,7003 bd2 ba2.2k sqft2824 Fairway Forest Dr, Salem, VA 24153Off Market
- $609,3003 bd4 ba3.3k sqft2857 Fairway Forest Cir, Salem, VA 24153Off Market
A local agent can set up tours, give advice and negotiate with sellers.
A local lender can help you make sure your offer is ready when you are.
Similar homes
- $525,0003 bd2 ba2.1k sqft1901 McVitty Rd, Salem, VA 24153For Sale

 MLS ID #929908, JACK D FRYE JR.. RVAR
 - $554,9004 bd4 ba2.8k sqft1907 Carleton Dr, Salem, VA 24153For Sale
 MLS ID #928695, EGON M HOFMANN. RVAR
 - $559,9504 bd4 ba2.7k sqft3341 Hidden Oak Rd SW, Roanoke, VA 24018For Sale
 MLS ID #927600, JAY KILBY. RVAR
 - $565,0005 bd4 ba3.4k sqft2712 Stephenson Ave SW, Roanoke, VA 24014For Sale
 MLS ID #928989, BARBARA MICHELSEN. RVAR
 - $699,5006 bd4 ba3.1k sqft606 N Broad St, Salem, VA 24153For SaleMLS ID #927754, ANGEL LANE. RVAR
- $619,9505 bd4 ba4k sqft5885 Bent Mountain Rd, Roanoke, VA 24018For SaleMLS ID #929669, MACK B GARMON. RVAR
- $545,0007 bd4 ba3.2k sqft5206 Falcon Ridge Rd, Roanoke, VA 24018For SaleMLS ID #927246, DAMON JONATHAN GETTIER. RVAR
- $410,5005 bd3 ba2.8k sqft5401 Warwood Dr, Roanoke, VA 24018For SaleMLS ID #924810, CHERI LYNNE JOHNSON. RVAR
- $549,0004 bd2 ba3.2k sqft2410 Cornwallis Ave SE, Roanoke, VA 24014For SaleMLS ID #927723, SCOTT AVIS. RVAR
- $485,0005 bd2 ba2.9k sqft3751 Londonderry Dr SW, Roanoke, VA 24014For SaleMLS ID #928830, KRISTI LEIGH BOWMAN. RVAR
- $604,9504 bd4 ba2.9k sqft301 Coventry Ln SW, Roanoke, VA 24014For SaleMLS ID #926923, CALLIE DALTON. RVAR
- $377,0003 bd3 ba2.6k sqft423 Highfield Rd, Salem, VA 24153For SaleMLS ID #928926, KIM MILLER. RVAR
- $399,9504 bd3 ba2.4k sqft4549 Kirkwood Dr, Roanoke, VA 24018For SaleMLS ID #930083, BRADLEY VICTOR THOMAS. RVAR
- $625,0004 bd4 ba3.8k sqft6316 Sandhurst Dr, Roanoke, VA 24018For SaleMLS ID #929077, KRISTI LEIGH BOWMAN. RVAR
- $599,0003 bd4 ba3.2k sqft3138 Stoneridge Rd SW, Roanoke, VA 24014For SaleMLS ID #927372, JANE METCALFE. RVAR
- $574,9505 bd4 ba3.2k sqft4149 Toddsbury Dr, Vinton, VA 24179For SaleMLS ID #929107, TIMOTHY DWAYNE GREENWAY. RVAR
- $389,5004 bd3 ba2k sqft3636 Kentland Dr, Roanoke, VA 24018For SaleMLS ID #929745, DIANA SHANKLIN. RVAR
- $499,9503 bd2 ba1.7k sqft4530 Colonial Place Dr, Roanoke, VA 24018For SaleMLS ID #930001, DANIEL BROWN. RVAR
- $304,9504 bd2 ba1.8k sqft2862 Silver Leaf Dr, Salem, VA 24153For SaleMLS ID #928218, BRANDON HORNBY. RVAR
- $369,9953 bd3 ba2.3k sqft4714 Tobey Rd, Salem, VA 24153For SaleMLS ID #927520, ESTHER JOY CERLE. RVAR
