
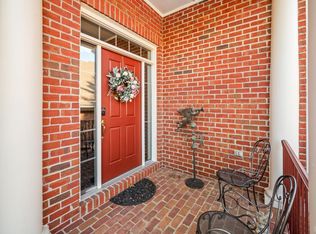
Located in Stone Manor within the Hidden Valley school district, this 4 bedroom, 3 full and 1 half bath home offers over 3,800 square feet with room for everyone. Inside you'll find multiple living spaces, a home office, recreation room, gas log fireplace, and thoughtful updates throughout. Recent improvements include a remodeled primary bath, updated powder room, new fence (2025), newer porch (2023), refrigerator (2022), microwave (2026), and more. Outside, enjoy a fenced backyard and screened porch perfect for relaxing or entertaining. If you've been searching for a move-in ready home in one of Roanoke County's most desirable neighborhoods, this is one you'll want to see.
Pending
Price cut: $15K (9/14)
$600,000
6316 Sandhurst Dr, Roanoke, VA 24018
4beds
3,830sqft
Single Family Residence
Built in 2008
0.29 Acres Lot
$-- Zestimate®
$157/sqft
$30/mo HOA
What's special
Home officeGas log fireplaceRecreation roomFenced backyardMultiple living spacesUpdated powder roomRemodeled primary bath
- 107 days
- 524
- 16
Zillow last checked:
Listing updated:
Listed by:
KRISTI LEIGH BOWMAN 540-598-7380,
MKB, REALTORS® 540-989-4555
Source: RVAR,MLS#: 929077
Facts & features
Interior
Bedrooms & bathrooms
- Bedrooms: 4
- Bathrooms: 4
- Full bathrooms: 3
- 1/2 bathrooms: 1
Primary bedroom
- Level: Upper
Bedroom 1
- Level: Upper
Bedroom 2
- Level: Upper
Bedroom 3
- Level: Upper
Bedroom 4
- Level: Upper
Dining area
- Level: Entry
Dining room
- Level: Entry
Kitchen
- Level: Entry
Laundry
- Level: Upper
Living room
- Level: Entry
Office
- Level: Entry
Office
- Level: Lower
Recreation room
- Level: Lower
Heating
- Heat Pump Electric, Ductless
Cooling
- Heat Pump Ground
Appliances
- Included: Microwave Oven (Built In)
Features
- Bookcases, Ceiling Fan(s), Walk-In Closet(s), Wet Bar
- Flooring: Carpet, Tile, Vinyl, Wood
- Windows: Tilt-In, Bay Window(s)
- Basement: Full
- Number of fireplaces: 1
- Fireplace features: Living Room
Interior area
- Total structure area: 3,930
- Total interior livable area: 3,830 sqft
Video & virtual tour
Property
Parking
- Total spaces: 4
- Parking features: Paved Driveway, Garage Door Opener
- Has garage: Yes
- Covered spaces: 2
- Uncovered spaces: 2
- Details: Street Parking
Features
- Patio & porch: Screened Porch, Deck
- Fencing: Fenced
- Has view: Yes
- View description: Mountain(s)
Lot
- Size: 0.29 Acres
- Features: Gentle Sloping, Level
Details
- Parcel number: 086.011408.000000
Construction
Type & style
- Home type: SingleFamily
- Architectural style: Colonial
- Property subtype: Single Family Residence
Materials
- Brick, Vinyl Siding
Condition
- Year built: 2008
Utilities & green energy
- Sewer: Public Sewer
- Water: Public
- Utilities for property: Underground Utilities
Community & HOA
Community
- Subdivision: Stone Manor
HOA
- Has HOA: Yes
- HOA fee: $355 annually
Location
- Region: Roanoke
Financial & listing details
- Price per square foot: $157/sqft
- Tax assessed value: $572,300
- Annual tax amount: $6,065
- Date on market: 7/2/2026
- Cumulative days on market: 108 days
Estimated market value
Not available
Estimated sales range
Not available
Not available
Price history
| Date | Event | Price |
|---|---|---|
| 9/25/2026 | Pending sale | $600,000$157/sqft |
Source:  RVAR #929077 Report a problem RVAR #929077 Report a problem | ||
| 9/14/2026 | Price change | $600,000-2.4%$157/sqft |
Source: RVAR #929077 Report a problem | ||
| 8/18/2026 | Price change | $615,000-1.6%$161/sqft |
Source: RVAR #929077 Report a problem | ||
| 7/2/2026 | Listed for sale | $625,000+45.3%$163/sqft |
Source: RVAR #929077 Report a problem | ||
| 5/26/2020 | Sold | $430,000-1.6%$112/sqft |
Source: RVAR #867030 Report a problem | ||
| 3/19/2020 | Pending sale | $437,000$114/sqft |
Source: Coldwell Banker Townside Realtors #867030 Report a problem | ||
| 2/21/2020 | Listed for sale | $437,000+7.4%$114/sqft |
Source: COLDWELL BANKER TOWNSIDE, REALTORS(r) #867030 Report a problem | ||
| 12/27/2018 | Sold | $407,000-3.1%$106/sqft |
Source: RVAR #852438 Report a problem | ||
| 12/11/2018 | Pending sale | $419,950$110/sqft |
Source: EXECUTIVE REALTY INC #852438 Report a problem | ||
| 10/11/2018 | Price change | $419,950-1.2%$110/sqft |
Source: EXECUTIVE REALTY INC #852438 Report a problem | ||
| 9/14/2018 | Listed for sale | $424,950+6.2%$111/sqft |
Source: EXECUTIVE REALTY INC #852438 Report a problem | ||
| 3/28/2008 | Sold | $400,090$104/sqft |
Source: Agent Provided Report a problem | ||
Public tax history
| Year | Property taxes | Tax assessment |
|---|---|---|
| 2025 | $5,895 +6.4% | $572,300 +7.5% |
| 2024 | $5,539 +5.7% | $532,600 +7.7% |
| 2023 | $5,242 +4.9% | $494,500 +7.8% |
| 2022 | $4,999 +9.1% | $458,600 +9.1% |
| 2021 | $4,582 +5.9% | $420,400 +5.9% |
| 2020 | $4,328 +2.8% | $397,100 +2.8% |
| 2019 | $4,211 +2% | $386,300 +2% |
| 2018 | $4,128 +1.1% | $378,700 +1.1% |
| 2017 | $4,083 -3.7% | $374,600 -3.7% |
| 2016 | $4,238 | $388,800 +1.5% |
| 2015 | $4,238 +7.2% | $383,200 +5.7% |
| 2014 | $3,953 -3% | $362,700 -3% |
| 2012 | $4,077 -0.4% | $374,000 -0.4% |
| 2011 | $4,093 -0.9% | $375,500 -0.9% |
| 2010 | $4,132 -5.5% | $379,100 -5.5% |
| 2009 | $4,374 +568.8% | $401,300 +568.8% |
| 2008 | $654 +900% | $60,000 |
| 2007 | $65 -1.8% | -- |
| 2006 | $67 | -- |
Find assessor info on the county website
Monthly payment
Est. payment
Payment breakdown
Explore the cost of this home by adjusting the details. Changes won't be saved.Climate risks
Neighborhood: Cave Spring
Nearby schools
Schools provided by the listing agent
- Elementary: Cave Spring
- Middle: Hidden Valley
- High: Hidden Valley
Source: RVAR. This data may not be complete. We recommend contacting the local school district to confirm school assignments for this home.
Similar homes
- $489,9504 bd4 ba3.1k sqft6088 Roselawn Rd, Roanoke, VA 24018For Sale
 MLS ID #930664, WALTER GREWE. RVAR
 - $684,9504 bd4 ba3.9k sqft1624 Sunberry Cir, Roanoke, VA 24018For Sale
 MLS ID #924798, THOMAS STOVER. RVAR
 - $615,0004 bd4 ba3k sqft6551 Fairway Estates Dr, Roanoke, VA 24018For Sale
 MLS ID #368850, Dorothy Stolba, NextHome TwoFourFive. LMLS
 - $519,9504 bd3 ba2.8k sqft5306 Canter Dr, Roanoke, VA 24018For Sale
 MLS ID #927884, BRADLEY VICTOR THOMAS. RVAR
 - $670,0004 bd4 ba3.5k sqft6378 Hidden Valley Dr, Roanoke, VA 24018For SaleMLS ID #931075, VICKIE CLARKE. RVAR
- $799,9504 bd4 ba2.9k sqft5504 Wales Ct, Roanoke, VA 24018For SaleMLS ID #930180, SUSAN BAILEY. RVAR
- $559,9504 bd4 ba2.7k sqft3341 Hidden Oak Rd SW, Roanoke, VA 24018For SaleMLS ID #927600, JAY KILBY. RVAR
- $619,9003 bd3 ba3.2k sqft6554 Fairway Estates Dr, Roanoke, VA 24018For SaleMLS ID #928463, SKIP SLOCUM. RVAR
- $545,0004 bd3 ba2.8k sqft4018 Overlook Trail Dr, Roanoke, VA 24018For SaleMLS ID #929382, TIM THOMPSON. RVAR
- $619,9504 bd4 ba2.8k sqft4941 Towne Dr, Roanoke, VA 24018For SaleMLS ID #930637, JEFF SNYDER. RVAR
- $655,0003 bd3 ba2.8k sqft5350 Black Bear Ln, Roanoke, VA 24018For SaleMLS ID #929210, RICK PAYNE. RVAR
- $419,0003 bd3 ba2.4k sqft6121 Scotford Ct, Roanoke, VA 24018For SaleMLS ID #929707, FRAZIER HUGHES. RVAR
- $419,9504 bd4 ba2.9k sqft6015 Marsh Wren Ln, Roanoke, VA 24018For SaleMLS ID #930401, BRENT STOVER. RVAR
- $599,9505 bd4 ba4k sqft1505 Ashley Dr, Salem, VA 24153For SaleMLS ID #932241, FALLON FANT YATES. RVAR
- $420,0004 bd3 ba2.6k sqft4024 Chaparral Dr, Roanoke, VA 24018For SaleMLS ID #931081, CINDY CLAYTON. RVAR
- $529,9904 bd3 ba2.2k sqft4121 Garst Mill Rd, Roanoke, VA 24018For SaleMLS ID #928944, GEORGE BARON. RVAR
- $523,2007 bd4 ba3.2k sqft5206 Falcon Ridge Rd, Roanoke, VA 24018For SaleMLS ID #927246, DAMON JONATHAN GETTIER. RVAR
- $650,0004 bd4 ba3.7k sqft3404 Woodland Hills Ln SW, Roanoke, VA 24014For SaleMLS ID #926377, SCOTT AVIS. RVAR
- $379,0004 bd3 ba2.9k sqft3702 Verona Trl, Roanoke, VA 24018For SaleMLS ID #931368, SCOTT AVIS. RVAR
- $399,0003 bd3 ba2.3k sqft5516 Warwood Dr, Roanoke, VA 24018For SaleMLS ID #930383, KIMBERLY PAYNE. RVAR
