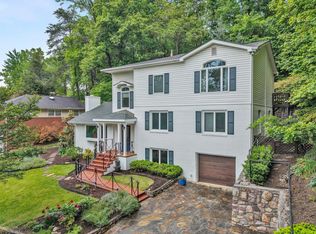
Immaculate and truly turn-key, this beautifully maintained 4-bedroom, 3.5-bath home is located in the desirable South Roanoke neighborhood. Upon entry you'll find an updated kitchen featuring stainless steel appliances, granite countertops, a new gas cooktop, wall oven, walk-in pantry, wet bar/coffee bar area, and a huge center island. The kitchen flows seamlessly into the family room with direct access to the side patio, while the living room features a pass-through fireplace shared with the family room. Upstairs includes four spacious bedrooms and two full baths, highlighted by a private primary suite with a large walk-in tile shower, soaking Jacuzzi tub, double vanity, and walk-in closet. Conveniently located upstairs as well is the laundry area. The lower level adds even more living space with a comfortable den, a third full bath, and an oversized two-car garage. Lot to left of driveway is a part of the property.
For sale
Price cut: $40K (5/26)
$699,000
3404 Woodland Hills Ln SW, Roanoke, VA 24014
4beds
3,795sqft
:
Get pre-qualified$4,526/mo
Single Family Residence
Built in 1998
0.31 Acres Lot
$678,900 Zestimate®
$184/sqft
$-- HOA
What's special
Large walk-in tile showerGranite countertopsFour spacious bedroomsHuge center islandWalk-in pantryNew gas cooktopWall oven
- 125 days |
- 467 |
- 38 |
Zillow last checked:
Listing updated:
Listed by:
SCOTT AVIS 540-529-1983,
MKB, REALTORS(r) 540-989-4555
Source: RVAR,MLS#: 926377
Facts & features
Interior
Bedrooms & bathrooms
- Bedrooms: 4
- Bathrooms: 4
- Full bathrooms: 3
- 1/2 bathrooms: 1
Primary bedroom
- Level: U
Bedroom 2
- Level: U
Bedroom 3
- Level: U
Bedroom 4
- Level: U
Den
- Level: L
Dining room
- Level: E
Eat in kitchen
- Level: E
Foyer
- Level: E
Great room
- Level: E
Laundry
- Level: U
Living room
- Level: E
Heating
- Forced Air Gas, Heat Pump Electric, Zoned
Cooling
- Central Air, Heat Pump Electric, Zoned
Appliances
- Included: Dryer, Washer, Cooktop, Dishwasher, Disposal, Microwave, Refrigerator, Oven
Features
- Storage, Wet Bar
- Flooring: Carpet, Ceramic Tile, Wood
- Doors: Wood
- Windows: Insulated Windows, Tilt-In
- Has basement: Yes
- Number of fireplaces: 2
- Fireplace features: Den, Family Room
Interior area
- Total structure area: 3,795
- Total interior livable area: 3,795 sqft
- Finished area above ground: 3,036
- Finished area below ground: 759
Video & virtual tour
Property
Parking
- Total spaces: 8
- Parking features: Garage Under, Paved, Garage Door Opener, Off Street
- Has attached garage: Yes
- Covered spaces: 2
- Uncovered spaces: 6
Features
- Levels: Two
- Stories: 2
- Patio & porch: Patio, Side Porch
- Has view: Yes
Lot
- Size: 0.31 Acres
- Dimensions: 122 x 75
- Features: Cul-De-Sac, Varied
Details
- Parcel number: 1090480
- Zoning: R-12
Construction
Type & style
- Home type: SingleFamily
- Architectural style: Colonial
- Property subtype: Single Family Residence
Materials
- Brick
Condition
- Completed
- Year built: 1998
Utilities & green energy
- Electric: 0 Phase
- Sewer: Public Sewer
- Utilities for property: Cable Connected, Cable
Community & HOA
Community
- Features: Restaurant, Trail Access
- Subdivision: Crystal Spring
HOA
- Has HOA: No
Location
- Region: Roanoke
Financial & listing details
- Price per square foot: $184/sqft
- Tax assessed value: $587,300
- Annual tax amount: $7,359
- Date on market: 4/10/2026
- Road surface type: Paved
Estimated market value
$678,900
$645,000 - $713,000
$4,864/mo
Price history
| Date | Event | Price |
|---|---|---|
| 5/26/2026 | Price change | $699,000-5.4%$184/sqft |
Source:  RVAR #926377 Report a problem RVAR #926377 Report a problem | ||
| 4/10/2026 | Listed for sale | $739,000+9.5%$195/sqft |
Source: RVAR #926377 Report a problem | ||
| 4/16/2024 | Sold | $675,000-3.6%$178/sqft |
Source: RVAR #904238 Report a problem | ||
| 3/9/2024 | Pending sale | $699,900$184/sqft |
Source: RVAR #904238 Report a problem | ||
| 1/15/2024 | Listed for sale | $699,900+75%$184/sqft |
Source: RVAR #904238 Report a problem | ||
| 5/20/2015 | Sold | $400,000-5.9%$105/sqft |
Source: RVAR #811918 Report a problem | ||
| 4/28/2015 | Pending sale | $425,000$112/sqft |
Source: BERKSHIRE HATHAWAY HOMESERVICES PREMIER, REALTORS - MAIN #811918 Report a problem | ||
| 10/2/2014 | Listing removed | $425,000$112/sqft |
Source: BERKSHIRE HATHAWAY HOMESERVICES PREMIER, REALTORS - MAIN #807251 Report a problem | ||
| 8/22/2014 | Listed for sale | $425,000-0.9%$112/sqft |
Source: BERKSHIRE HATHAWAY HOMESERVICES PREMIER, REALTORS - MAIN #807251 Report a problem | ||
| 9/27/2012 | Listing removed | $429,000$113/sqft |
Source: Long & Foster Real Estate #0765369 Report a problem | ||
| 5/13/2012 | Price change | $429,000-2.3%$113/sqft |
Source: Long & Foster Real Estate #0765369 Report a problem | ||
| 3/1/2012 | Price change | $439,000-4.4%$116/sqft |
Source: Long & Foster Real Estate #0765369 Report a problem | ||
| 7/2/2011 | Price change | $459,000-4.2%$121/sqft |
Source: Long & Foster Real Estate #0765369 Report a problem | ||
| 12/5/2010 | Listed for sale | $479,000+2.1%$126/sqft |
Source: Long & Foster Real Estate #0765369 Report a problem | ||
| 5/27/2010 | Sold | $469,000$124/sqft |
Source: Public Record Report a problem | ||
Public tax history
| Year | Property taxes | Tax assessment |
|---|---|---|
| 2025 | $7,165 +15% | $587,300 +15% |
| 2024 | $6,232 +8.2% | $510,800 +8.2% |
| 2023 | $5,762 +6.7% | $472,300 +6.7% |
| 2022 | $5,400 +4.1% | $442,600 +4.1% |
| 2021 | $5,189 -0.6% | $425,300 +2% |
| 2020 | $5,221 +3.8% | $416,800 +1.1% |
| 2019 | $5,028 +0.3% | $412,100 +4.3% |
| 2018 | $5,012 +5.5% | $395,000 +3.6% |
| 2017 | $4,749 +1.2% | $381,300 +1.2% |
| 2016 | $4,694 -2.8% | $376,800 -3.6% |
| 2015 | $4,828 | $390,800 -0.7% |
| 2014 | $4,828 | $393,500 -3% |
| 2013 | -- | $405,700 -1.7% |
| 2012 | -- | $412,600 |
| 2011 | -- | $412,600 |
| 2010 | -- | $412,600 |
| 2009 | -- | $412,600 |
| 2008 | -- | $412,600 |
| 2007 | -- | $412,600 +13.5% |
| 2005 | -- | $363,600 +4.7% |
| 2004 | -- | $347,200 +4.3% |
| 2003 | -- | $333,000 +7% |
| 2002 | -- | $311,200 +3% |
| 2001 | -- | $302,100 |
Find assessor info on the county website
Monthly payment
Est. payment
Payment breakdown
Explore the cost of this home by adjusting the details. Changes won't be saved.Climate risks
Neighborhood: South Roanoke
Nearby schools
GreatSchools rating
- 9/10Crystal Spring Elementary SchoolGrades: PK-5Distance: 0.9 mi
- 4/10James Madison Middle SchoolGrades: 6-8Distance: 1.3 mi
- 3/10Patrick Henry High SchoolGrades: 9-12Distance: 2 mi
Schools provided by the listing agent
- Elementary: Crystal Spring
- Middle: James Madison
- High: Patrick Henry
Source: RVAR. This data may not be complete. We recommend contacting the local school district to confirm school assignments for this home.
- $965,1004 bd3 ba2.9k sqft3439 Peakwood Dr SW, Roanoke, VA 24014Off Market

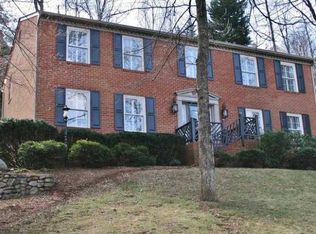
- $646,9004 bd2 ba3k sqft3412 Woodland Hills Ln SW, Roanoke, VA 24014Off Market
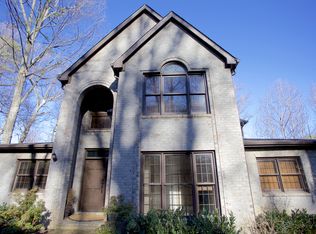
- $895,0005 bd4 ba4k sqft3419 Woodland Hills Ln SW, Roanoke, VA 24014Off Market
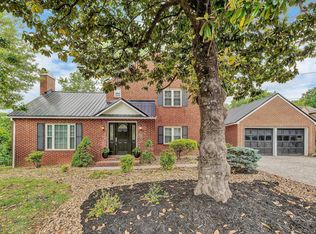
- $727,3005 bd5 ba4.1k sqft3403 Woodland Hills Ln SW, Roanoke, VA 24014Off Market
- $603,7003 bd3 ba2.7k sqft3457 Peakwood Dr SW, Roanoke, VA 24014Off Market
- $1,004,1004 bd4 ba4.7k sqft3416 Peakwood Dr SW, Roanoke, VA 24014Off Market
- $869,7004 bd3 ba3.6k sqft3420 Woodland Hills Ln SW, Roanoke, VA 24014Off Market
- $741,7004 bd3 ba4k sqft3501 Peakwood Dr SW, Roanoke, VA 24014Off Market
A local agent can set up tours, give advice and negotiate with sellers.
A local lender can help you make sure your offer is ready when you are.
Similar homes
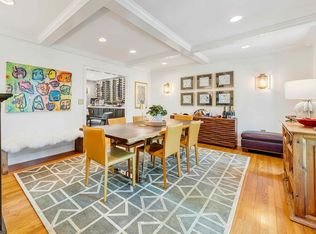
- $649,0004 bd3 ba3.6k sqft3289 Avenham Ave SW, Roanoke, VA 24014For Sale
 MLS ID #927217, SHARON B SMITH. RVAR
 - $639,9504 bd4 ba2.9k sqft301 Coventry Ln SW, Roanoke, VA 24014For Sale
 MLS ID #926923, CALLIE DALTON. RVAR
 - $599,0003 bd4 ba3.2k sqft3138 Stoneridge Rd SW, Roanoke, VA 24014For Sale
 MLS ID #927372, JANE METCALFE. RVAR
 - $869,0004 bd5 ba4k sqft3052 Poplar Ln SW, Roanoke, VA 24014For Sale
 MLS ID #928841, SCOTT AVIS. RVAR
 - $565,0005 bd4 ba3.4k sqft2712 Stephenson Ave SW, Roanoke, VA 24014For SaleMLS ID #928989, BARBARA MICHELSEN. RVAR
- $739,0004 bd4 ba3.1k sqft763 Oakwood Dr SW, Roanoke, VA 24015For SaleMLS ID #928871, ANGIE MCGHEE. RVAR
- $699,9503 bd3 ba2.8k sqft5350 Black Bear Ln, Roanoke, VA 24018For SaleMLS ID #929210, RICK PAYNE. RVAR
- $684,9504 bd4 ba3.9k sqft1624 Sunberry Cir, Roanoke, VA 24018For SaleMLS ID #924798, THOMAS STOVER. RVAR
- $499,5003 bd2 ba2.4k sqft3143 W Ridge Rd SW, Roanoke, VA 24014For SaleMLS ID #925931, SUSAN BAILEY. RVAR
- $549,0004 bd2 ba3.2k sqft2410 Cornwallis Ave SE, Roanoke, VA 24014For SaleMLS ID #927723, SCOTT AVIS. RVAR
- $485,0005 bd2 ba2.9k sqft3751 Londonderry Dr SW, Roanoke, VA 24014For SaleMLS ID #928830, KRISTI LEIGH BOWMAN. RVAR
- $589,0003 bd3 ba2.3k sqft3232 Allendale St SW, Roanoke, VA 24014For SaleMLS ID #922859, SUSAN BAILEY. RVAR
- $859,9503 bd3 ba2.6k sqft1008 Claremont Ct SW, Roanoke, VA 24014For SaleMLS ID #924988, LYNNE BOONE. RVAR
- $628,9004 bd5 ba3.4k sqft4235 Berkeley Place Dr, Roanoke, VA 24018For SaleMLS ID #926763, JASON RONALD ROGGENSEE. RVAR
- $629,9504 bd4 ba3.9k sqft8352 Cardington Dr, Roanoke, VA 24019For SaleMLS ID #929805, ANGELA DRAPER. RVAR
- $625,0004 bd4 ba3.8k sqft6316 Sandhurst Dr, Roanoke, VA 24018For SaleMLS ID #929077, KRISTI LEIGH BOWMAN. RVAR
- $725,0004 bd4 ba4.1k sqft6880 Linn Cove Ct, Roanoke, VA 24018For SaleMLS ID #928952, CALLIE DALTON. RVAR
- $559,0004 bd3 ba2.8k sqft4018 Overlook Trail Dr, Roanoke, VA 24018For SaleMLS ID #929382, TIM THOMPSON. RVAR
- $559,9504 bd4 ba2.7k sqft3341 Hidden Oak Rd SW, Roanoke, VA 24018For SaleMLS ID #927600, JAY KILBY. RVAR
- $799,0003 bd3 ba5.1k sqft4921 Hunting Hills Dr, Roanoke, VA 24018For SaleMLS ID #917887, CALLIE DALTON. RVAR
