Welcome to this beautifully appointed home where thoughtful design meets everyday comfort. Offering 4 spacious bedrooms, 3 full and 1 half bathrooms, and 3 finished levels, this home provides the flexibility today's lifestyle demands. The main level features an inviting open-concept living area, a dedicated home office, and an elegant dining room perfect for entertaining or family gatherings. Upstairs, you'll find generously sized bedrooms, a versatile loft, convenient second-floor laundry, and abundant closet space. The finished walkout lower level expands the living space with a large family room, full bath, and a separate office or flex space that could be used as a bedroom, ideal for guests, multigenerational living, or working from home. Enjoy peaceful mornings or evening gatherings from the screened porch overlooking the scenic Blue Ridge Mountains, or step down to the patio for outdoor relaxation with a fenced yard. With extensive upgrades throughout, plenty of storage, and a prime location just minutes from shopping, dining, healthcare, and outdoor recreation, this exceptional home offers the perfect balance of style, function, and convenience.
For sale
Price cut: $10K (8/1)
$725,000
6880 Linn Cove Ct, Roanoke, VA 24018
4beds
4,112sqft
:
Get pre-qualified$4,771/mo
Single Family Residence
Built in 2022
8,276 Square Feet Lot
$-- Zestimate®
$176/sqft
$185/mo HOA
What's special
Finished walkout lower levelLarge family roomVersatile loftGenerously sized bedroomsAbundant closet spaceDedicated home officeConvenient second-floor laundry
- 44 days |
- 518 |
- 33 |
Zillow last checked:
Listing updated:
Listed by:
CALLIE DALTON 540-520-8408,
LONG & FOSTER - OAK GROVE 540-769-0000
Source: RVAR,MLS#: 928952
Facts & features
Interior
Bedrooms & bathrooms
- Bedrooms: 4
- Bathrooms: 4
- Full bathrooms: 3
- 1/2 bathrooms: 1
Primary bedroom
- Level: U
Bedroom 1
- Level: U
Bedroom 2
- Level: U
Bedroom 3
- Level: U
Bedroom 4
- Level: U
Other
- Level: E
Den
- Level: E
Dining room
- Level: E
Eat in kitchen
- Level: E
Family room
- Level: L
Foyer
- Level: E
Kitchen
- Level: E
Laundry
- Level: U
Living room
- Level: E
Mud room
- Level: E
Office
- Level: E
Recreation room
- Level: L
Heating
- Heat Pump Electric
Cooling
- Heat Pump Electric
Appliances
- Included: Dishwasher, Disposal, Microwave, Electric Range, Range Hood, Refrigerator
Features
- Breakfast Area, Storage
- Doors: Full View, Metal
- Windows: Insulated Windows, Tilt-In
- Has basement: Yes
- Number of fireplaces: 1
- Fireplace features: Gas Log, Living Room
Interior area
- Total structure area: 4,112
- Total interior livable area: 4,112 sqft
- Finished area above ground: 2,879
- Finished area below ground: 1,233
Video & virtual tour
Property
Parking
- Total spaces: 2
- Parking features: Attached, Garage Door Opener, On Street
- Has attached garage: Yes
- Covered spaces: 2
- Has uncovered spaces: Yes
Features
- Levels: Two
- Stories: 2
- Patio & porch: Deck, Patio
- Fencing: Fenced
- Has view: Yes
- View description: City, Sunset
Lot
- Size: 8,276 Square Feet
- Features: Cul-De-Sac, Gentle Sloping, Views
Details
- Parcel number: 097.010618.000000
Construction
Type & style
- Home type: SingleFamily
- Property subtype: Single Family Residence
Materials
- Brick, Vinyl
Condition
- Completed
- Year built: 2022
Utilities & green energy
- Electric: 0 Phase
- Sewer: Public Sewer
- Utilities for property: Cable Connected, Underground Utilities, Cable
Community & HOA
Community
- Subdivision: Masons Crest
HOA
- Has HOA: Yes
- HOA fee: $185 monthly
Location
- Region: Roanoke
Financial & listing details
- Price per square foot: $176/sqft
- Tax assessed value: $675,200
- Annual tax amount: $71,173
- Date on market: 6/30/2026
- Road surface type: Paved
Estimated market value
Not available
Estimated sales range
Not available
Not available
Price history
| Date | Event | Price |
|---|---|---|
| 8/1/2026 | Price change | $725,000-1.4%$176/sqft |
Source:  RVAR #928952 Report a problem RVAR #928952 Report a problem | ||
| 6/30/2026 | Listed for sale | $735,000+5.8%$179/sqft |
Source: RVAR #928952 Report a problem | ||
| 6/11/2024 | Sold | $695,000$169/sqft |
Source: RVAR #902963 Report a problem | ||
| 5/6/2024 | Pending sale | $695,000$169/sqft |
Source: RVAR #902963 Report a problem | ||
| 5/4/2024 | Listing removed | -- |
Source: RVAR #902963 Report a problem | ||
| 3/11/2024 | Price change | $695,000-3.2%$169/sqft |
Source: RVAR #902963 Report a problem | ||
| 2/24/2024 | Price change | $718,000-1.4%$175/sqft |
Source: RVAR #902963 Report a problem | ||
| 2/10/2024 | Price change | $728,000-3.3%$177/sqft |
Source: RVAR #902963 Report a problem | ||
| 1/31/2024 | Price change | $753,000-2.6%$183/sqft |
Source: RVAR #902963 Report a problem | ||
| 1/4/2024 | Price change | $773,000-1.3%$188/sqft |
Source: RVAR #902963 Report a problem | ||
| 11/29/2023 | Price change | $783,500-1.1%$191/sqft |
Source: RVAR #902963 Report a problem | ||
| 11/9/2023 | Price change | $791,900-0.9%$193/sqft |
Source: RVAR #902963 Report a problem | ||
| 11/3/2023 | Listed for sale | $799,000+15.3%$194/sqft |
Source: RVAR #902963 Report a problem | ||
| 11/7/2022 | Sold | $693,109+5.2%$169/sqft |
Source: RVAR #887599 Report a problem | ||
| 3/11/2022 | Pending sale | $658,999$160/sqft |
Source: RVAR #887599 Report a problem | ||
Public tax history
| Year | Property taxes | Tax assessment |
|---|---|---|
| 2025 | $6,955 +1.6% | $675,200 +2.6% |
| 2024 | $6,842 +10.1% | $657,900 +12.2% |
| 2023 | $6,217 +660.5% | $586,500 +682% |
| 2022 | $818 +7.1% | $75,000 +7.1% |
| 2021 | $763 | $70,000 |
Find assessor info on the county website
Monthly payment
Est. payment
Payment breakdown
Explore the cost of this home by adjusting the details. Changes won't be saved.Climate risks
Neighborhood: 24018
Nearby schools
GreatSchools rating
- 10/10Penn Forest Elementary SchoolGrades: PK-5Distance: 1.1 mi
- 10/10Cave Spring Middle SchoolGrades: 6-8Distance: 1.7 mi
- 8/10Cave Spring High SchoolGrades: 9-12Distance: 1.6 mi
Schools provided by the listing agent
- Elementary: Penn Forest
- Middle: Cave Spring
- High: Cave Spring
Source: RVAR. This data may not be complete. We recommend contacting the local school district to confirm school assignments for this home.
- $576,5004 bd2 ba2.3k sqft6897 Linn Cove Ct, Roanoke, VA 24018Off Market
- $614,6004 bd2 ba2.9k sqft6888 Linn Cove Ct, Roanoke, VA 24018Off Market
- $626,4004 bd2 ba4.1k sqft6896 Linn Cove Ct, Roanoke, VA 24018Off Market
- $632,7004 bd2 ba2.8k sqft6922 Linn Cove Ct, Roanoke, VA 24018Off Market
- $630,0005 bd4 ba3k sqft7015 Parkway View Trl, Roanoke, VA 24018Sold
- $404,9503 bd2 ba1.6k sqft7003 Linn Cove Ct, Roanoke, VA 24018Sold
- $671,7005 bd2 ba3k sqft6960 Blackstone Cir, Roanoke, VA 24018Off Market
- $567,3003 bd2 ba2.5k sqft6921 Linn Cove Ct, Roanoke, VA 24018Off Market
A local agent can set up tours, give advice and negotiate with sellers.
A local lender can help you make sure your offer is ready when you are.
Similar homes
- $625,0004 bd4 ba3.8k sqft6316 Sandhurst Dr, Roanoke, VA 24018For Sale

 MLS ID #929077, KRISTI LEIGH BOWMAN. RVAR
 - $628,9004 bd5 ba3.4k sqft4235 Berkeley Place Dr, Roanoke, VA 24018For Sale
 MLS ID #926763, JASON RONALD ROGGENSEE. RVAR
 - from $554,9504 bd3 ba2.1k sqftHemlock Plan, Mason's Crest, Roanoke, VA 24018New Construction
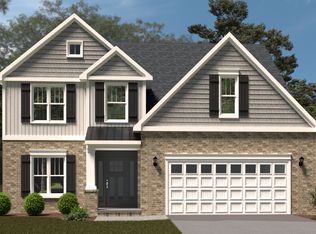 R. Fralin Homes
 - from $624,9505 bd4 ba3k sqftGrove Plan, Mason's Crest, Roanoke, VA 24018New Construction
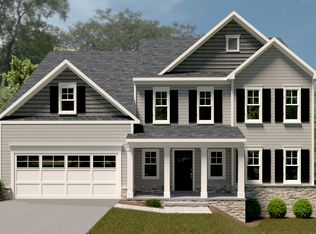 R. Fralin Homes
 - $699,0004 bd4 ba3.7k sqft3404 Woodland Hills Ln SW, Roanoke, VA 24014For SaleMLS ID #926377, SCOTT AVIS. RVAR
- $799,0003 bd3 ba5.1k sqft4921 Hunting Hills Dr, Roanoke, VA 24018For SaleMLS ID #917887, CALLIE DALTON. RVAR
- from $594,9504 bd4 ba2.5k sqftAzalea Plan, Mason's Crest, Roanoke, VA 24018New ConstructionR. Fralin Homes
- $559,0004 bd3 ba2.8k sqft4018 Overlook Trail Dr, Roanoke, VA 24018For SaleMLS ID #929382, TIM THOMPSON. RVAR
- $554,9504 bd3 ba2.8k sqft7063 Parkway View Trl, Roanoke, VA 24018New ConstructionRVAR
- from $594,9504 bd3 ba2.7k sqftWeston Plan, Mason's Crest, Roanoke, VA 24018New ConstructionR. Fralin Homes
- $774,0004 bd4 ba3.1k sqft763 Oakwood Dr SW, Roanoke, VA 24015For SaleMLS ID #928871, ANGIE MCGHEE. RVAR
- $549,9505 bd4 ba2.8k sqft7074 Parkway View Trl, Roanoke, VA 24018New ConstructionRVAR
- $649,0004 bd3 ba3.6k sqft3289 Avenham Ave SW, Roanoke, VA 24014For SaleMLS ID #927217, SHARON B SMITH. RVAR
- $369,9504 bd3 ba2.2k sqft3721 Chaparral Dr, Roanoke, VA 24018For SaleMLS ID #929762, RICHARD P WIMBERLEY. RVAR
- $399,9504 bd3 ba2.4k sqft4549 Kirkwood Dr, Roanoke, VA 24018For SaleMLS ID #930083, BRADLEY VICTOR THOMAS. RVAR
- $559,9504 bd4 ba2.7k sqft3341 Hidden Oak Rd SW, Roanoke, VA 24018For SaleMLS ID #927600, JAY KILBY. RVAR
- $385,0004 bd4 ba2.9k sqft7607 Peebles Ln, Roanoke, VA 24018For SaleMLS ID #926700, JAKE HINSON. RVAR
- $389,5004 bd3 ba2k sqft3636 Kentland Dr, Roanoke, VA 24018For SaleMLS ID #929745, DIANA SHANKLIN. RVAR
- $529,0004 bd3 ba3.5k sqft5432 Quail Ridge Cir, Roanoke, VA 24018For SaleMLS ID #925868, WEI LI CHOW. RVAR
- $629,9504 bd4 ba3.9k sqft8352 Cardington Dr, Roanoke, VA 24019For SaleMLS ID #929805, ANGELA DRAPER. RVAR
