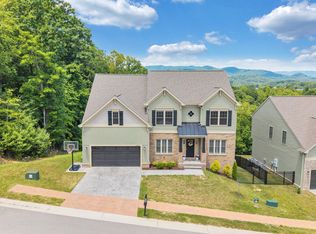
**NEW $15,000 in Seller-Paid Closing Costs!**Our model home, featuring a variety of upgrades, is now listed for sale!Mason's Crest lies in Southwest Roanoke County with great shopping, exceptional views of the Blue Ridge Mountains, access to the South County Library, and Cave Spring Schools. The community is only 8 miles from both Carilion and Lewis Gale hospitals. ''The Grove'' is perfect for family gatherings and includes a dual pantry, a convenient laundry room, mudroom, and a spacious master suite boasting two walk-in closets.   This home includes 9ft ceilings, luxury plank flooring throughout, tiled backsplash in the kitchen and the following -Gourmet Kitchen including farmhouse sink, cooktop, rangehood, and double wall oven
-Upgraded Quartz countertops
-Tankless Gas Water Heater
-Oversized composite rear deck with black aluminum railing
-Premium trim package throughout
-Custom paint colors in Dining Room, Living Room and Master Bedroom
-Wood shelving in all walk-in closets and linen closet
-Widespread faucets
We invite you to "LiveNew" at Mason's Crest, a premier Southwest County community.
Sold for $630,000
$630,000
7015 Parkway View Trl, Roanoke, VA 24018
5beds
3,070sqft
Single Family Residence
Built in 2025
8,712 Square Feet Lot
$635,600 Zestimate®
$205/sqft
$3,350 Estimated rent
Home value
$635,600
$572,000 - $706,000
$3,350/mo
Zestimate® history
Owner options
List your home for rent
$3,350/mo
Rent Zestimate®
Find your next renter with Zillow Rental Manager. Plus, with online applications, you can quickly screen prospective tenants – for free.
$3,350/mo
Rent Zestimate®
Refinance and save
$4,054/mo
Est. payment
Refinancing to a lower rate could help reduce your monthly payments and save thousands over the life of the loan.
$4,054/mo
Est. payment
Explore your selling options
Work with a Zillow partner agent
Leverage their expertise and Zillow's premium Showcase listings to get your home seen by more buyers.
Get startedList with your own agent
Get your home in front of millions of buyers by listing it on Zillow.
Learn how to do itSell it yourself
Take full control of how buyers see your home on Zillow by listing For Sale by Owner (FSBO).
List your homeWhat's special
Farmhouse sinkSpacious master suitePremium trim packageCustom paint colorsLuxury plank flooringOversized composite rear deckTankless gas water heater
Zillow last checked:
Listing updated:
Listed by:
ROBERT PARKER FRALIN 540-761-6371,
R FRALIN & ASSOCIATES INC
Bought with:
NANCY DIANE LOWE, 0225233783
REAL BROKER LLC - MCLEAN
Source: RVAR,MLS#: 907704
Facts & features
Interior
Bedrooms & bathrooms
- Bedrooms: 5
- Bathrooms: 4
- Full bathrooms: 3
- 1/2 bathrooms: 1
Heating
- Heat Pump Electric
Cooling
- Heat Pump Electric
Appliances
- Included: Dishwasher, Disposal, Microwave, Electric Range
Features
- Breakfast Area
- Flooring: Carpet, Ceramic Tile
- Has basement: Yes
- Number of fireplaces: 1
- Fireplace features: Great Room, Masonry
Interior area
- Total structure area: 3,502
- Total interior livable area: 3,070 sqft
- Finished area above ground: 3,070
Property
Parking
- Total spaces: 2
- Parking features: Attached, Paved, Garage Door Opener
- Has attached garage: Yes
- Covered spaces: 2
Features
- Levels: Two
- Stories: 2
- Patio & porch: Deck
- Has view: Yes
Lot
- Size: 8,712 Square Feet
Details
- Parcel number: 096.020202.000000
Construction
Type & style
- Home type: SingleFamily
- Property subtype: Single Family Residence
Materials
- Brick, Vinyl
Condition
- New Construction,Under Construction
- New construction: Yes
- Year built: 2025
Utilities & green energy
- Electric: 4 Phase
- Sewer: Public Sewer
- Utilities for property: Underground Utilities
Community & HOA
Community
- Subdivision: Masons Crest
HOA
- Has HOA: Yes
- HOA fee: $100 monthly
Location
- Region: Roanoke
Financial & listing details
- Price per square foot: $205/sqft
- Tax assessed value: $85,000
- Annual tax amount: $5,382
- Date on market: 5/23/2025
- Road surface type: Paved
Price history
| Date | Event | Price |
|---|---|---|
| 12/18/2025 | Sold | $630,000-3.1%$205/sqft |
Source:  RVAR #907704 Report a problem RVAR #907704 Report a problem | ||
| 10/13/2025 | Pending sale | $649,950$212/sqft |
Source: RVAR #907704 Report a problem | ||
| 8/12/2025 | Listed for sale | $649,950+490.9%$212/sqft |
Source: RVAR #907704 Report a problem | ||
| 7/30/2025 | Sold | $110,000-83.5%$36/sqft |
Source: Public Record Report a problem | ||
| 7/29/2025 | Price change | $664,950+0.8%$217/sqft |
Source: RVAR #907704 Report a problem | ||
| 7/11/2025 | Price change | $659,950+8.6%$215/sqft |
Source: RVAR #907704 Report a problem | ||
| 6/20/2025 | Price change | $607,950-0.3%$198/sqft |
Source: RVAR #907704 Report a problem | ||
| 6/13/2025 | Price change | $609,950-1.6%$199/sqft |
Source: RVAR #907704 Report a problem | ||
| 5/23/2025 | Listed for sale | $619,950$202/sqft |
Source: RVAR #907704 Report a problem | ||
| 1/23/2025 | Listing removed | $619,950$202/sqft |
Source: RVAR #911933 Report a problem | ||
| 10/24/2024 | Listed for sale | $619,950+6%$202/sqft |
Source: RVAR #911933 Report a problem | ||
| 5/21/2024 | Listing removed | -- |
Source: RVAR #907704 Report a problem | ||
| 5/17/2024 | Listed for sale | $584,950$191/sqft |
Source: RVAR #907704 Report a problem | ||
Public tax history
| Year | Property taxes | Tax assessment |
|---|---|---|
| 2025 | $876 | $85,000 |
Find assessor info on the county website
Neighborhood: 24018
Nearby homes
- $615,5004 bd2 ba2.9k sqft6888 Linn Cove Ct, Roanoke, VA 24018Off Market
- $628,9004 bd2 ba4.1k sqft6896 Linn Cove Ct, Roanoke, VA 24018Off Market
- $628,9004 bd2 ba2.8k sqft6922 Linn Cove Ct, Roanoke, VA 24018Off Market
- $735,0004 bd4 ba4.1k sqft6880 Linn Cove Ct, Roanoke, VA 24018For Sale
- $404,9503 bd2 ba1.6k sqft7003 Linn Cove Ct, Roanoke, VA 24018Sold
- $574,8004 bd2 ba2.3k sqft6897 Linn Cove Ct, Roanoke, VA 24018Off Market
- $624,3004 bd2 ba4.1k sqft6941 Linn Cove Ct, Roanoke, VA 24018Off Market
- $565,9504 bd3 ba2.8k sqft6958 Linn Cove Ct, Roanoke, VA 24018Sold
Nearby schools
GreatSchools rating
- 10/10Penn Forest Elementary SchoolGrades: PK-5Distance: 1.1 mi
- 10/10Cave Spring Middle SchoolGrades: 6-8Distance: 1.7 mi
- 8/10Cave Spring High SchoolGrades: 9-12Distance: 1.6 mi
Schools provided by the listing agent
- Elementary: Penn Forest
- Middle: Cave Spring
- High: Cave Spring
Source: RVAR. This data may not be complete. We recommend contacting the local school district to confirm school assignments for this home.


Get pre-qualified for a loan
At Zillow Home Loans, we can pre-qualify you in as little as 5 minutes with no impact to your credit score.An equal housing lender. NMLS #10287.
Sell for more on Zillow
Get a Zillow Showcase℠ listing at no additional cost and you could sell for .
$635,600
2% more
+$12,712
With Zillow Showcase(estimated)
$648,312
- Virginia
- Roanoke County
- Roanoke
- 24018
- 7015 Parkway View Trl
Nearby cities
Nearby neighborhoods
Nearby zip codes
Other Roanoke Topics
