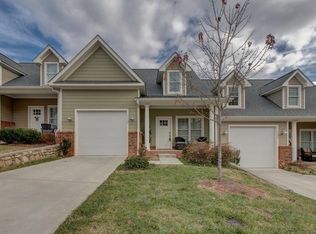
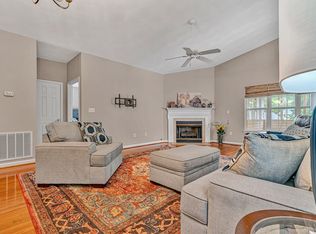
Low-maintenance Hunting Hills patio home with a bright, open plan. The vaulted great room is filled with natural light, and the gourmet kitchen includes dining and breakfast areas. Three main-level bedrooms, including a spacious primary suite with a private bath. The finished lower level includes a second full kitchen, laundry, a fourth bedroom, a full bath, and extra living space -- great for guests or extended family. Outdoors, enjoy the patio, upper deck, and backyard Jacuzzi. Additional features include an oversized two-car garage, a long driveway, parking for 2-3 cars, and a built-in workshop, ideal for hobbies or storage.
For sale
Price cut: $800 (9/24)
$527,700
5432 Quail Ridge Cir, Roanoke, VA 24018
4beds
3,576sqft
Single Family Residence
Built in 2003
7,405 Square Feet Lot
$518,800 Zestimate®
$148/sqft
$235/mo HOA
What's special
Fourth bedroomLong drivewayOversized two-car garageBright open planBackyard jacuzziThree main-level bedroomsUpper deck
- 181 days
- 283
- 11
Zillow last checked:
Listing updated:
Listed by:
WEI LI CHOW 540-892-6888,
LICHTENSTEIN ROWAN, REALTORS® 540-904-6888
Source: RVAR,MLS#: 925868
Facts & features
Interior
Bedrooms & bathrooms
- Bedrooms: 4
- Bathrooms: 3
- Full bathrooms: 3
- Main level bathrooms: 2
- Main level bedrooms: 3
Bedroom 1
- Description: Primary Bedroom
- Level: Entry
Bedroom 2
- Level: Entry
Bedroom 3
- Level: Entry
Bedroom 4
- Level: Lower
Other
- Level: Entry
Den
- Level: Entry
Dining area
- Level: Entry
Dining area
- Level: Lower
Dining room
- Level: Entry
Eat in kitchen
- Level: Entry
Family room
- Level: Entry
Game room
- Level: Lower
Great room
- Level: Lower
Kitchen
- Level: Entry
Kitchen
- Level: Lower
Laundry
- Level: Entry
Living room
- Level: Entry
Recreation room
- Level: Lower
Other
- Level: Lower
Heating
- Forced Air Gas
Cooling
- Central Air
Appliances
- Included: Microwave Oven (Built In)
Features
- Bookcases, Ceiling Fan(s), Hot Tub, Walk-In Closet(s), Wet Bar
- Flooring: Carpet, Tile, Wood
- Doors: Insulated Storm
- Windows: Insulated Windows, Screens, Tilt-In
- Basement: Full,Walk-Out Access
- Number of fireplaces: 2
- Fireplace features: Basement, Family Room, Gas Log
Interior area
- Total structure area: 4,004
- Total interior livable area: 3,576 sqft
Property
Parking
- Total spaces: 3
- Uncovered spaces: 3
- Details: Designated Spaces
Features
- Patio & porch: Front Porch, Deck
- Has spa: Yes
- Spa features: Above Ground
Lot
- Size: 7,405 Square Feet
- Features: Level
Details
- Parcel number: 087.080613.000000
Construction
Type & style
- Home type: SingleFamily
- Architectural style: Patio,Ranch
- Property subtype: Single Family Residence
Materials
- Brick
Condition
- Year built: 2003
Utilities & green energy
- Sewer: Public Sewer
- Water: Public
Community & HOA
Community
- Subdivision: Quail Ridge At Hunting Hills
HOA
- Has HOA: Yes
- HOA fee: $235 monthly
Location
- Region: Roanoke
Financial & listing details
- Price per square foot: $148/sqft
- Tax assessed value: $405,800
- Annual tax amount: $4,200
- Date on market: 3/30/2026
- Cumulative days on market: 251 days
Estimated market value
$518,800
$493,000 - $545,000
$3,034/mo
Price history
| Date | Event | Price |
|---|---|---|
| 9/24/2026 | Price change | $527,700-0.2%$148/sqft |
Source:  RVAR #925868 Report a problem RVAR #925868 Report a problem | ||
| 8/22/2026 | Price change | $528,500-0.1%$148/sqft |
Source: RVAR #925868 Report a problem | ||
| 7/6/2026 | Price change | $529,000-2.9%$148/sqft |
Source: RVAR #925868 Report a problem | ||
| 5/12/2026 | Price change | $545,000-0.4%$152/sqft |
Source: RVAR #925868 Report a problem | ||
| 3/30/2026 | Listed for sale | $547,000-2%$153/sqft |
Source: RVAR #925868 Report a problem | ||
| 12/30/2025 | Listing removed | $558,000$156/sqft |
Source: RVAR #921557 Report a problem | ||
| 12/4/2025 | Price change | $558,000-0.2%$156/sqft |
Source: RVAR #921557 Report a problem | ||
| 11/11/2025 | Price change | $559,000-1.6%$156/sqft |
Source: RVAR #921557 Report a problem | ||
| 11/7/2025 | Price change | $568,000-0.5%$159/sqft |
Source: RVAR #921557 Report a problem | ||
| 11/5/2025 | Price change | $571,000-1.4%$160/sqft |
Source: RVAR #921557 Report a problem | ||
| 10/30/2025 | Price change | $579,000-3.3%$162/sqft |
Source: RVAR #921557 Report a problem | ||
| 10/24/2025 | Listed for sale | $599,000+97.7%$168/sqft |
Source: RVAR #921557 Report a problem | ||
| 4/24/2020 | Sold | $302,950-1.9%$85/sqft |
Source: RVAR #865401 Report a problem | ||
| 3/16/2020 | Pending sale | $308,950$86/sqft |
Source: WAINWRIGHT & CO., REALTORS(r) (LAKE) #865401 Report a problem | ||
| 3/10/2020 | Price change | $308,950-1.9%$86/sqft |
Source: WAINWRIGHT & CO., REALTORS(r) (LAKE) #865401 Report a problem | ||
| 12/12/2019 | Listed for sale | $315,000+7%$88/sqft |
Source: WAINWRIGHT & CO., REALTORS(r) (LAKE) #865401 Report a problem | ||
| 9/30/2005 | Sold | $294,500$82/sqft |
Source: Public Record Report a problem | ||
Public tax history
| Year | Property taxes | Tax assessment |
|---|---|---|
| 2025 | $4,180 +7.7% | $405,800 +8.8% |
| 2024 | $3,880 +8.8% | $373,100 +10.9% |
| 2023 | $3,565 +5.9% | $336,300 +8.9% |
| 2022 | $3,365 +5.9% | $308,700 +5.9% |
| 2021 | $3,177 +7.3% | $291,500 +7.3% |
| 2020 | $2,960 | $271,600 |
| 2019 | $2,960 +1.9% | $271,600 +1.9% |
| 2018 | $2,905 +1.9% | $266,500 +1.9% |
| 2017 | $2,851 +0.1% | $261,600 +0.1% |
| 2016 | $2,849 | $261,400 +0.1% |
| 2015 | $2,849 -3.4% | $261,200 -3.5% |
| 2014 | $2,951 -2% | $270,700 -2% |
| 2012 | $3,012 -0.9% | $276,300 -0.9% |
| 2011 | $3,039 | $278,800 |
| 2010 | $3,039 -3.5% | $278,800 -3.5% |
| 2009 | $3,149 +0.8% | $288,900 +0.8% |
| 2008 | $3,123 +3.8% | $286,500 |
| 2007 | $3,008 +5.7% | -- |
| 2006 | $2,845 +3.3% | -- |
| 2005 | $2,755 | -- |
| 2004 | $2,755 | -- |
Find assessor info on the county website
Monthly payment
Est. payment
Payment breakdown
Explore the cost of this home by adjusting the details. Changes won't be saved.Climate risks
Neighborhood: Cave Spring
Nearby schools
Schools provided by the listing agent
- Elementary: Clearbrook
- Middle: Cave Spring
- High: Cave Spring
Source: RVAR. This data may not be complete. We recommend contacting the local school district to confirm school assignments for this home.

Similar homes
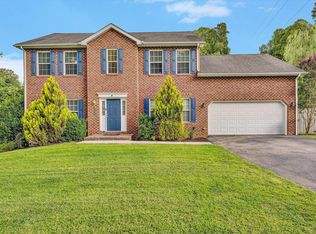
- $545,0004 bd3 ba2.8k sqft4018 Overlook Trail Dr, Roanoke, VA 24018For Sale
 MLS ID #929382, TIM THOMPSON. RVAR
 - $505,0004 bd4 ba3.1k sqft6088 Roselawn Rd, Roanoke, VA 24018For Sale
 MLS ID #930664, WALTER GREWE. RVAR
 - $534,9504 bd3 ba2.8k sqft5306 Canter Dr, Roanoke, VA 24018For Sale
 MLS ID #927884, BRADLEY VICTOR THOMAS. RVAR
 - $462,0004 bd3 ba2.6k sqft4024 Chaparral Dr, Roanoke, VA 24018For Sale
 MLS ID #931081, CINDY CLAYTON. RVAR
 - $655,0003 bd3 ba2.8k sqft5350 Black Bear Ln, Roanoke, VA 24018For SaleMLS ID #929210, RICK PAYNE. RVAR
- $419,9504 bd4 ba2.9k sqft6015 Marsh Wren Ln, Roanoke, VA 24018For SaleMLS ID #930401, BRENT STOVER. RVAR
- $379,0004 bd3 ba2.9k sqft3702 Verona Trl, Roanoke, VA 24018For SaleMLS ID #931368, SCOTT AVIS. RVAR
- $452,0005 bd3 ba2.8k sqft1701 Mount Vernon Rd SW, Roanoke, VA 24015For SaleMLS ID #931454, ANGELA COMBS. RVAR
- $449,9003 bd3 ba3k sqft1127 Welch Rd SW, Roanoke, VA 24015For SaleMLS ID #931427, MARLEE RUSSELL. RVAR
- $364,9504 bd3 ba2.2k sqft3721 Chaparral Dr, Roanoke, VA 24018For SaleMLS ID #929762, RICHARD P WIMBERLEY. RVAR
- $670,0004 bd4 ba3.5k sqft6378 Hidden Valley Dr, Roanoke, VA 24018For SaleMLS ID #931075, VICKIE CLARKE. RVAR
- $559,9505 bd4 ba3.2k sqft153 Laurel Ridge Dr, Roanoke, VA 24019For SaleMLS ID #931447, DAVID SPANGLER. RVAR
- $689,0004 bd4 ba3.7k sqft3404 Woodland Hills Ln SW, Roanoke, VA 24014For SaleMLS ID #926377, SCOTT AVIS. RVAR
- $494,0002 bd3 ba2.3k sqft5014 Hunting Hills Sq, Roanoke, VA 24018For SaleMLS ID #923780, ERIK OLSON. RVAR
- $399,0003 bd3 ba2.3k sqft5516 Warwood Dr, Roanoke, VA 24018For SaleMLS ID #930383, KIMBERLY PAYNE. RVAR
- $675,0003 bd3 ba3k sqft3370 Southwood Village Ct SW, Roanoke, VA 24014For SaleMLS ID #930822, SUSAN BAILEY. RVAR
- $564,9504 bd3 ba3.2k sqft8281 Cardington Dr, Roanoke, VA 24019For SaleMLS ID #927885, ANGELA DRAPER. RVAR
- $439,9504 bd3 ba2.8k sqft1841 Belleville Rd SW, Roanoke, VA 24015For SaleMLS ID #929612, GLENDA MORRIS. RVAR
- $515,0003 bd2 ba1.8k sqft213 Mountain Brook Dr, Roanoke, VA 24012For SaleMLS ID #930877, JOHN BRYANT. RVAR
