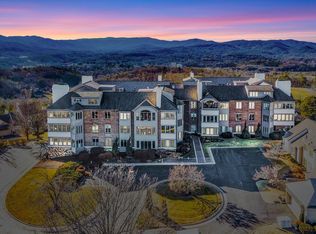
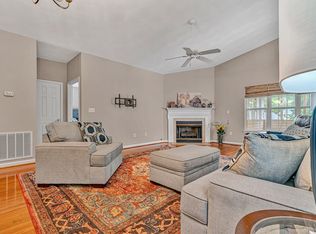
Chateau Mont at Hunting Hills, where timeless elegance meets easy living with gorgeous Blue Ridge Mountain views. This ground-level condo offers nearly 2,400 SF with 2 bedrooms, 2.5 baths, and a flowing floor plan. Recent updates include a fully remodeled kitchen (2023) with stylish cabinetry, new appliances, and quartz countertops. The porch was enclosed in 2025 so you can enjoy the stunning mountain views, whatever the weather. Features include hardwood floors, crown molding, and a spacious primary suite with walk-in closet and spa-like bath. Plus convenient parking and storage located underneath! Schedule your showing before this gorgeous condo is gone!
Pending
Price cut: $5K (8/10)
$494,000
5014 Hunting Hills Sq, Roanoke, VA 24018
2beds
2,397sqft
Condominium
Built in 1989
-- sqft lot
$-- Zestimate®
$206/sqft
$654/mo HOA
What's special
Stunning mountain viewsFlowing floor planNew appliancesHardwood floorsCrown moldingWalk-in closetQuartz countertops
- 277 days
- 209
- 4
Zillow last checked:
Listing updated:
Listed by:
ERIK OLSON 703-624-4777,
BERKSHIRE HATHAWAY HOMESERVICES PREMIER, REALTORS® - MAIN 540-343-5000
Source: RVAR,MLS#: 923780
Facts & features
Interior
Bedrooms & bathrooms
- Bedrooms: 2
- Bathrooms: 3
- Full bathrooms: 2
- 1/2 bathrooms: 1
- Main level bathrooms: 2
- Main level bedrooms: 2
Primary bedroom
- Level: Entry
Bedroom 1
- Level: Entry
Bedroom 2
- Description: Staged as office
- Level: Entry
Other
- Level: Entry
Dining area
- Level: Entry
Dining room
- Level: Entry
Eat in kitchen
- Level: Entry
Foyer
- Level: Entry
Kitchen
- Level: Entry
Laundry
- Level: Entry
Living room
- Level: Entry
Office
- Description: 2nd BR currently staged as Office
- Level: Entry
Heating
- Forced Air Gas
Cooling
- Central Air
Appliances
- Included: Microwave Oven (Built In)
Features
- Bookcases, Storage, Walk-In Closet(s), Whirlpool Bath
- Flooring: Carpet, Tile, Wood
- Doors: Fiberglass, Wood
- Windows: Insulated Windows
- Number of fireplaces: 1
- Fireplace features: Living Room, Gas Log
Interior area
- Total structure area: 2,397
- Total interior livable area: 2,397 sqft
Video & virtual tour
Property
Parking
- Total spaces: 2
- Parking features: Paved Driveway, Garage Door Opener
- Has garage: Yes
- Covered spaces: 2
- Has uncovered spaces: Yes
Features
- Exterior features: Sunroom
- Pool features: In Ground, Community
- Has view: Yes
- View description: City, Mountain(s), Sunrise, Sunset
Lot
- Features: Cleared, Level, On Golf Course
Details
- Parcel number: 087.169900.005014
- Zoning: R3
Construction
Type & style
- Home type: Condo
- Property subtype: Condominium
Materials
- Brick, Fiber Cement, Stucco
- Foundation: Slab
Condition
- Year built: 1989
Utilities & green energy
- Sewer: Public Sewer
- Water: Public
- Utilities for property: Underground Utilities
Community & HOA
Community
- Features: Golf, Pool
- Subdivision: Chateau Mont
HOA
- Has HOA: No
- HOA fee: $654 monthly
Location
- Region: Roanoke
Financial & listing details
- Price per square foot: $206/sqft
- Tax assessed value: $414,800
- Annual tax amount: $4,313
- Date on market: 1/15/2026
- Cumulative days on market: 279 days
Estimated market value
Not available
Estimated sales range
Not available
Not available
Price history
| Date | Event | Price |
|---|---|---|
| 10/1/2026 | Pending sale | $494,000$206/sqft |
Source:  RVAR #923780 Report a problem RVAR #923780 Report a problem | ||
| 8/10/2026 | Price change | $494,000-1%$206/sqft |
Source: RVAR #923780 Report a problem | ||
| 6/23/2026 | Price change | $499,000-6.7%$208/sqft |
Source: RVAR #923780 Report a problem | ||
| 5/4/2026 | Price change | $534,900-7%$223/sqft |
Source: RVAR #923780 Report a problem | ||
| 3/20/2026 | Price change | $574,900-0.9%$240/sqft |
Source: RVAR #923780 Report a problem | ||
| 1/15/2026 | Listed for sale | $579,900+0.9%$242/sqft |
Source: RVAR #923780 Report a problem | ||
| 12/1/2025 | Listing removed | $574,900$240/sqft |
Source: BHHS broker feed #921430 Report a problem | ||
| 11/5/2025 | Price change | $574,900-0.9%$240/sqft |
Source: RVAR #921430 Report a problem | ||
| 10/16/2025 | Listed for sale | $579,900+78.4%$242/sqft |
Source: RVAR #921430 Report a problem | ||
| 2/14/2020 | Sold | $325,000-1.5%$136/sqft |
Source: RVAR #857578 Report a problem | ||
| 2/14/2020 | Listed for sale | $330,000$138/sqft |
Source: LONG & FOSTER - ROANOKE OFFICE #857578 Report a problem | ||
| 11/25/2019 | Pending sale | $330,000$138/sqft |
Source: Long & Foster-Roanoke/South #0857578 Report a problem | ||
| 4/2/2019 | Listed for sale | $330,000+20%$138/sqft |
Source: LONG & FOSTER - ROANOKE OFFICE #857578 Report a problem | ||
| 3/28/2013 | Sold | $275,000$115/sqft |
Source: RVAR #785776 Report a problem | ||
Public tax history
| Year | Property taxes | Tax assessment |
|---|---|---|
| 2025 | $4,272 +2.9% | $414,800 +3.9% |
| 2024 | $4,151 +9.3% | $399,100 +11.4% |
| 2023 | $3,797 +4.6% | $358,200 +7.5% |
| 2022 | $3,631 +1.6% | $333,100 +1.6% |
| 2021 | $3,574 -1.7% | $327,900 -1.7% |
| 2020 | $3,637 +0.9% | $333,700 +0.9% |
| 2019 | $3,605 +1.9% | $330,700 +1.9% |
| 2018 | $3,536 | $324,400 +0.7% |
| 2017 | $3,536 +4.7% | $322,000 +3.9% |
| 2016 | $3,377 | $309,800 +4.9% |
| 2015 | $3,377 +6.6% | $295,200 +1.6% |
| 2014 | $3,166 -1.4% | $290,500 -1.4% |
| 2012 | $3,212 -1.7% | $294,700 -1.7% |
| 2011 | $3,269 | $299,900 |
| 2010 | $3,269 +0.4% | $299,900 +0.4% |
| 2009 | $3,257 +3.6% | $298,800 +3.6% |
| 2008 | $3,145 +1.3% | $288,500 |
| 2007 | $3,105 +6.1% | -- |
| 2006 | $2,926 +5.5% | -- |
| 2005 | $2,774 +4.3% | -- |
| 2004 | $2,661 +0.9% | -- |
| 2003 | $2,636 +1.6% | -- |
| 2002 | $2,596 +2.2% | -- |
| 2001 | $2,540 +1.3% | -- |
| 2000 | $2,507 | -- |
Find assessor info on the county website
Monthly payment
Est. payment
Payment breakdown
Explore the cost of this home by adjusting the details. Changes won't be saved.Climate risks
Neighborhood: Cave Spring
Nearby schools
Schools provided by the listing agent
- Elementary: Clearbrook
- Middle: Cave Spring
- High: Cave Spring
Source: RVAR. This data may not be complete. We recommend contacting the local school district to confirm school assignments for this home.
Similar homes
- $545,0002 bd2 ba2k sqft5452 The Peaks Dr #205, Roanoke, VA 24018For Sale
 MLS ID #931859, TIM J TOOHIG. RVAR
 - $545,0004 bd3 ba2.8k sqft4018 Overlook Trail Dr, Roanoke, VA 24018For Sale
 MLS ID #929382, TIM THOMPSON. RVAR
 - $519,9504 bd3 ba2.8k sqft5306 Canter Dr, Roanoke, VA 24018For Sale
 MLS ID #927884, BRADLEY VICTOR THOMAS. RVAR
 - $489,9504 bd4 ba3.1k sqft6088 Roselawn Rd, Roanoke, VA 24018For Sale
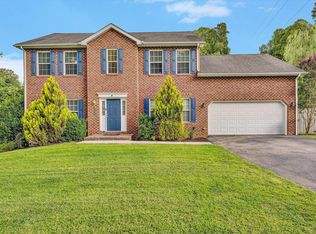 MLS ID #930664, WALTER GREWE. RVAR
 - $655,0003 bd3 ba2.8k sqft5350 Black Bear Ln, Roanoke, VA 24018For SaleMLS ID #929210, RICK PAYNE. RVAR
- $420,0004 bd3 ba2.6k sqft4024 Chaparral Dr, Roanoke, VA 24018For SaleMLS ID #931081, CINDY CLAYTON. RVAR
- $419,9504 bd4 ba2.9k sqft6015 Marsh Wren Ln, Roanoke, VA 24018For SaleMLS ID #930401, BRENT STOVER. RVAR
- $455,9003 bd3 ba2.3k sqft6721 Crowell Gap Rd, Roanoke, VA 24014For SaleMLS ID #932190, CHERYL COWHER. RVAR
- $310,0002 bd3 ba2.1k sqft4958 Hunting Hills Cir, Roanoke, VA 24018For SaleMLS ID #928060, ETHAN CHRISTOPHER SPENCER. RVAR
- $479,0003 bd2 ba2.4k sqft3143 W Ridge Rd SW, Roanoke, VA 24014For SaleMLS ID #925931, SUSAN BAILEY. RVAR
- $375,0003 bd3 ba1.9k sqft4555 Summerset Dr, Roanoke, VA 24018For SaleMLS ID #927518, KARIN COLOZZA. RVAR
- $354,9952 bd2 ba1.3k sqft4322 Garstview Cir, Roanoke, VA 24018For SaleMLS ID #932424, RENE REINER. RVAR
- $394,9003 bd3 ba1.8k sqft3503 Bunker Hill Dr, Roanoke, VA 24018For SaleMLS ID #932078, Connie Lowe. RVAR
- $349,9504 bd3 ba2.2k sqft3721 Chaparral Dr, Roanoke, VA 24018For SaleMLS ID #929762, RICHARD P WIMBERLEY. RVAR
- $379,0004 bd3 ba2.9k sqft3702 Verona Trl, Roanoke, VA 24018For SaleMLS ID #931368, SCOTT AVIS. RVAR
- $479,9003 bd4 ba1.9k sqft1705 Windsor Ave SW, Roanoke, VA 24015For SaleMLS ID #931473, LYNN MARTIN. RVAR
- $475,0003 bd2 ba2.4k sqft291 Windridge Pkwy, Hardy, VA 24101For SaleMLS ID #930589, ANGIE MCGHEE. RVAR
- $399,0003 bd3 ba2.3k sqft5516 Warwood Dr, Roanoke, VA 24018For SaleMLS ID #930383, KIMBERLY PAYNE. RVAR
- $499,9004 bd3 ba3k sqft400 W Beaver Dam Ct, Goodview, VA 24095For SaleMLS ID #932134, BRENDA BRATT. RVAR
- $389,0004 bd3 ba1.6k sqft8034 Forest Edge Dr, Roanoke, VA 24018For SaleMLS ID #930922, STEPHANIE LAWRENCE. RVAR
