Located in a desirable SW County community with amenities including a swimming pool and pickleball court, this charming 3 bedroom home features beautiful hardwood floors throughout the main level and an inviting family room with cozy gas logs. The updated eat-in kitchen offers the perfect blend of style and functionality, ideal for everyday living and entertaining. Enjoy relaxing mornings or peaceful evenings on the spacious screened in porch surrounded by a beautiful, wooded area giving it a private 'treehouse' feel. Beneath the porch is a walk out patio and a maintenance free, fenced backyard. The finished basement provides additional living space perfect for a recreation room, home office or guest area. This well-maintained home offers comfort, character and convenience all in one package! Roof 2012, HVAC 2013, Bathrooms remodeled 2013, Appliances updated 2020.
For sale
Price cut: $10K (9/4)
$375,000
4555 Summerset Dr, Roanoke, VA 24018
3beds
1,995sqft
Single Family Residence
Built in 1986
0.56 Acres Lot
$372,900 Zestimate®
$188/sqft
$50/mo HOA
What's special
Maintenance free fenced backyardWalk out patioUpdated eat-in kitchen
- 156 days
- 461
- 39
Zillow last checked:
Listing updated:
Listed by:
KARIN COLOZZA 540-761-4166,
MKB, REALTORS® 540-989-4555
Source: RVAR,MLS#: 927518
Facts & features
Interior
Bedrooms & bathrooms
- Bedrooms: 3
- Bathrooms: 3
- Full bathrooms: 2
- 1/2 bathrooms: 1
Primary bedroom
- Level: Upper
Bedroom 2
- Level: Upper
Bedroom 3
- Level: Upper
Dining area
- Level: Entry
Eat in kitchen
- Level: Entry
Family room
- Level: Entry
Laundry
- Level: Entry
Recreation room
- Level: Lower
Sun room
- Level: Entry
Heating
- Forced Air Gas
Cooling
- Central Air
Appliances
- Included: Microwave Oven (Built In)
Features
- Ceiling Fan(s), Walk-In Closet(s)
- Flooring: Carpet, Tile, Wood
- Windows: Tilt-In, Bay Window(s), Drapes, Skylight(s)
- Basement: Walk-Out Access
- Number of fireplaces: 2
- Fireplace features: Family Room, Recreation Room, Gas Log
Interior area
- Total structure area: 1,995
- Total interior livable area: 1,995 sqft
Video & virtual tour
Property
Parking
- Total spaces: 2
- Parking features: Paved Driveway, Garage Door Opener
- Has garage: Yes
- Covered spaces: 2
- Has uncovered spaces: Yes
Features
- Levels: Two
- Stories: 2
- Patio & porch: Screened Porch, Deck, Patio
- Pool features: Community
- Fencing: Fenced
Lot
- Size: 0.56 Acres
Details
- Parcel number: 097.070424.000000
Construction
Type & style
- Home type: SingleFamily
- Property subtype: Single Family Residence
Materials
- Vinyl Siding
Condition
- Year built: 1986
Utilities & green energy
- Sewer: Public Sewer
- Water: Public
Community & HOA
Community
- Features: Pool
- Subdivision: Branderwood
HOA
- Has HOA: Yes
- HOA fee: $50 monthly
Location
- Region: Roanoke
Financial & listing details
- Price per square foot: $188/sqft
- Tax assessed value: $333,000
- Annual tax amount: $3,654
- Date on market: 10/5/2026
- Cumulative days on market: 147 days
Estimated market value
$372,900
$354,000 - $392,000
$2,473/mo
Price history
| Date | Event | Price |
|---|---|---|
| 10/5/2026 | Listed for sale | $375,000$188/sqft |
Source:  RVAR #927518 Report a problem RVAR #927518 Report a problem | ||
| 9/24/2026 | Pending sale | $375,000$188/sqft |
Source: RVAR #927518 Report a problem | ||
| 9/4/2026 | Price change | $375,000-2.6%$188/sqft |
Source: RVAR #927518 Report a problem | ||
| 6/25/2026 | Price change | $385,000-3.8%$193/sqft |
Source: RVAR #927518 Report a problem | ||
| 5/15/2026 | Listed for sale | $400,000+141%$201/sqft |
Source: RVAR #927518 Report a problem | ||
| 5/29/2002 | Sold | $166,000+24.8%$83/sqft |
Source: Agent Provided Report a problem | ||
| 3/1/2001 | Sold | $133,000$67/sqft |
Source: Agent Provided Report a problem | ||
Public tax history
| Year | Property taxes | Tax assessment |
|---|---|---|
| 2025 | $3,430 +2.5% | $333,000 +3.5% |
| 2024 | $3,345 +9.8% | $321,600 +11.9% |
| 2023 | $3,045 +12.8% | $287,300 +16% |
| 2022 | $2,699 +3.2% | $247,600 +3.2% |
| 2021 | $2,615 +1.7% | $239,900 +1.7% |
| 2020 | $2,571 +6.2% | $235,900 +6.2% |
| 2019 | $2,422 +1.7% | $222,200 +1.7% |
| 2018 | $2,381 +4.5% | $218,400 +4.5% |
| 2017 | $2,277 +1% | $208,900 +1% |
| 2016 | $2,255 | $206,900 |
| 2015 | $2,255 +0% | $206,900 +0% |
| 2014 | $2,254 -0.6% | $206,800 -0.6% |
| 2012 | $2,267 | $208,000 |
| 2011 | $2,267 +0.1% | $208,000 +0.1% |
| 2010 | $2,265 +0.3% | $207,800 +0.3% |
| 2009 | $2,258 +2.3% | $207,200 +2.3% |
| 2008 | $2,207 +6.4% | $202,500 |
| 2007 | $2,075 +1.9% | -- |
| 2006 | $2,036 +5.5% | -- |
| 2005 | $1,930 +4.8% | -- |
| 2004 | $1,841 +18.5% | -- |
| 2003 | $1,553 +4.8% | -- |
| 2002 | $1,482 +0.5% | -- |
| 2001 | $1,475 +1.8% | -- |
| 2000 | $1,449 | -- |
Find assessor info on the county website
Monthly payment
Est. payment
Payment breakdown
Explore the cost of this home by adjusting the details. Changes won't be saved.Climate risks
Neighborhood: 24018
Nearby schools
Schools provided by the listing agent
- Elementary: Clearbrook
- Middle: Cave Spring
- High: Cave Spring
Source: RVAR. This data may not be complete. We recommend contacting the local school district to confirm school assignments for this home.
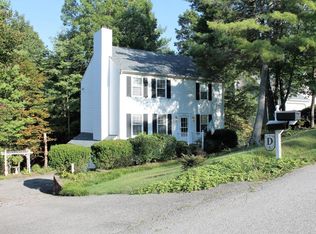


Similar homes
- $379,0004 bd3 ba2.9k sqft3702 Verona Trl, Roanoke, VA 24018For Sale

 MLS ID #931368, SCOTT AVIS. RVAR
 - $349,9504 bd3 ba2.2k sqft3721 Chaparral Dr, Roanoke, VA 24018For Sale
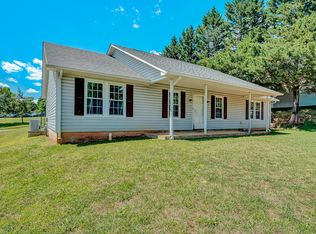 MLS ID #929762, RICHARD P WIMBERLEY. RVAR
 - $354,9952 bd2 ba1.3k sqft4322 Garstview Cir, Roanoke, VA 24018For Sale
 MLS ID #932424, RENE REINER. RVAR
 - $389,0004 bd3 ba1.6k sqft8034 Forest Edge Dr, Roanoke, VA 24018For Sale
 MLS ID #930922, STEPHANIE LAWRENCE. RVAR
 - $419,9503 bd3 ba1.9k sqft6180 Poage Valley Rd, Roanoke, VA 24018For SaleMLS ID #931195, TIM HASH. RVAR
- $419,9504 bd4 ba2.9k sqft6015 Marsh Wren Ln, Roanoke, VA 24018For SaleMLS ID #930401, BRENT STOVER. RVAR
- $420,0004 bd3 ba2.6k sqft4024 Chaparral Dr, Roanoke, VA 24018For SaleMLS ID #931081, CINDY CLAYTON. RVAR
- $385,0004 bd4 ba2.9k sqft7607 Peebles Ln, Roanoke, VA 24018For SaleMLS ID #926700, JAKE HINSON. RVAR
- $399,0003 bd3 ba2.3k sqft5516 Warwood Dr, Roanoke, VA 24018For SaleMLS ID #930383, KIMBERLY PAYNE. RVAR
- $324,9503 bd3 ba1.7k sqft3227 Mud Lick Rd SW, Roanoke, VA 24018For SaleMLS ID #929875, TAMMY L RICKMAN. RVAR
- $355,0004 bd2 ba2.3k sqft3166 Galloway Dr, Roanoke, VA 24018For SaleMLS ID #927119, ALISON O'BRIEN. RVAR
- $269,9504 bd1 ba1.3k sqft4525 Buck Mountain Rd, Roanoke, VA 24018For SaleMLS ID #931288, ROSE M DUDLEY. RVAR
- $389,0003 bd3 ba1.9k sqft3423 Cedarmeade Dr, Roanoke, VA 24014For SaleMLS ID #929684, KARIN COLOZZA. RVAR
- $450,0004 bd3 ba2.6k sqft5864 Lakemont Dr, Roanoke, VA 24018For SaleMLS ID #932148, BETH WILSON. RVAR
- $499,5004 bd3 ba2.1k sqft5524 Highfields Rd, Roanoke, VA 24018For SaleMLS ID #930502, TIM J TOOHIG. RVAR
- $455,9003 bd3 ba2.3k sqft6721 Crowell Gap Rd, Roanoke, VA 24014For SaleMLS ID #932190, CHERYL COWHER. RVAR
- $374,9003 bd3 ba2.7k sqft526 Aragona Dr, Vinton, VA 24179For SaleMLS ID #930123, ROBERT HENRY KERN. RVAR
- $355,0004 bd3 ba2.2k sqft8127 Ashton Ln, Roanoke, VA 24019For SaleMLS ID #927460, ASHLEY NICOLE CANTY. RVAR
- $324,9504 bd3 ba1.5k sqft3020 Fleetwood Ave SW, Roanoke, VA 24015For SaleMLS ID #930452, CHRISTOPHER KIDD CARTER. RVAR
- $365,0004 bd3 ba1.8k sqft1040 Barrens Village Ct, Roanoke, VA 24019For SaleMLS ID #928088, DEBRA LEIGH GILES. RVAR
