Now offering a 2/1 temporary interest rate buy down. Call for details.
Move-in ready one-level living with a full walkout basement in desirable Parkway Place, located in Southwest Roanoke County. This open-concept home features a vaulted ceiling and cozy fireplace in the great room, creating a bright and inviting living space. The updated kitchen offers granite countertops, stainless steel appliances, and opens seamlessly to the main living areas. Beautiful hardwood floors enhance the main living areas. Relax on the screened porch overlooking the backyard. The spacious primary suite features an updated en-suite bath and a large walk-in closet. Two additional generously sized bedrooms and a second full bath complete the entry level. The finished walkout lower level offers a large family/recreation room with wet bar and is plumbed for a gas fireplace, a fourth large bedroom, half bath, and abundant unfinished storage space. Freshly painted throughout, this home is truly move-in ready. The HOA provides exterior grounds maintenance, making for easy, low-maintenance living. This Price Improvement may motivate you to check out this move-in-ready home in a sought-after community! This Improvement may motivate you to check out this move-in-ready home in a sought-after community!
For sale
Price cut: $10K (9/20)
$545,000
4018 Overlook Trail Dr, Roanoke, VA 24018
4beds
2,840sqft
Single Family Residence
Built in 2001
0.26 Acres Lot
$-- Zestimate®
$192/sqft
$138/mo HOA
What's special
Finished walkout lower levelFull walkout basementAbundant unfinished storage spaceMove-in ready one-level livingUpdated en-suite bathFourth large bedroomGranite countertops
- 100 days
- 710
- 39
Zillow last checked:
Listing updated:
Listed by:
TIM THOMPSON 540-353-7073,
MKB, REALTORS® 540-989-4555
Source: RVAR,MLS#: 929382
Facts & features
Interior
Bedrooms & bathrooms
- Bedrooms: 4
- Bathrooms: 3
- Full bathrooms: 2
- 1/2 bathrooms: 1
- Main level bathrooms: 2
- Main level bedrooms: 3
Primary bedroom
- Level: Entry
Bedroom 1
- Level: Entry
Bedroom 2
- Level: Entry
Bedroom 3
- Level: Entry
Bedroom 4
- Level: Lower
Other
- Level: Entry
Dining area
- Level: Entry
Eat in kitchen
- Level: Entry
Family room
- Level: Lower
Kitchen
- Level: Entry
Laundry
- Level: Entry
Living room
- Level: Entry
Recreation room
- Level: Lower
Other
- Level: Lower
Heating
- Forced Air Gas
Cooling
- Central Air
Appliances
- Included: Microwave Oven (Built In), Other
Features
- Cathedral Ceiling(s), Storage, Walk-In Closet(s)
- Flooring: Carpet, Marble, Vinyl, Wood
- Basement: Full,Walk-Out Access
- Number of fireplaces: 1
- Fireplace features: Living Room, Other, Gas Log
Interior area
- Total structure area: 3,344
- Total interior livable area: 2,840 sqft
Video & virtual tour
Property
Parking
- Total spaces: 6
- Parking features: Paved Driveway, Garage Door Opener
- Has garage: Yes
- Covered spaces: 2
- Uncovered spaces: 4
- Details: Off Street Parking
Features
- Levels: One
- Stories: 1
- Patio & porch: Front Porch, Covered Porch, Screened Porch
Lot
- Size: 0.26 Acres
- Features: Gentle Sloping, Level, Cul-De-Sac
Details
- Parcel number: 097.080332.000000
Construction
Type & style
- Home type: SingleFamily
- Architectural style: Ranch
- Property subtype: Single Family Residence
Materials
- Brick, Vinyl Siding
Condition
- Year built: 2001
Utilities & green energy
- Sewer: Public Sewer
- Water: Public
- Utilities for property: Underground Utilities
Community & HOA
Community
- Subdivision: Parkway Place
HOA
- Has HOA: Yes
- HOA fee: $138 monthly
Location
- Region: Roanoke
Financial & listing details
- Price per square foot: $192/sqft
- Tax assessed value: $420,000
- Annual tax amount: $4,659
- Date on market: 10/1/2026
- Cumulative days on market: 102 days
Estimated market value
Not available
Estimated sales range
Not available
Not available
Price history
| Date | Event | Price |
|---|---|---|
| 9/20/2026 | Price change | $545,000-1.8%$192/sqft |
Source:  RVAR #929382 Report a problem RVAR #929382 Report a problem | ||
| 9/9/2026 | Price change | $555,000-0.7%$195/sqft |
Source: RVAR #929382 Report a problem | ||
| 7/31/2026 | Price change | $559,000-1.1%$197/sqft |
Source: RVAR #929382 Report a problem | ||
| 7/23/2026 | Pending sale | $565,000$199/sqft |
Source: RVAR #929382 Report a problem | ||
| 7/20/2026 | Price change | $565,000-1.7%$199/sqft |
Source: RVAR #929382 Report a problem | ||
| 7/11/2026 | Listed for sale | $575,000+38.6%$202/sqft |
Source: RVAR #929382 Report a problem | ||
| 5/14/2024 | Sold | $415,000-7.8%$146/sqft |
Source: RVAR #906120 Report a problem | ||
| 4/10/2024 | Pending sale | $450,000$158/sqft |
Source: RVAR #906120 Report a problem | ||
| 3/27/2024 | Listed for sale | $450,000$158/sqft |
Source: RVAR #906120 Report a problem | ||
| 3/26/2024 | Listing removed | -- |
Source: RVAR #903769 Report a problem | ||
| 3/4/2024 | Price change | $450,000-3.2%$158/sqft |
Source: RVAR #903769 Report a problem | ||
| 1/11/2024 | Price change | $464,888-2.1%$164/sqft |
Source: RVAR #903769 Report a problem | ||
| 12/12/2023 | Listed for sale | $474,888+58.8%$167/sqft |
Source: RVAR #903769 Report a problem | ||
| 3/8/2016 | Listing removed | $1,495$1/sqft |
Source: Hall Residential Report a problem | ||
| 3/1/2016 | Listed for rent | $1,495$1/sqft |
Source: Hall Residential Report a problem | ||
| 11/30/2009 | Sold | $299,000-6.5%$105/sqft |
Source: Public Record Report a problem | ||
| 9/12/2009 | Price change | $319,950-5.9%$113/sqft |
Source: M K B REALTORS #741131 Report a problem | ||
| 7/18/2009 | Listed for sale | $339,950$120/sqft |
Source: M K B REALTORS #741131 Report a problem | ||
Public tax history
| Year | Property taxes | Tax assessment |
|---|---|---|
| 2025 | $4,326 +13.4% | $420,000 +14.5% |
| 2024 | $3,815 +3.7% | $366,800 +5.6% |
| 2023 | $3,680 +9.5% | $347,200 +12.6% |
| 2022 | $3,362 +7% | $308,400 +7% |
| 2021 | $3,141 +4.7% | $288,200 +4.7% |
| 2020 | $3,000 +1.3% | $275,200 +1.3% |
| 2019 | $2,962 +0.1% | $271,700 +0.1% |
| 2018 | $2,959 +1% | $271,500 +1% |
| 2017 | $2,929 +0.8% | $268,700 +0.8% |
| 2016 | $2,905 | $266,500 +1.8% |
| 2015 | $2,905 +3.7% | $261,800 +1.9% |
| 2014 | $2,801 -4.4% | $257,000 -4.4% |
| 2012 | $2,929 -2.6% | $268,700 -2.6% |
| 2011 | $3,008 +0.2% | $276,000 +0.2% |
| 2010 | $3,003 +0.4% | $275,500 +0.4% |
| 2009 | $2,990 +2.1% | $274,300 +2.1% |
| 2008 | $2,929 +5.5% | $268,700 |
| 2007 | $2,776 +7.2% | -- |
| 2006 | $2,590 +3.2% | -- |
| 2005 | $2,510 +3.6% | -- |
| 2004 | $2,423 +3.2% | -- |
| 2003 | $2,346 +1.4% | -- |
| 2002 | $2,314 | -- |
Find assessor info on the county website
Monthly payment
Est. payment
Payment breakdown
Explore the cost of this home by adjusting the details. Changes won't be saved.Climate risks
Neighborhood: Cave Spring
Nearby schools
Schools provided by the listing agent
- Elementary: Clearbrook
- Middle: Cave Spring
- High: Cave Spring
Source: RVAR. This data may not be complete. We recommend contacting the local school district to confirm school assignments for this home.
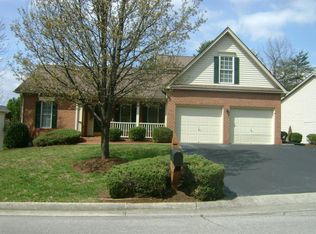

Similar homes
- $559,9504 bd4 ba2.7k sqft3341 Hidden Oak Rd SW, Roanoke, VA 24018For Sale
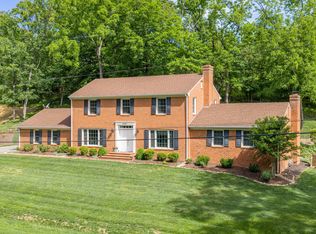
 MLS ID #927600, JAY KILBY. RVAR
 - $519,9504 bd3 ba2.8k sqft5306 Canter Dr, Roanoke, VA 24018For Sale
 MLS ID #927884, BRADLEY VICTOR THOMAS. RVAR
 - $489,9504 bd4 ba3.1k sqft6088 Roselawn Rd, Roanoke, VA 24018For Sale
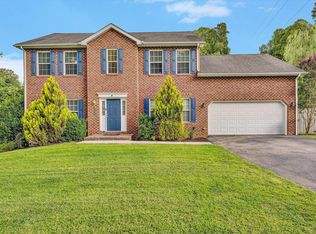 MLS ID #930664, WALTER GREWE. RVAR
 - $419,9504 bd4 ba2.9k sqft6015 Marsh Wren Ln, Roanoke, VA 24018For Sale
 MLS ID #930401, BRENT STOVER. RVAR
 - $420,0004 bd3 ba2.6k sqft4024 Chaparral Dr, Roanoke, VA 24018For SaleMLS ID #931081, CINDY CLAYTON. RVAR
- $655,0003 bd3 ba2.8k sqft5350 Black Bear Ln, Roanoke, VA 24018For SaleMLS ID #929210, RICK PAYNE. RVAR
- $379,0004 bd3 ba2.9k sqft3702 Verona Trl, Roanoke, VA 24018For SaleMLS ID #931368, SCOTT AVIS. RVAR
- $349,9504 bd3 ba2.2k sqft3721 Chaparral Dr, Roanoke, VA 24018For SaleMLS ID #929762, RICHARD P WIMBERLEY. RVAR
- $375,0003 bd3 ba1.9k sqft4555 Summerset Dr, Roanoke, VA 24018For SaleMLS ID #927518, KARIN COLOZZA. RVAR
- $544,9505 bd4 ba3.2k sqft153 Laurel Ridge Dr, Roanoke, VA 24019For SaleMLS ID #931447, DAVID SPANGLER. RVAR
- $545,0002 bd2 ba2k sqft5452 The Peaks Dr #205, Roanoke, VA 24018For SaleMLS ID #931859, TIM J TOOHIG. RVAR
- $564,9504 bd3 ba3.2k sqft8281 Cardington Dr, Roanoke, VA 24019For SaleMLS ID #927885, ANGELA DRAPER. RVAR
- $670,0004 bd4 ba3.5k sqft6378 Hidden Valley Dr, Roanoke, VA 24018For SaleMLS ID #931075, VICKIE CLARKE. RVAR
- $799,9504 bd4 ba2.9k sqft5504 Wales Ct, Roanoke, VA 24018For SaleMLS ID #930180, SUSAN BAILEY. RVAR
- $389,0004 bd3 ba1.6k sqft8034 Forest Edge Dr, Roanoke, VA 24018For SaleMLS ID #930922, STEPHANIE LAWRENCE. RVAR
- $650,0004 bd4 ba3.7k sqft3404 Woodland Hills Ln SW, Roanoke, VA 24014For SaleMLS ID #926377, SCOTT AVIS. RVAR
- $664,9503 bd3 ba3k sqft3370 Southwood Village Ct SW, Roanoke, VA 24014For SaleMLS ID #930822, SUSAN BAILEY. RVAR
- $399,0003 bd3 ba2.3k sqft5516 Warwood Dr, Roanoke, VA 24018For SaleMLS ID #930383, KIMBERLY PAYNE. RVAR
- $455,9003 bd3 ba2.3k sqft6721 Crowell Gap Rd, Roanoke, VA 24014For SaleMLS ID #932190, CHERYL COWHER. RVAR
