Tucked into a quiet SW Roanoke neighborhood, this solid all-brick 4BR/3.5BA home offers exceptional privacy and flexible living across three total levels. Entry level features eat-in kitchen, formal dining, family room with fireplace, home office, screened porch, and 2-car garage. Upstairs: generous primary suite with walk-in closet plus 3 BRs and 2 full baths. Basement level with walk-out access adds bonus/work space. Generator installed. Screened porch and deck on .55 private acres. Fiber optic internet. Pella windows. Public water/sewer. No HOA. Grandin Court/Woodrow Wilson/Patrick Henry.
For sale
Price cut: $15K (7/31)
$559,950
3341 Hidden Oak Rd SW, Roanoke, VA 24018
4beds
2,709sqft
Single Family Residence
Built in 1985
0.55 Acres Lot
$538,100 Zestimate®
$207/sqft
$-- HOA
What's special
Home officeFormal diningScreened porchEat-in kitchenFamily room with fireplacePella windows
- 121 days
- 429
- 14
Zillow last checked:
Listing updated:
Listed by:
JAY KILBY 540-793-2167,
RE/MAX ALL STARS 540-992-2525
Source: RVAR,MLS#: 927600
Facts & features
Interior
Bedrooms & bathrooms
- Bedrooms: 4
- Bathrooms: 4
- Full bathrooms: 3
- 1/2 bathrooms: 1
- Main level bathrooms: 1
- Main level bedrooms: 1
Primary bedroom
- Level: Upper
Bedroom 1
- Level: Entry
Bedroom 3
- Level: Upper
Bedroom 4
- Level: Upper
Other
- Level: Entry
Dining room
- Level: Entry
Eat in kitchen
- Level: Entry
Family room
- Level: Entry
Foyer
- Level: Entry
Laundry
- Level: Entry
Office
- Level: Entry
Other
- Level: Lower
Heating
- Forced Air Gas, Heat Pump Electric
Cooling
- Central Air, Heat Pump Electric
Features
- Ceiling Fan(s), Storage, Walk-In Closet(s)
- Flooring: Carpet, Wood, Luxury Vinyl Plank
- Basement: Sump Pump,Partial,Walk-Out Access
- Number of fireplaces: 2
- Fireplace features: Family Room, Living Room
Interior area
- Total structure area: 3,797
- Total interior livable area: 2,709 sqft
Property
Parking
- Total spaces: 2
- Covered spaces: 2
- Details: Off Street Parking
Features
- Levels: Two
- Stories: 2
- Patio & porch: Covered Porch, Screened Porch, Deck, Patio
Lot
- Size: 0.55 Acres
- Features: Gentle Sloping
Details
- Additional structures: Shed(s)
- Parcel number: 5050409
Construction
Type & style
- Home type: SingleFamily
- Property subtype: Single Family Residence
Materials
- Brick
Condition
- Year built: 1985
Utilities & green energy
- Sewer: Public Sewer
- Water: Public
Community & HOA
HOA
- Has HOA: No
Location
- Region: Roanoke
Financial & listing details
- Price per square foot: $207/sqft
- Tax assessed value: $514,900
- Annual tax amount: $6,281
- Date on market: 5/15/2026
- Cumulative days on market: 123 days
Estimated market value
$538,100
$511,000 - $565,000
$3,046/mo
Price history
| Date | Event | Price |
|---|---|---|
| 7/31/2026 | Price change | $559,950-2.6%$207/sqft |
Source:  RVAR #927600 Report a problem RVAR #927600 Report a problem | ||
| 5/15/2026 | Listed for sale | $574,950$212/sqft |
Source: RVAR #927600 Report a problem | ||
Public tax history
| Year | Property taxes | Tax assessment |
|---|---|---|
| 2025 | $6,282 +9.2% | $514,900 +9.2% |
| 2024 | $5,755 +9.8% | $471,700 +9.8% |
| 2023 | $5,242 +10% | $429,700 +10% |
| 2022 | $4,768 +10.7% | $390,800 +10.7% |
| 2021 | $4,307 -0.2% | $353,000 +0.9% |
| 2020 | $4,314 +5.2% | $349,700 +4.1% |
| 2019 | $4,099 -3.1% | $336,000 +2.1% |
| 2018 | $4,230 +4.4% | $329,100 +2.1% |
| 2017 | $4,051 +2.8% | $322,300 +2.9% |
| 2016 | $3,939 +1.9% | $313,100 -1.7% |
| 2015 | $3,864 | $318,400 -0.9% |
| 2014 | $3,864 | $321,400 -1% |
| 2013 | -- | $324,700 -2.4% |
| 2012 | -- | $332,700 |
| 2011 | -- | $332,700 |
| 2010 | -- | $332,700 |
| 2009 | -- | $332,700 |
| 2008 | -- | $332,700 +3.2% |
| 2007 | -- | $322,300 +13.7% |
| 2005 | -- | $283,500 +5.3% |
| 2004 | -- | $269,200 +5% |
| 2003 | -- | $256,300 +6% |
| 2002 | -- | $241,800 |
| 2001 | -- | $241,800 |
Find assessor info on the county website
Monthly payment
Est. payment
Payment breakdown
Explore the cost of this home by adjusting the details. Changes won't be saved.Climate risks
Neighborhood: Greater Deyerle
Nearby schools
Schools provided by the listing agent
- Elementary: Grandin Court
- Middle: Woodrow Wilson
- High: Patrick Henry
Source: RVAR. This data may not be complete. We recommend contacting the local school district to confirm school assignments for this home.
Similar homes
- $560,0003 bd3 ba2.5k sqft3207 White Oak Rd SW, Roanoke, VA 24014For Sale

 MLS ID #930674, DEE DEE BROWN. RVAR
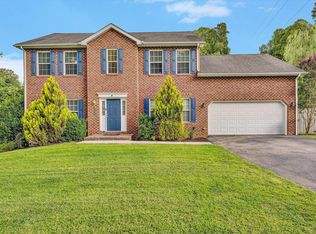
 - $515,9504 bd4 ba3.1k sqft6088 Roselawn Rd, Roanoke, VA 24018For Sale
 MLS ID #930664, WALTER GREWE. RVAR
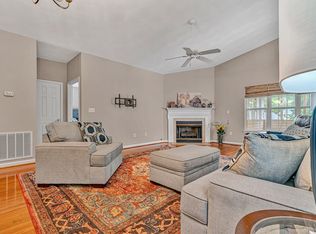
 - $555,0004 bd3 ba2.8k sqft4018 Overlook Trail Dr, Roanoke, VA 24018For Sale
 MLS ID #929382, TIM THOMPSON. RVAR
 - $549,0003 bd3 ba2.1k sqft1901 McVitty Rd, Salem, VA 24153For Sale
 MLS ID #929908, JACK D FRYE JR.. RVAR
 - $374,9504 bd3 ba2.6k sqft3755 Kentland Dr, Roanoke, VA 24018For SaleMLS ID #930859, CALLIE DALTON. RVAR
- $523,2007 bd4 ba3.2k sqft5206 Falcon Ridge Rd, Roanoke, VA 24018For SaleMLS ID #927246, DAMON JONATHAN GETTIER. RVAR
- $550,0004 bd3 ba2k sqft3288 Somerset St SW, Roanoke, VA 24014For SaleMLS ID #930657, SCOTT AVIS. RVAR
- $615,0004 bd4 ba3.8k sqft6316 Sandhurst Dr, Roanoke, VA 24018For SaleMLS ID #929077, KRISTI LEIGH BOWMAN. RVAR
- $424,9504 bd4 ba2.9k sqft6015 Marsh Wren Ln, Roanoke, VA 24018For SaleMLS ID #930401, BRENT STOVER. RVAR
- $625,0004 bd3 ba2.7k sqft2424 Stanley Ave SE, Roanoke, VA 24014For SaleMLS ID #931237, SCOTT AVIS. RVAR
- $379,9504 bd3 ba2k sqft3636 Kentland Dr, Roanoke, VA 24018For SaleMLS ID #929745, DIANA SHANKLIN. RVAR
- $549,0004 bd2 ba3.2k sqft2410 Cornwallis Ave SE, Roanoke, VA 24014For SaleMLS ID #927723, SCOTT AVIS. RVAR
- $564,9504 bd3 ba3.2k sqft8281 Cardington Dr, Roanoke, VA 24019For SaleMLS ID #927885, ANGELA DRAPER. RVAR
- $665,0003 bd2 ba2.9k sqft202 Park Crest Rd SW, Roanoke, VA 24014For SaleMLS ID #931236, CYNDI P FLETCHER. RVAR
- $324,9503 bd3 ba1.7k sqft3227 Mud Lick Rd SW, Roanoke, VA 24018For SaleMLS ID #929875, TAMMY L RICKMAN. RVAR
- $835,0004 bd4 ba2.9k sqft5504 Wales Ct, Roanoke, VA 24018For SaleMLS ID #930180, SUSAN BAILEY. RVAR
- $364,9504 bd3 ba2.2k sqft3721 Chaparral Dr, Roanoke, VA 24018For SaleMLS ID #929762, RICHARD P WIMBERLEY. RVAR
- $525,0004 bd2 ba1.7k sqft125 23rd St SE, Roanoke, VA 24014For SaleMLS ID #928352, SCOTT AVIS. RVAR
- $355,0004 bd2 ba2.3k sqft3166 Galloway Dr, Roanoke, VA 24018For SaleMLS ID #927119, ALISON O'BRIEN. RVAR
- $479,9004 bd3 ba3.5k sqft6151 Buckland Mill Rd, Roanoke, VA 24019For SaleMLS ID #931066, MELISSA V BELCHER. RVAR
