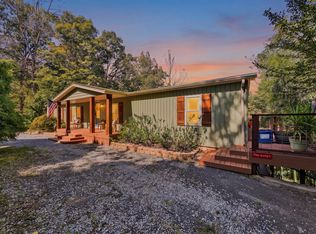
Welcome to your private wooded retreat on 1.24 acres! This spacious
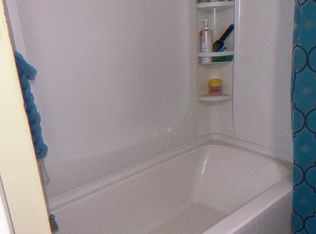
4-bedroom, 3-bath home offers a desirable split bedroom design, new
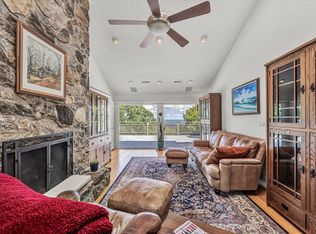
flooring, an updated kitchen with granite countertops, cathedral
ceilings, and a striking floor-to-ceiling brick fireplace. Enjoy peaceful
wooded views from the expansive back deck, perfect for relaxing or
entertaining. The finished lower level provides additional living/game
room space with a cozy wood burning stove, back patio, hot tub, and
the 4 th bedroom (storage room).
Located in a neighborhood that allows short-term rentals, this property
offers excellent flexibility as a full-time residence, weekend getaway, or
investment opportunity. Hemlock Shores also has a private community
boat ramp for property owners that include picnic areas and a shelter.
The expansive back deck overlooks the wooded lot and the peaceful
backdrop of Beaver Dam Creek, providing a relaxing place to enjoy
morning coffee, outdoor dining, or quiet evenings surrounded by
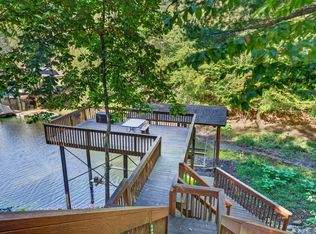
nature. A gravel road on the property provides easy access via golf cart
or vehicle to the home's private dock area offering a great spot to relax,
enjoy a campfire and gaze at the stars. This home is truly a gem in the
Smith Mtn. Lake area.
For sale
$499,900
400 W Beaver Dam Ct, Goodview, VA 24095
4beds
3,016sqft
Single Family Residence
Built in 1987
1.24 Acres Lot
$485,300 Zestimate®
$166/sqft
$4/mo HOA
What's special
Hot tubBack patioDesirable split bedroom designStriking floor-to-ceiling brick fireplaceCozy wood burning stove
- 14 days
- 768
- 76
Zillow last checked:
Listing updated:
Listed by:
BRENDA BRATT 540-493-9544,
WAINWRIGHT & CO., REALTORS®- LAKE 540-719-5222
Source: RVAR,MLS#: 932134
Facts & features
Interior
Bedrooms & bathrooms
- Bedrooms: 4
- Bathrooms: 3
- Full bathrooms: 3
- Main level bathrooms: 2
- Main level bedrooms: 3
Primary bedroom
- Level: Entry
Bedroom 2
- Level: Entry
Bedroom 3
- Level: Entry
Bedroom 4
- Level: Lower
Dining area
- Level: Entry
Great room
- Level: Entry
Kitchen
- Level: Entry
Laundry
- Level: Entry
Laundry
- Level: Lower
Office
- Level: Lower
Recreation room
- Level: Lower
Heating
- Heat Pump Electric, Propane
Cooling
- Heat Pump Electric
Appliances
- Included: Microwave Oven (Built In)
Features
- Cathedral Ceiling(s), Ceiling Fan(s), Hot Tub, Storage, Walk-In Closet(s)
- Flooring: Tile, Wood, Luxury Vinyl Plank
- Doors: Insulated
- Windows: Insulated Windows, Skylight(s)
- Basement: Full,Walk-Out Access
- Number of fireplaces: 1
- Fireplace features: Great Room, Masonry, Wood Burning Stove
Interior area
- Total structure area: 3,016
- Total interior livable area: 3,016 sqft
Video & virtual tour
Property
Parking
- Total spaces: 2
- Parking features: Paved Driveway
- Covered spaces: 2
- Has uncovered spaces: Yes
Features
- Patio & porch: Front Porch, Deck
- Has spa: Yes
- Spa features: Above Ground
- Has view: Yes
- View description: Lake
- Has water view: Yes
- Water view: Lake
- Waterfront features: Cove
- Body of water: Smith Mtn Lake
Lot
- Size: 1.24 Acres
- Features: Sloped Down, Wooded
Details
- Parcel number: 192B 3 7
Construction
Type & style
- Home type: SingleFamily
- Architectural style: Contemporary
- Property subtype: Single Family Residence
Materials
- Wood Siding
Condition
- Year built: 1987
Utilities & green energy
- Sewer: Private Septic
- Water: Private Well
- Utilities for property: Underground Utilities
Green energy
- Energy efficient items: Wood Stove
Community & HOA
Community
- Subdivision: Hemlock Shores
HOA
- Has HOA: Yes
- HOA fee: $50 annually
Location
- Region: Goodview
Financial & listing details
- Price per square foot: $166/sqft
- Tax assessed value: $335,700
- Annual tax amount: $1,366
- Date on market: 10/7/2026
- Cumulative days on market: 113 days
Estimated market value
$485,300
$461,000 - $510,000
$2,245/mo
Price history
| Date | Event | Price |
|---|---|---|
| 10/7/2026 | Listed for sale | $499,900-1.8%$166/sqft |
Source:  RVAR #932134 Report a problem RVAR #932134 Report a problem | ||
| 10/3/2026 | Listing removed | $509,000$169/sqft |
Source: RVAR #928889 Report a problem | ||
| 8/21/2026 | Price change | $509,000-1.9%$169/sqft |
Source: RVAR #928889 Report a problem | ||
| 6/26/2026 | Listed for sale | $519,000+90.5%$172/sqft |
Source: RVAR #928889 Report a problem | ||
| 5/23/2014 | Sold | $272,500-6%$90/sqft |
Source: RVAR #796575 Report a problem | ||
| 9/9/2013 | Listed for sale | $289,950+2.6%$96/sqft |
Source: Advantage Realty LLC Report a problem | ||
| 7/20/2007 | Sold | $282,500$94/sqft |
Source: Public Record Report a problem | ||
Public tax history
| Year | Property taxes | Tax assessment |
|---|---|---|
| 2025 | -- | $335,700 |
| 2024 | $1,376 | $335,700 |
| 2023 | $1,376 +1.4% | $335,700 +23.7% |
| 2022 | $1,357 | $271,400 |
| 2021 | $1,357 | $271,400 |
| 2020 | $1,357 -3.8% | $271,400 |
| 2019 | $1,411 -0.7% | $271,400 -0.7% |
| 2018 | $1,421 | $273,200 |
| 2017 | $1,421 | $273,200 |
| 2016 | $1,421 | $273,200 |
| 2015 | $1,421 | $273,200 |
| 2014 | $1,421 +4% | $273,200 |
| 2013 | $1,366 | $273,200 |
| 2012 | $1,366 | $273,200 |
| 2011 | $1,366 -24% | $273,200 -24% |
| 2010 | $1,798 | $359,500 |
| 2009 | $1,798 | $359,500 |
| 2008 | $1,798 | $359,500 |
| 2007 | $1,798 +65.8% | $359,500 +115.5% |
| 2006 | $1,084 | $166,800 |
| 2005 | $1,084 | $166,800 |
| 2004 | $1,084 -1.5% | $166,800 |
| 2003 | $1,101 -8.5% | $166,800 +1.2% |
| 2002 | $1,203 | $164,800 |
| 2001 | -- | $164,800 |
Find assessor info on the county website
Monthly payment
Est. payment
Payment breakdown
Explore the cost of this home by adjusting the details. Changes won't be saved.Climate risks
Neighborhood: 24095
Nearby schools
Schools provided by the listing agent
- Elementary: Goodview
- Middle: Staunton River
- High: Staunton River
Source: RVAR. This data may not be complete. We recommend contacting the local school district to confirm school assignments for this home.


Similar homes
- $499,9115 bd3 ba2.8k sqft111 Deerhill Rd, Goodview, VA 24095For Sale
 MLS ID #932166, CARLEEN ELIZABETH HECKERT. RVAR
 - $699,0004 bd2 ba2.9k sqft1085 Carters Island Rd, Goodview, VA 24095For Sale
 MLS ID #932270, MARY LOU MCDONALD. RVAR
 - $490,9504 bd4 ba4.2k sqft2636 Nester Rd, Thaxton, VA 24174For Sale
 MLS ID #932181, KATRINA BYRD. RVAR
 - $475,0003 bd2 ba2.4k sqft291 Windridge Pkwy, Hardy, VA 24101For Sale
 MLS ID #930589, ANGIE MCGHEE. RVAR
 - $455,9003 bd3 ba2.3k sqft6721 Crowell Gap Rd, Roanoke, VA 24014For SaleMLS ID #932190, CHERYL COWHER. RVAR
- $499,0004 bd3 ba2.7k sqft2638 Bluewater Dr, Moneta, VA 24121For SaleMLS ID #926974, JULIA DAWN KEEP. RVAR
- $414,9503 bd2 ba1.8k sqft270 Stonybrook Rd, Wirtz, VA 24184For SaleMLS ID #932507, TAMMY L RICKMAN. RVAR
- $599,5003 bd3 ba2.9k sqft25 Middle Valley Rd, Hardy, VA 24101For SaleMLS ID #931142, GLENDA D MCDANIEL. RVAR
- $494,9903 bd3 ba2.2k sqft117 Marquise Dr, Fincastle, VA 24090For SaleMLS ID #931113, SARAH ASHBY BERNARD. RVAR
- $429,9504 bd3 ba3k sqft1120 Chestnut Mountain Dr, Vinton, VA 24179For SaleMLS ID #930651, TIM HASH. RVAR
- $489,9504 bd4 ba3.1k sqft6088 Roselawn Rd, Roanoke, VA 24018For SaleMLS ID #930664, WALTER GREWE. RVAR
- $450,0004 bd3 ba2.6k sqft5864 Lakemont Dr, Roanoke, VA 24018For SaleMLS ID #932148, BETH WILSON. RVAR
- $450,0003 bd2 ba1.8k sqft150 Indian Pointe Dr, Hardy, VA 24101For SaleMLS ID #931745, ANGIE MCGHEE. RVAR
- $500,0003 bd3 ba2.9k sqft1089 Marie Dr, Huddleston, VA 24104For SaleMLS ID #930737, KARIN COLOZZA. RVAR
- $509,9907 bd4 ba3.2k sqft5206 Falcon Ridge Rd, Roanoke, VA 24018For SaleMLS ID #927246, DAMON JONATHAN GETTIER. RVAR
- $469,9004 bd3 ba2.9k sqft3808 Derby Dr, Roanoke, VA 24012For SaleMLS ID #927758, BECKY FIELDS. RVAR
- $519,9504 bd3 ba2.8k sqft5306 Canter Dr, Roanoke, VA 24018For SaleMLS ID #927884, BRADLEY VICTOR THOMAS. RVAR
- $464,5004 bd3 ba1.6k sqft4452 Toddsbury Dr, Vinton, VA 24179For SaleMLS ID #929726, DALE RAY ELLIS. RVAR
- $430,0003 bd3 ba2k sqft25 Timbers Cir, Hardy, VA 24101For SaleMLS ID #927397, TIMOTHY A BASHAM. RVAR
