Beautiful, custom-built lake access home located on one of the most desirable streets in the all-inclusive Mariners Landing community. Owners enjoy access to exceptional amenities including golf, indoor & outdoor pools, fitness center, fishing piers, tennis, pickleball, basketball, walking trails, beach, on-site dining, & more! This section also includes grass cutting & annual leaf removal. Designed for one-level living with easy entry from the gated front porch or the attached garage; The home features a spacious & open great room, dining area, & kitchen with hardwood floors, along with a conveniently located laundry area. The custom kitchen is a standout, offering stainless steel appliances, a beautiful backsplash, & a center island with a butcher block countertop. The kitchen also opens to the rear deck that features composite decking & vinyl railings, overlooking the private backyard. The split floor plan offers a primary suite on one side with a walk-in closet & private bathroom, while two guest bedrooms & a full guest bathroom are located on the opposite side of the main level. The full walkout lower level includes a spacious family room, office area, custom full bathroom with tile shower, storage/utility rooms, and an additional workroom with potential to be finished as a fourth bedroom. The lower level opens to a peaceful backyard, w/ a surrounding wooded area that provides added privacy.
This is a low-maintenance property featuring hardboard siding, composite decking, a paved driveway, & the HOA handles grass cutting & leaf removal. Come ready to relax & enjoy Smith Mountain Lake & all that Mariners Landing has to offer!
For sale
Price cut: $39.5K (6/15)
$499,500
1089 Marie Dr, Huddleston, VA 24104
3beds
2,903sqft
:
Get pre-qualified$3,420/mo
Single Family Residence
Built in 2006
0.56 Acres Lot
$488,600 Zestimate®
$172/sqft
$559/mo HOA
What's special
Full walkout lower levelOffice areaAttached garagePaved drivewayHardboard sidingVinyl railingsOne-level living
- 143 days |
- 160 |
- 4 |
Zillow last checked:
Listing updated:
Listed by:
WIL CHILDRESS 540-312-7002,
LAKE RETREAT PROPERTIES INC. 540-297-6002,
JOHN CHARLES PHILLIPS 540-588-4858
Source: RVAR,MLS#: 925590
Facts & features
Interior
Bedrooms & bathrooms
- Bedrooms: 3
- Bathrooms: 3
- Full bathrooms: 3
Heating
- Heat Pump Electric
Cooling
- Heat Pump Electric
Appliances
- Included: Dryer, Washer, Dishwasher, Electric Range, Range Hood, Refrigerator
Features
- Storage
- Flooring: Carpet, Laminate, Ceramic Tile, Wood
- Has basement: Yes
Interior area
- Total structure area: 3,353
- Total interior livable area: 2,903 sqft
- Finished area above ground: 1,676
- Finished area below ground: 1
Video & virtual tour
Property
Parking
- Parking features: Attached, Paved
- Has attached garage: Yes
Features
- Patio & porch: Deck
- Waterfront features: Water Access Only
- Body of water: Smith Mtn Lake
Lot
- Size: 0.56 Acres
Details
- Parcel number: 250 22 18
Construction
Type & style
- Home type: SingleFamily
- Architectural style: Ranch
- Property subtype: Single Family Residence
Materials
- Fiber Cement, Wood
Condition
- Completed
- Year built: 2006
Utilities & green energy
- Electric: 6 Phase
- Sewer: Public Sewer
Community & HOA
Community
- Subdivision: Mariners Landing
HOA
- Has HOA: Yes
- HOA fee: $559 monthly
Location
- Region: Huddleston
Financial & listing details
- Price per square foot: $172/sqft
- Tax assessed value: $288,400
- Annual tax amount: $1,212
- Date on market: 3/18/2026
Estimated market value
$488,600
$464,000 - $513,000
$2,571/mo
Price history
| Date | Event | Price |
|---|---|---|
| 6/15/2026 | Price change | $499,500-7.3%$172/sqft |
Source:  RVAR #925590 Report a problem RVAR #925590 Report a problem | ||
| 3/18/2026 | Listed for sale | $539,000+314.6%$186/sqft |
Source: RVAR #925590 Report a problem | ||
| 6/26/2018 | Sold | $130,000-13.3%$45/sqft |
Source: Public Record Report a problem | ||
| 8/31/2017 | Sold | $150,000$52/sqft |
Source: Public Record Report a problem | ||
Public tax history
| Year | Property taxes | Tax assessment |
|---|---|---|
| 2025 | -- | $288,400 |
| 2024 | $1,182 | $288,400 |
| 2023 | $1,182 +12.5% | $288,400 +37.1% |
| 2022 | $1,052 | $210,300 |
| 2021 | $1,052 | $210,300 |
| 2020 | $1,052 -3.8% | $210,300 |
| 2019 | $1,094 +2.9% | $210,300 +2.9% |
| 2018 | $1,062 | $204,300 |
| 2017 | $1,062 | $204,300 |
| 2016 | $1,062 | $204,300 |
| 2015 | $1,062 -10.3% | $204,300 -10.3% |
| 2014 | $1,185 +4% | $227,800 |
| 2013 | $1,139 | $227,800 |
| 2012 | $1,139 | $227,800 |
| 2011 | $1,139 -17% | $227,800 -17% |
| 2010 | $1,373 | $274,500 |
| 2009 | $1,373 | $274,500 |
| 2008 | $1,373 | $274,500 |
| 2007 | $1,373 +654.1% | $274,500 +880.4% |
| 2006 | $182 | $28,000 |
| 2005 | $182 | $28,000 |
Find assessor info on the county website
Monthly payment
Est. payment
Payment breakdown
Explore the cost of this home by adjusting the details. Changes won't be saved.Climate risks
Neighborhood: 24104
Nearby schools
GreatSchools rating
- 5/10Huddleston Elementary SchoolGrades: PK-5Distance: 7.4 mi
- 5/10Staunton River Middle SchoolGrades: 6-8Distance: 10.5 mi
- 2/10Staunton River High SchoolGrades: 9-12Distance: 10.4 mi
Schools provided by the listing agent
- Elementary: Huddleston
- Middle: Staunton River
- High: Staunton River
Source: RVAR. This data may not be complete. We recommend contacting the local school district to confirm school assignments for this home.
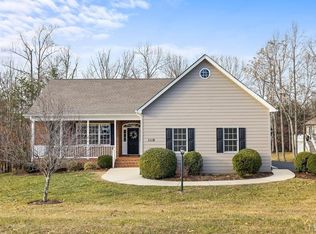
- $537,0004 bd3 ba3.3k sqft1118 Marie Dr, Huddleston, VA 24104Sold
- $450,4003 bd3 ba1.2k sqft1048 Joffrey Dr, Huddleston, VA 24104Off Market
- $639,8004 bd4 ba3.9k sqft1127 Marie Dr, Huddleston, VA 24104Off Market
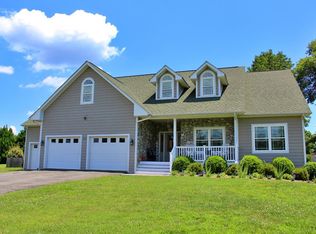
- $2,2003 bd3 ba2.6k sqft1066 Joffrey Dr, Huddleston, VA 24104For Rent
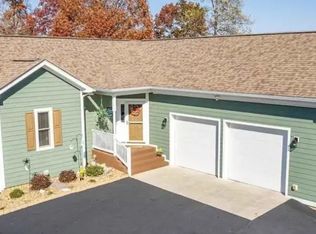
- $617,7005 bd3 ba2.5k sqft1057 Marie Dr, Huddleston, VA 24104Off Market
- $404,3004 bd3 ba2.5k sqft1086 Joffrey Dr, Huddleston, VA 24104Off Market
- $499,9004 bd3 ba2.9k sqft1034 Joffrey Dr, Huddleston, VA 24104For Sale
- $629,0003 bd3 ba2.2k sqft1075 Marie Dr, Huddleston, VA 24104Sold
A local agent can set up tours, give advice and negotiate with sellers.
Similar homes
- $499,9004 bd3 ba2.9k sqft1034 Joffrey Dr, Huddleston, VA 24104For Sale

 MLS ID #925338, MARY LOU MCDONALD. RVAR
 - $585,0004 bd3 ba3.5k sqft1037 Whitetail Dr, Huddleston, VA 24104For Sale
 MLS ID #924447, DAWN MICHELLE LAMBERT. RVAR
 - $549,0003 bd3 ba2k sqft104 Pointe O Woods Dr, Huddleston, VA 24104For Sale
 MLS ID #927151, WIL CHILDRESS. RVAR
 - $649,0004 bd3 ba3.2k sqft1229 Our Cove Rd, Huddleston, VA 24104For Sale
 MLS ID #929889, KARIN COLOZZA. RVAR
 - $419,0003 bd3 ba2.4k sqft2342 Lake Retreat Rd, Huddleston, VA 24104For SaleMLS ID #929813, JEANETTE SHELOR HANDY. RVAR
- $524,9004 bd3 ba2.9k sqft1054 Allendale Dr, Moneta, VA 24121For SaleMLS ID #929227, ALLEN HOUSTON ADDAIR. RVAR
- $529,9504 bd3 ba2.7k sqft2638 Bluewater Dr, Moneta, VA 24121For SaleMLS ID #926974, JULIA DAWN KEEP. RVAR
- $574,9963 bd3 ba3.2k sqft209 Park Shores Cir, Moneta, VA 24121For SaleMLS ID #929105, LISA M MARTIN. RVAR
- $450,0003 bd2 ba3.5k sqft107 Creeden Dr, Moneta, VA 24121For SaleMLS ID #927878, CARMELA ADAMS. RVAR
- $449,9003 bd3 ba2.7k sqft400 Harbor Landing Dr, Moneta, VA 24121For SaleMLS ID #927665, RHONDA B BLANKENSHIP. RVAR
- $489,9005 bd3 ba3.8k sqft401 Whisperway Rd, Moneta, VA 24121For SaleMLS ID #929122, CASEY DANIELLE JOHNSON. RVAR
- $481,0002 bd2 ba2.8k sqft5328 White House Rd, Moneta, VA 24121For SaleMLS ID #927856, SHIRLEY ALLEN - MCCALL. RVAR
- $469,0003 bd3 ba2.4k sqft10 Sunny Cove Dr, Moneta, VA 24121For SaleMLS ID #926924, JEANETTE SHELOR HANDY. RVAR
- $699,0003 bd3 ba1.6k sqft404 Heather Ln, Huddleston, VA 24104For SaleMLS ID #364020, Ted Jordan, Realty ONE Group Leading Edge. LMLS
- $419,9003 bd2 ba1.6k sqft2340 Lakewood Forest Rd, Moneta, VA 24121For SaleMLS ID #929956, TAMMY PENCE. RVAR
- $625,0003 bd3 ba2.2k sqft105 Fawn Haven Ln, Huddleston, VA 24104For SaleMLS ID #364508, Teresa Khanna, T.Y. Realty Incorporated. LMLS
- $454,5003 bd2 ba1.7k sqft414 Mallard Cove Rd, Moneta, VA 24121For SaleMLS ID #927007, MELINDA KAY MILLER. RVAR
- $469,9003 bd3 ba2.4k sqft101 Charmwood Cir, Moneta, VA 24121For SaleMLS ID #366351, Nichole Powell, MKB, REALTORS at the Lake. LMLS
- $499,0003 bd2 ba1.6k sqft6340 Scruggs Rd, Moneta, VA 24121New ConstructionMLS ID #929692, LISA DAWN SETTLE. RVAR
- $489,5003 bd2 ba1.8k sqft150 Indian Pointe Dr, Hardy, VA 24101For SaleMLS ID #929272, ANGIE MCGHEE. RVAR
