1037 Whitetail Dr is a beautifully maintained all-brick modern ranch offering water access to Smith Mountain Lake and resort-style living inthe highly desirable Mariners Landing community. This bright and spacious home features hardwood floors, abundant natural light, 4 bedrooms and 3 fullbathrooms, with a functional layout that includes two bedrooms on each level and a main-level primary suite. The full walkout lower level provides additionalliving space, guest bedrooms, and a private hot tub, perfect for relaxation or entertaining. An oversized garage offers plenty of room for vehicles and storage,while the expansive 1.46-acre lot provides privacy and space to enjoy the outdoors. Located in Mariners Landing, this home includes access to one of themost comprehensive HOA amenity packages at the lake, featuring indoor and outdoor pools, a fitness center, walking trails, private beach, tennis and pickleball courts, on-site dining, and a championship 18-hole golf course, all designed to support an active and social lifestyle. Whether you're looking for a full-time residence or a serene second home, this property offers the perfect blend of quality, comfort, and convenience in a lake-access golf course community.
For sale
$585,000
1037 Whitetail Dr, Huddleston, VA 24104
4beds
3,556sqft
Single Family Residence
Built in 1994
1.46 Acres Lot
$-- Zestimate®
$165/sqft
$422/mo HOA
What's special
Main-level primary suitePrivate hot tubAll-brick modern ranchBright and spacious homeGuest bedroomsAbundant natural lightHardwood floors
- 11 days |
- 443 |
- 10 |
Zillow last checked:
Listing updated:
Listed by:
DAWN MICHELLE LAMBERT 540-882-4119,
EXP REALTY LLC - SML 703-665-3362
Source: RVAR,MLS#: 924447
Facts & features
Interior
Bedrooms & bathrooms
- Bedrooms: 4
- Bathrooms: 3
- Full bathrooms: 3
Bedroom 1
- Level: E
Bedroom 2
- Level: E
Bedroom 3
- Level: L
Bedroom 4
- Level: L
Den
- Level: L
Dining area
- Level: E
Eat in kitchen
- Level: E
Family room
- Level: E
Game room
- Level: L
Laundry
- Level: E
Heating
- Ductless, Heat Pump Electric
Cooling
- Ductless, Heat Pump Electric
Appliances
- Included: Dishwasher, Gas Range, Refrigerator
Features
- Breakfast Area
- Flooring: Carpet, Ceramic Tile, Wood
- Doors: Storm Door(s), Sliding Doors
- Windows: Insulated Windows, Storm Window(s), Tilt-In
- Has basement: Yes
- Number of fireplaces: 1
- Fireplace features: Family Room, Gas Log
Interior area
- Total structure area: 7,112
- Total interior livable area: 3,556 sqft
- Finished area above ground: 1,778
- Finished area below ground: 1,778
Property
Parking
- Total spaces: 8
- Parking features: Attached, Paved, Garage Door Opener, Off Street
- Has attached garage: Yes
- Covered spaces: 2
- Uncovered spaces: 6
Features
- Levels: One
- Stories: 1
- Patio & porch: Deck, Patio, Front Porch, Rear Porch
- Exterior features: Maint-Free Exterior
- Fencing: Fenced
- Has view: Yes
- View description: Golf Course
- Waterfront features: Water Access Only
- Body of water: Smith Mtn Lake
Lot
- Size: 1.46 Acres
- Features: Gentle Sloping, Views, On Golf Course
Details
- Parcel number: 24306137
Construction
Type & style
- Home type: SingleFamily
- Architectural style: Ranch
- Property subtype: Single Family Residence
Materials
- Brick
Condition
- Completed
- Year built: 1994
Utilities & green energy
- Electric: 1 Phase
- Utilities for property: Underground Utilities
Community & HOA
Community
- Features: Pool, Restaurant
- Subdivision: Mariners Landing
HOA
- Has HOA: Yes
- HOA fee: $422 monthly
Location
- Region: Huddleston
Financial & listing details
- Price per square foot: $165/sqft
- Tax assessed value: $324,500
- Annual tax amount: $1,800
- Date on market: 8/3/2026
- Road surface type: Paved
Estimated market value
Not available
Estimated sales range
Not available
Not available
Price history
| Date | Event | Price |
|---|---|---|
| 8/3/2026 | Listed for sale | $585,000$165/sqft |
Source:  RVAR #924447 Report a problem RVAR #924447 Report a problem | ||
| 4/16/2026 | Listing removed | $585,000$165/sqft |
Source: eXp Realty #924447 Report a problem | ||
| 2/5/2026 | Listed for sale | $585,000-2.3%$165/sqft |
Source:  LMLS #364288 Report a problem LMLS #364288 Report a problem | ||
| 11/1/2025 | Listing removed | $599,000$168/sqft |
Source: RVAR #919688 Report a problem | ||
| 8/28/2025 | Price change | $599,000-2.6%$168/sqft |
Source: RVAR #919688 Report a problem | ||
| 8/7/2025 | Listed for sale | $615,000+23%$173/sqft |
Source: RVAR #919688 Report a problem | ||
| 11/2/2022 | Sold | $500,000+138.1%$141/sqft |
Source: Public Record Report a problem | ||
| 9/12/2013 | Sold | $210,000$59/sqft |
Source: Public Record Report a problem | ||
Public tax history
| Year | Property taxes | Tax assessment |
|---|---|---|
| 2025 | -- | $324,500 |
| 2024 | $1,330 | $324,500 |
| 2023 | -- | $324,500 +26.4% |
| 2022 | $1,284 | $256,700 |
| 2021 | $1,284 | $256,700 |
| 2020 | $1,284 -3.8% | $256,700 |
| 2019 | $1,335 +4.7% | $256,700 +4.7% |
| 2018 | $1,275 | $245,100 |
| 2017 | $1,275 | $245,100 |
| 2016 | $1,275 | $245,100 |
| 2015 | $1,275 -15.8% | $245,100 -15.8% |
| 2014 | $1,513 +4% | $291,000 |
| 2013 | $1,455 | $291,000 |
| 2012 | $1,455 | $291,000 |
| 2011 | $1,455 | $291,000 |
| 2010 | $1,455 | $291,000 |
| 2009 | $1,455 | $291,000 |
| 2008 | $1,455 | $291,000 |
| 2007 | $1,455 +6% | $291,000 +37.8% |
| 2006 | $1,373 | $211,200 |
| 2005 | $1,373 | $211,200 |
| 2004 | $1,373 -17.6% | $211,200 -7.4% |
| 2002 | $1,666 | $228,200 |
Find assessor info on the county website
Monthly payment
Est. payment
Payment breakdown
Explore the cost of this home by adjusting the details. Changes won't be saved.Climate risks
Neighborhood: 24104
Getting around
6 / 100
Car-DependentNearby schools
GreatSchools rating
- 5/10Huddleston Elementary SchoolGrades: PK-5Distance: 7.1 mi
- 5/10Staunton River Middle SchoolGrades: 6-8Distance: 10 mi
- 2/10Staunton River High SchoolGrades: 9-12Distance: 10 mi
Schools provided by the listing agent
- Elementary: Huddleston
- Middle: Staunton River
- High: Staunton River
Source: RVAR. This data may not be complete. We recommend contacting the local school district to confirm school assignments for this home.
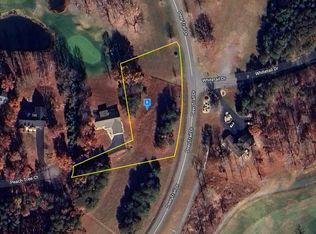
- $22,0000.98 acres204 Peach Tree Ct, Huddleston, VA 24104Sold
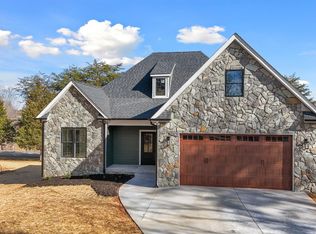
- $530,0003 bd2 ba1.6k sqft105 Peach Tree Ct, Huddleston, VA 24104Sold
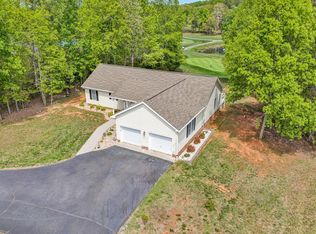
- $360,0003 bd2 ba1.8k sqft104 Peach Tree Ct, Huddleston, VA 24104Sold
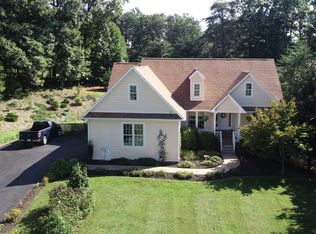
- $549,9003 bd3 ba3.4k sqft1131 Whitetail Dr, Huddleston, VA 24104Sold
- $50,0000.89 acresLOT 27 Pointe O Woods Dr, Huddleston, VA 24104Sold
- $9,0000.61 acresLOT 33 Whitetail Dr, Huddleston, VA 24104Sold
- $648,6003 bd3 ba2.3k sqft107 Pointe O Woods Dr, Huddleston, VA 24104Off Market
- $504,2003 bd3 ba3k sqft113 Pointe O Woods Dr, Huddleston, VA 24104Off Market
A local agent can set up tours, give advice and negotiate with sellers.
Similar homes
- $649,0004 bd3 ba3.2k sqft1229 Our Cove Rd, Huddleston, VA 24104For Sale

 MLS ID #929889, KARIN COLOZZA. RVAR
 - $549,0003 bd3 ba2k sqft104 Pointe O Woods Dr, Huddleston, VA 24104For Sale
 MLS ID #927151, WIL CHILDRESS. RVAR
 - $499,9004 bd3 ba2.9k sqft1034 Joffrey Dr, Huddleston, VA 24104For Sale
 MLS ID #925338, MARY LOU MCDONALD. RVAR
 - $529,0004 bd4 ba3.2k sqft1250 Our Cove Rd, Huddleston, VA 24104For Sale
 MLS ID #366928, Tracy Travis, Century 21 ALL-SERVICE-BED. LMLS
 - $489,0005 bd3 ba3.2k sqft2677 Tolers Ferry Rd, Huddleston, VA 24104For SaleMLS ID #367508, Julie Bays, Re/Max Lakefront Realty. LMLS
- $499,5003 bd3 ba2.9k sqft1089 Marie Dr, Huddleston, VA 24104For SaleMLS ID #925590, WIL CHILDRESS. RVAR
- $449,9503 bd3 ba2.5k sqft1222 8th Fairway Ln, Huddleston, VA 24104For SaleMLS ID #929906, CHRISTY CROUCH. RVAR
- $824,0003 bd4 ba3.5k sqft201 Spyglass Ln, Huddleston, VA 24104For SaleMLS ID #928045, JEANETTE SHELOR HANDY. RVAR
- $524,9004 bd3 ba2.9k sqft1054 Allendale Dr, Moneta, VA 24121For SaleMLS ID #929227, ALLEN HOUSTON ADDAIR. RVAR
- $360,0003 bd3 ba2.2k sqft2326 Lake Retreat Rd, Huddleston, VA 24104For SaleMLS ID #930006, DAWN MICHELLE LAMBERT. RVAR
- $549,9505 bd4 ba2.9k sqft2154 Diamond Hill Rd, Moneta, VA 24121For SaleMLS ID #368278, Joan Turner, Berkshire Hathaway Homeservice. LMLS
- $669,0003 bd3 ba2.5k sqft212 October Ct, Moneta, VA 24121For SaleMLS ID #930254, KIMBERLY MICHELLE WOOD. RVAR
- $695,0003 bd3 ba2.9k sqft537 Calypso Rd, Moneta, VA 24121For SaleMLS ID #929914, KENDRA REED PORTER. RVAR
- $559,9003 bd4 ba2.8k sqft932 Clear Pointe Run, Lynch Station, VA 24571For SaleMLS ID #929397, JADA A. TURNER. RVAR
- $574,9003 bd3 ba2.8k sqft5 Walnut Landing Cir, Hardy, VA 24101For SaleMLS ID #929770, MICHELLE LYNN VANDERGRIFT. RVAR
- $499,0004 bd3 ba3.2k sqft200 Inlet Dr, Wirtz, VA 24184For SaleMLS ID #929480, JADA A. TURNER. RVAR
- $489,9005 bd3 ba3.8k sqft401 Whisperway Rd, Moneta, VA 24121For SaleMLS ID #929122, CASEY DANIELLE JOHNSON. RVAR
- $625,0003 bd3 ba2.2k sqft105 Fawn Haven Ln, Huddleston, VA 24104For SaleMLS ID #364508, Teresa Khanna, T.Y. Realty Incorporated. LMLS
- $559,9997 bd3 ba2.9k sqft1175 Davis Mill Ln, Bedford, VA 24523For SaleMLS ID #365662, Amanda Marie Whorley, Wainwright & Co., Realtors. LMLS
- $579,9003 bd3 ba2.8k sqft1014 Tall Tree Rd, Wirtz, VA 24184For SaleMLS ID #367930, Megan McGrath, Keller Williams. LMLS
