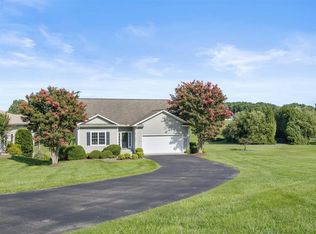
Spotless cozy 4 bedroom 3 updated gorgeous baths on 2 lots. One level living with a screen porch on the main level and an open deck. the entry leads into a living space with fireplace, then into a dining area and the kitchen. Leave the kitchen into the laundry room into the two car garage heated and cooled with a garage sink. The master bedroom is off the living space with a new upgraded walk in shower. Off the foyer is the guest bedroom and a full bath. Fresh paint throughout. Lower level boost 2 bedrooms and a full bath. A family room with fireplace. A very large room that is used for storage but could easily be made a game or media room. Walk out to a patio on the lower level. Double lot. Plenty of paved parking for visitors. Get inside this one!
For sale
Price cut: $39.1K (7/16)
$499,900
1034 Joffrey Dr, Huddleston, VA 24104
4beds
2,944sqft
Single Family Residence
Built in 2006
0.64 Acres Lot
$487,500 Zestimate®
$170/sqft
$531/mo HOA
What's special
One level livingFresh paint throughoutFamily room with fireplaceLaundry roomDining areaOpen deckLiving space with fireplace
- 159 days |
- 396 |
- 8 |
Zillow last checked:
Listing updated:
Listed by:
MARY LOU MCDONALD 540-537-3073,
ML REALTY 540-297-3679,
CARMELA ADAMS 276-732-9697
Source: RVAR,MLS#: 925338
Facts & features
Interior
Bedrooms & bathrooms
- Bedrooms: 4
- Bathrooms: 3
- Full bathrooms: 3
Primary bedroom
- Level: E
Bedroom 2
- Level: E
Bedroom 3
- Level: L
Bedroom 4
- Level: L
Dining area
- Level: E
Foyer
- Level: E
Kitchen
- Level: E
Laundry
- Level: E
Living room
- Level: E
Recreation room
- Level: L
Other
- Level: L
Heating
- Heat Pump Electric, Zoned
Cooling
- Heat Pump Electric, Other - See Remarks, Zoned
Appliances
- Included: Dryer, Washer, Dishwasher, Microwave, Electric Range, Refrigerator
Features
- Storage
- Flooring: Ceramic Tile
- Doors: Storm Door(s)
- Windows: Tilt-In
- Has basement: Yes
- Number of fireplaces: 2
- Fireplace features: Family Room, Living Room
Interior area
- Total structure area: 2,944
- Total interior livable area: 2,944 sqft
- Finished area above ground: 2,944
Property
Parking
- Total spaces: 2
- Parking features: Attached, Paved, Garage Door Opener, Off Street
- Has attached garage: Yes
- Covered spaces: 2
- Has uncovered spaces: Yes
Features
- Patio & porch: Deck, Patio, Rear Porch
- Exterior features: Garden Space
- Has view: Yes
- View description: Sunrise, Sunset
- Waterfront features: Water Access Only
- Body of water: Smith Mtn Lake
Lot
- Size: 0.64 Acres
- Features: Cleared, Gentle Sloping
Details
- Parcel number: 2501623A
Construction
Type & style
- Home type: SingleFamily
- Architectural style: Ranch
- Property subtype: Single Family Residence
Materials
- HardiPlank Type
Condition
- Completed
- Year built: 2006
Utilities & green energy
- Electric: 0 Phase
- Sewer: Public Sewer
- Utilities for property: Underground Utilities, Cable
Community & HOA
Community
- Features: Pool, Golf
- Subdivision: Mariners Landing
HOA
- Has HOA: Yes
- HOA fee: $531 monthly
Location
- Region: Huddleston
Financial & listing details
- Price per square foot: $170/sqft
- Tax assessed value: $305,300
- Annual tax amount: $1,252
- Date on market: 3/10/2026
- Road surface type: Paved
Estimated market value
$487,500
$463,000 - $512,000
$2,685/mo
Price history
| Date | Event | Price |
|---|---|---|
| 7/16/2026 | Price change | $499,900-7.3%$170/sqft |
Source:  RVAR #925338 Report a problem RVAR #925338 Report a problem | ||
| 3/10/2026 | Listed for sale | $539,000+111.4%$183/sqft |
Source: RVAR #925338 Report a problem | ||
| 2/2/2021 | Sold | $255,000-11.8%$87/sqft |
Source: RVAR #875992 Report a problem | ||
| 1/4/2021 | Pending sale | $289,000$98/sqft |
Source: ML REALTY #875992 Report a problem | ||
| 1/4/2021 | Listed for sale | $289,000$98/sqft |
Source: ML REALTY #875992 Report a problem | ||
Public tax history
| Year | Property taxes | Tax assessment |
|---|---|---|
| 2025 | -- | $305,300 |
| 2024 | $1,252 | $305,300 |
| 2023 | -- | $305,300 +36.6% |
| 2022 | $1,118 +14.7% | $223,500 +14.7% |
| 2021 | $975 | $194,900 |
| 2020 | $975 -3.8% | $194,900 |
| 2019 | $1,013 +7.9% | $194,900 +7.9% |
| 2018 | $940 | $180,700 |
| 2017 | $940 | $180,700 |
| 2016 | $940 | $180,700 |
| 2015 | $940 -23.2% | $180,700 -23.2% |
| 2014 | $1,223 +4% | $235,200 |
| 2013 | $1,176 | $235,200 |
| 2012 | $1,176 | $235,200 |
| 2011 | $1,176 -15.8% | $235,200 -15.8% |
| 2010 | $1,397 | $279,400 |
| 2009 | $1,397 | $279,400 |
| 2008 | $1,397 | $279,400 |
| 2007 | $1,397 | $279,400 |
Find assessor info on the county website
Monthly payment
Est. payment
Payment breakdown
Explore the cost of this home by adjusting the details. Changes won't be saved.Climate risks
Neighborhood: 24104
Nearby schools
GreatSchools rating
- 5/10Huddleston Elementary SchoolGrades: PK-5Distance: 7.5 mi
- 5/10Staunton River Middle SchoolGrades: 6-8Distance: 10.5 mi
- 2/10Staunton River High SchoolGrades: 9-12Distance: 10.5 mi
Schools provided by the listing agent
- Elementary: Huddleston
- Middle: Staunton River
- High: Staunton River
Source: RVAR. This data may not be complete. We recommend contacting the local school district to confirm school assignments for this home.
- $445,5003 bd3 ba1.2k sqft1048 Joffrey Dr, Huddleston, VA 24104Off Market
- $440,0003 bd3 ba3k sqft1017 Joffrey Dr, Huddleston, VA 24104Sold
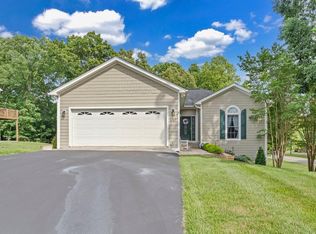
- $2,2003 bd3 ba2.6k sqft1066 Joffrey Dr, Huddleston, VA 24104For Rent
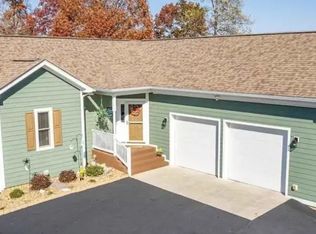
- $405,0003 bd3 ba2.5k sqft1037 Joffrey Dr, Huddleston, VA 24104Sold
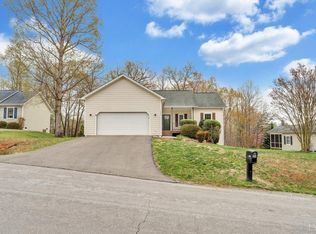
- $305,5002 bd2 ba1.1k sqft1051 Joffrey Dr, Huddleston, VA 24104Off Market
- $499,5003 bd3 ba2.9k sqft1089 Marie Dr, Huddleston, VA 24104For Sale
- $405,6004 bd3 ba2.5k sqft1086 Joffrey Dr, Huddleston, VA 24104Off Market
- $425,5003 bd3 ba1.1k sqft1075 Joffrey Dr, Huddleston, VA 24104Off Market
A local agent can set up tours, give advice and negotiate with sellers.
Similar homes
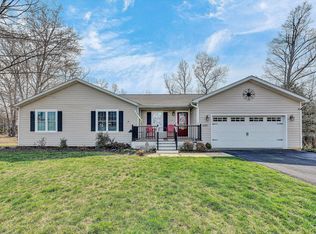
- $499,5003 bd3 ba2.9k sqft1089 Marie Dr, Huddleston, VA 24104For Sale
 MLS ID #925590, WIL CHILDRESS. RVAR
 - $529,0004 bd4 ba3.2k sqft1250 Our Cove Rd, Huddleston, VA 24104For Sale
 MLS ID #366928, Tracy Travis, Century 21 ALL-SERVICE-BED. LMLS
 - $449,9503 bd3 ba2.5k sqft1222 8th Fairway Ln, Huddleston, VA 24104For Sale
 MLS ID #929906, CHRISTY CROUCH. RVAR
 - $585,0004 bd3 ba3.5k sqft1037 Whitetail Dr, Huddleston, VA 24104For Sale
 MLS ID #924447, DAWN MICHELLE LAMBERT. RVAR
 - $489,0005 bd3 ba3.2k sqft2677 Tolers Ferry Rd, Huddleston, VA 24104For SaleMLS ID #367508, Julie Bays, Re/Max Lakefront Realty. LMLS
- $649,0004 bd3 ba3.2k sqft1229 Our Cove Rd, Huddleston, VA 24104For SaleMLS ID #929889, KARIN COLOZZA. RVAR
- $360,0003 bd3 ba2.2k sqft2326 Lake Retreat Rd, Huddleston, VA 24104For SaleMLS ID #930006, DAWN MICHELLE LAMBERT. RVAR
- $524,9004 bd3 ba2.9k sqft1054 Allendale Dr, Moneta, VA 24121For SaleMLS ID #929227, ALLEN HOUSTON ADDAIR. RVAR
- $499,0004 bd3 ba3.2k sqft200 Inlet Dr, Wirtz, VA 24184For SaleMLS ID #929480, JADA A. TURNER. RVAR
- $349,0002 bd2 ba1.4k sqft1119 Parkhall Rd, Huddleston, VA 24104For SaleMLS ID #929891, KENDRA REED PORTER. RVAR
- $399,0003 bd3 ba2.4k sqft2342 Lake Retreat Rd, Huddleston, VA 24104For SaleMLS ID #929813, JEANETTE SHELOR HANDY. RVAR
- $419,9003 bd2 ba1.6k sqft2340 Lakewood Forest Rd, Moneta, VA 24121For SaleMLS ID #368581, Tammy Pence, MKB, REALTORS at the Lake. LMLS
- $418,9504 bd2 ba1.9k sqft1044 Striper Ct, Moneta, VA 24121For SaleMLS ID #927504, JOHN WESLEY SMITH. RVAR
- $469,0003 bd3 ba2.4k sqft10 Sunny Cove Dr, Moneta, VA 24121For SaleMLS ID #926924, JEANETTE SHELOR HANDY. RVAR
- $418,7773 bd2 ba1.9k sqft109 Creeden Dr, Moneta, VA 24121For SaleMLS ID #928796, TRICIA JOHNSON. RVAR
- $530,0004 bd3 ba2.5k sqft375 Silver Shadow Rd, Hardy, VA 24101For SaleMLS ID #928224, APRIL MCGHEE. RVAR
- $549,9505 bd4 ba2.9k sqft2154 Diamond Hill Rd, Moneta, VA 24121For SaleMLS ID #368278, Joan Turner, Berkshire Hathaway Homeservice. LMLS
- $475,0003 bd4 ba2.6k sqft1153 Cranberry Ct, Moneta, VA 24121For SaleMLS ID #150470, Amy Winikur. MVMLS
- $459,9003 bd3 ba2.4k sqft101 Charmwood Cir, Moneta, VA 24121For SaleMLS ID #366351, Nichole Powell, MKB, REALTORS at the Lake. LMLS
- $419,9005 bd3 ba2.4k sqft1147 Hickory Cove Ln, Moneta, VA 24121For SaleMLS ID #366134, Susan Scott Jones, Long & Foster-Roanoke South. LMLS
