Welcome to effortless living in one of Smith Mountain Lake's premier golf and lake communities. Nestled in the desirable 8th Fairway Golf Villas, this beautifully appointed patio home offers the perfect blend of luxury, comfort, and convenience.
Designed with entertaining in mind, the spacious floor plan features generous living areas on both levels, while the fully finished lower level includes a second kitchen and bar area--ideal for hosting family and friends, game-day gatherings, or creating the perfect in-law suite or private guest retreat.
Step outside and enjoy everything Mariners Landing has to offer. Walk to the championship golf course, resort-style swimming pool, restaurants, walking trails, and the 24-hour fitness center. Whether your day includes a morning round of golf, afternoon by the pool, dinner with friends, or an evening stroll through this picturesque community, every day feels like a vacation.
Located within one of Smith Mountain Lake's most sought-after resort communities, residents enjoy access to exceptional amenities, including golf, indoor and outdoor pools, tennis and pickleball courts, fitness facilities, dining, walking trails, beaches, fishing piers, boat access, and year-round community events. The Robert Trent Jones Sr.-designed golf course and extensive recreational offerings make Mariners Landing a true destination for lake and golf enthusiasts.
Whether you're searching for a full-time residence, a weekend escape, or an investment opportunity, this property offers outstanding flexibility. Short-term rentals are permitted, providing excellent income potential while allowing you to enjoy the resort lifestyle whenever you choose. Buyers are encouraged to review the 8th Fairway Golf Villas POA Disclosure Statement for details regarding association dues and included services.
Come experience why so many people choose to call Mariners Landing home--where every day feels like a getaway.
For sale
Price cut: $20K (10/1)
$354,900
2342 Lake Retreat Rd, Huddleston, VA 24104
3beds
2,432sqft
Townhouse
Built in 1999
8,276 Square Feet Lot
$373,200 Zestimate®
$146/sqft
$619/mo HOA
What's special
Resort-style swimming poolPicturesque communityFishing piersFully finished lower levelBeautifully appointed patio homeSpacious floor planIndoor and outdoor pools
- 71 days
- 312
- 11
Zillow last checked:
Listing updated:
Listed by:
JEANETTE SHELOR HANDY 540-493-4914,
FRONT PORCH REALTY 540-296-4144,
JULIA DAWN KEEP 208-989-8356,
FRONT PORCH REALTY
Source: RVAR,MLS#: 929813
Facts & features
Interior
Bedrooms & bathrooms
- Bedrooms: 3
- Bathrooms: 3
- Full bathrooms: 3
- Main level bathrooms: 2
- Main level bedrooms: 2
Heating
- Heat Pump Electric
Cooling
- Heat Pump Electric
Appliances
- Included: Microwave Oven (Built In)
Features
- Flooring: Carpet, Wood
- Doors: Full View
- Basement: Walk-Out Access
Interior area
- Total structure area: 2,432
- Total interior livable area: 2,432 sqft
Video & virtual tour
Property
Parking
- Total spaces: 2
- Parking features: Paved Driveway, Garage Door Opener
- Has garage: Yes
- Covered spaces: 2
- Has uncovered spaces: Yes
Features
- Levels: One
- Stories: 1
- Patio & porch: Front Porch, Rear Porch, Covered Porch, Screened Porch
- Exterior features: Sunroom
- Pool features: Community
- Has view: Yes
- View description: Golf Course
- Body of water: Smith Mtn Lake
Lot
- Size: 8,276 Square Feet
Details
- Parcel number: 250K 1 2
Construction
Type & style
- Home type: Townhouse
- Property subtype: Townhouse
Materials
- Brick, HardiPlank Type
Condition
- Year built: 1999
Utilities & green energy
- Sewer: Public Sewer
- Water: Public
Community & HOA
Community
- Features: Pool, Restaurant
- Subdivision: Mariners Landing
HOA
- Has HOA: Yes
- HOA fee: $619 monthly
Location
- Region: Huddleston
Financial & listing details
- Price per square foot: $146/sqft
- Tax assessed value: $333,900
- Annual tax amount: $1,200
- Date on market: 7/25/2026
- Cumulative days on market: 74 days
Estimated market value
$373,200
$355,000 - $392,000
$1,968/mo
Price history
| Date | Event | Price |
|---|---|---|
| 10/1/2026 | Price change | $354,900-5.3%$146/sqft |
Source:  RVAR #929813 Report a problem RVAR #929813 Report a problem | ||
| 9/2/2026 | Price change | $374,900-6%$154/sqft |
Source: RVAR #929813 Report a problem | ||
| 8/13/2026 | Price change | $399,000-4.8%$164/sqft |
Source: RVAR #929813 Report a problem | ||
| 7/25/2026 | Listed for sale | $419,000+28.9%$172/sqft |
Source: RVAR #929813 Report a problem | ||
| 12/27/2021 | Sold | $325,000+0%$134/sqft |
Source: RVAR #884423 Report a problem | ||
| 11/1/2021 | Pending sale | $324,900$134/sqft |
Source: RVAR #884423 Report a problem | ||
| 10/15/2021 | Listed for sale | $324,900+47.7%$134/sqft |
Source: RVAR #884423 Report a problem | ||
| 8/16/2014 | Sold | $220,000-4.3%$90/sqft |
Source: RVAR #801679 Report a problem | ||
| 6/18/2014 | Price change | $230,000-4.2%$95/sqft |
Source: ML Realty #801679 Report a problem | ||
| 6/2/2014 | Listed for sale | $240,000-5.9%$99/sqft |
Source: ML Realty #801679 Report a problem | ||
| 11/1/2013 | Listing removed | $255,000$105/sqft |
Source: Long & Foster Real Estate #0785455 Report a problem | ||
| 5/17/2013 | Listed for sale | $255,000-5.2%$105/sqft |
Source: Long & Foster Real Estate #0785455 Report a problem | ||
| 9/14/2012 | Listed for sale | $269,000$111/sqft |
Source: Long & Foster Real Estate #0785455 Report a problem | ||
Public tax history
| Year | Property taxes | Tax assessment |
|---|---|---|
| 2025 | -- | $333,900 |
| 2024 | $1,369 | $333,900 |
| 2023 | -- | $333,900 +90.4% |
| 2022 | $877 | $175,400 |
| 2021 | $877 | $175,400 |
| 2020 | $877 -3.8% | $175,400 |
| 2019 | $912 -19.4% | $175,400 -19.4% |
| 2018 | $1,132 | $217,700 |
| 2017 | $1,132 | $217,700 |
| 2016 | $1,132 | $217,700 |
| 2015 | $1,132 -27.6% | $217,700 -27.6% |
| 2014 | $1,563 +4% | $300,500 |
| 2013 | $1,503 | $300,500 |
| 2012 | $1,503 | $300,500 |
| 2011 | $1,503 -6% | $300,500 -6% |
| 2010 | $1,598 | $319,600 |
| 2009 | $1,598 | $319,600 |
| 2008 | $1,598 | $319,600 |
| 2007 | $1,598 +19.1% | $319,600 +54.8% |
| 2006 | $1,342 | $206,400 |
| 2005 | $1,342 | $206,400 |
| 2004 | $1,342 -1.5% | $206,400 |
| 2003 | $1,362 +7.6% | $206,400 +19% |
| 2002 | $1,266 | $173,400 |
Find assessor info on the county website
Monthly payment
Est. payment
Payment breakdown
Explore the cost of this home by adjusting the details. Changes won't be saved.Climate risks
Neighborhood: 24104
Nearby schools
Schools provided by the listing agent
- Elementary: Huddleston
- Middle: Staunton River
- High: Staunton River
Source: RVAR. This data may not be complete. We recommend contacting the local school district to confirm school assignments for this home.
- $428,1003 bd3 ba2.3k sqft2362 Lake Retreat Rd, Huddleston, VA 24104Off Market
- $354,9003 bd3 ba2.3k sqft2330 Lake Retreat Rd, Huddleston, VA 24104Off Market
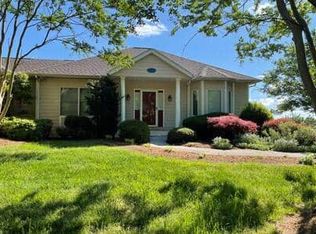
- $349,1003 bd3 ba2.3k sqft2330 Lake Retreat Rd LOT 0, Huddleston, VA 24104Off Market
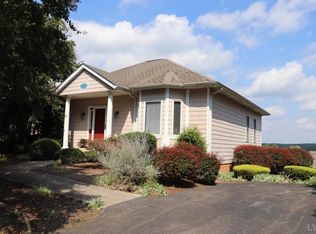
- $470,0004 bd3 ba3k sqft1114 8th Fairway Ln, Huddleston, VA 24104Sold
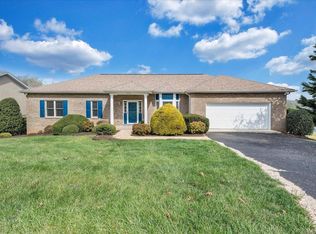
Similar homes
- $350,0003 bd3 ba2.2k sqft2326 Lake Retreat Rd, Huddleston, VA 24104For Sale
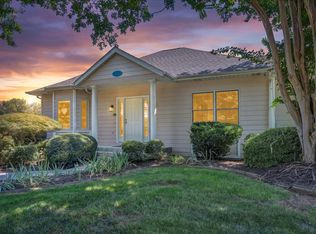
 MLS ID #930006, DAWN MICHELLE LAMBERT. RVAR
 - $314,5002 bd2 ba1.2k sqft1103 Joffrey Dr, Huddleston, VA 24104For Sale
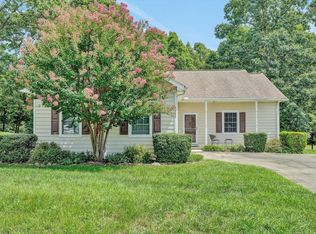 MLS ID #930421, WIL CHILDRESS. RVAR
 - $500,0003 bd3 ba2.9k sqft1089 Marie Dr, Huddleston, VA 24104For Sale
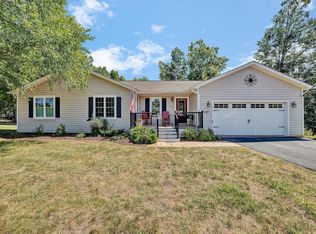 MLS ID #930737, KARIN COLOZZA. RVAR
 - $379,9002 bd2 ba1.2k sqft1055 Mariners Way APT 23, Huddleston, VA 24104For Sale
 MLS ID #931307, CHRIS DORNER. RVAR
 - $335,0003 bd2 ba1.4k sqft1206 Airport Rd, Moneta, VA 24121For SaleMLS ID #931883, DEBRA GATTO. RVAR
- $387,0002 bd2 ba1.3k sqft1055 Mariners Way APT 13, Huddleston, VA 24104For SaleMLS ID #916662, CHRISTOPHER M NELSON. RVAR
- $384,5002 bd2 ba1.3k sqft1103 Mariners Way APT 1, Huddleston, VA 24104For SaleMLS ID #922081, COLLEEN MARSTON. RVAR
- $350,0003 bd3 ba2.1k sqft333 Farmington Rd, Hardy, VA 24101For SaleMLS ID #931986, ANGIE MCGHEE. RVAR
- $415,0003 bd2 ba1.4k sqft4157 Old Firetrail Rd, Huddleston, VA 24104For SaleMLS ID #931441, AUDREY EVANS. RVAR
- $354,9003 bd3 ba1.6k sqft80 Walnut Landing Cir, Hardy, VA 24101For SaleMLS ID #925850, SHEPHERD CRONEMEYER. RVAR
- $349,9003 bd2 ba1.5k sqft1147 Bluewater Dr, Moneta, VA 24121For SaleMLS ID #930394, MARLEE RUSSELL. RVAR
- $449,0004 bd3 ba2.5k sqft3315 Scruggs Rd, Moneta, VA 24121For SaleMLS ID #931504, DAVID SIMON. RVAR
- $440,0003 bd2 ba3.5k sqft107 Creeden Dr, Moneta, VA 24121For SaleMLS ID #927878, CARMELA ADAMS. RVAR
- $449,9003 bd3 ba2.7k sqft400 Harbor Landing Dr, Moneta, VA 24121For SaleMLS ID #927665, RHONDA B BLANKENSHIP. RVAR
