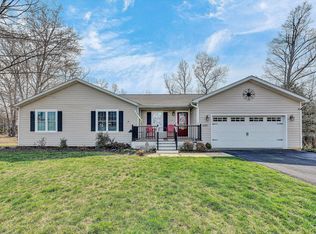
This home is located in a premier golf and lake community, this exceptional 3-bedroom, 3.5-bath home offers the perfect blend of comfort, recreation, and scenic beauty. Enjoy peaceful pond views from your backyard oasis, complete with a charming water feature and a massive screened-in patio that creates the perfect space for relaxing, entertaining, or simply taking in the tranquil surroundings. Inside, you'll find numerous recent updates, including a new roof, water heater, beautifully stained white oak hardwood floors, and a stunningly renovated primary bath with heated floors that feels like a private spa retreat. One of the home's standout features is the incredible lower-level suite, offering the perfect setup for multi-generational living extended family, guests, or a private retreat. With its own living space and exceptional flexibility, this area adds tremendous value and versatility to the home.
Beyond the property itself, you'll enjoy all the amenities this sought-after golf and lake community has to offer, including golf, swimming pools, pickleball, volleyball, a fitness center, restaurants, and an active social atmosphere. Boat slips are available for rent, making it easy to enjoy nearby Smith Mountain Lake whenever the mood strikes.
With beautiful updates, outstanding outdoor living spaces, a remarkable lower-level suite, and resort-style amenities, this home offers a lifestyle that is hard to match. Come experience lake community living at its finest!
For sale
Price cut: $25K (8/3)
$824,000
201 Spyglass Ln, Huddleston, VA 24104
3beds
3,529sqft
:
Get pre-qualified$5,140/mo
Single Family Residence
Built in 2004
0.48 Acres Lot
$795,800 Zestimate®
$233/sqft
$421/mo HOA
What's special
Incredible lower-level suiteCharming water featureMassive screened-in patioRecent updatesNew roofWater heaterOutstanding outdoor living spaces
- 76 days |
- 381 |
- 6 |
Zillow last checked:
Listing updated:
Listed by:
JEANETTE SHELOR HANDY 540-493-4914,
FRONT PORCH REALTY 540-296-4144,
JULIA DAWN KEEP 208-989-8356
Source: RVAR,MLS#: 928045
Facts & features
Interior
Bedrooms & bathrooms
- Bedrooms: 3
- Bathrooms: 4
- Full bathrooms: 3
- 1/2 bathrooms: 1
Heating
- Heat Pump Electric
Cooling
- Heat Pump Electric
Appliances
- Included: Dishwasher, Disposal, Microwave, Electric Range, Refrigerator
Features
- Breakfast Area, Storage
- Flooring: Ceramic Tile, Wood
- Doors: French Doors, Storm Door(s)
- Windows: Insulated Windows
- Has basement: Yes
- Number of fireplaces: 2
Interior area
- Total structure area: 3,800
- Total interior livable area: 3,529 sqft
- Finished area above ground: 2,340
- Finished area below ground: 1,189
Video & virtual tour
Property
Parking
- Parking features: Attached, Paved, Garage Door Opener
- Has attached garage: Yes
Features
- Levels: Two
- Stories: 2
- Patio & porch: Deck, Patio
- Has spa: Yes
- Spa features: Bath
- Has view: Yes
- View description: Golf Course
- Waterfront features: Water Access Only, Pond
- Body of water: Smith Mtn Lake
Lot
- Size: 0.48 Acres
- Features: Level, Varied, On Golf Course
Details
- Parcel number: 243B 2 46
Construction
Type & style
- Home type: SingleFamily
- Property subtype: Single Family Residence
Materials
- HardiPlank Type, Vinyl
Condition
- Completed
- Year built: 2004
Utilities & green energy
- Electric: 0 Phase
- Utilities for property: Underground Utilities
Community & HOA
Community
- Features: Pool, Marina Access
- Subdivision: Mariners Landing
HOA
- Has HOA: Yes
- HOA fee: $421 monthly
Location
- Region: Huddleston
Financial & listing details
- Price per square foot: $233/sqft
- Tax assessed value: $451,300
- Annual tax amount: $1,850
- Date on market: 5/30/2026
Estimated market value
$795,800
$756,000 - $836,000
$2,786/mo
Price history
| Date | Event | Price |
|---|---|---|
| 8/3/2026 | Price change | $824,000-2.9%$233/sqft |
Source:  RVAR #928045 Report a problem RVAR #928045 Report a problem | ||
| 7/19/2026 | Price change | $849,000-2.9%$241/sqft |
Source: RVAR #928045 Report a problem | ||
| 6/29/2026 | Price change | $874,000-1.7%$248/sqft |
Source: RVAR #928045 Report a problem | ||
| 5/30/2026 | Listed for sale | $889,000+146.9%$252/sqft |
Source: RVAR #928045 Report a problem | ||
| 7/27/2021 | Sold | $360,000$102/sqft |
Source: RVAR #879420 Report a problem | ||
| 6/22/2021 | Pending sale | $360,000$102/sqft |
Source: RVAR #879420 Report a problem | ||
| 5/16/2021 | Listed for sale | $360,000$102/sqft |
Source: RVAR #879420 Report a problem | ||
| 5/5/2021 | Listing removed | -- |
Source: RVAR #879420 Report a problem | ||
| 5/3/2021 | Listed for sale | $360,000+28.6%$102/sqft |
Source: RVAR #879420 Report a problem | ||
| 6/20/2018 | Listing removed | $279,900$79/sqft |
Source: ML REALTY #836307 Report a problem | ||
| 3/20/2018 | Price change | $279,900-6.7%$79/sqft |
Source: ML REALTY #836307 Report a problem | ||
| 6/8/2017 | Listed for sale | $300,000$85/sqft |
Source: ML REALTY #836307 Report a problem | ||
| 4/29/2017 | Listing removed | $300,000$85/sqft |
Source: ML REALTY #836307 Report a problem | ||
| 4/16/2017 | Listed for sale | $300,000-7.7%$85/sqft |
Source: ML REALTY #836307 Report a problem | ||
| 11/22/2016 | Listing removed | $324,900$92/sqft |
Source: ML REALTY #825943 Report a problem | ||
| 5/3/2016 | Listed for sale | $324,900$92/sqft |
Source: ML REALTY #825943 Report a problem | ||
| 3/20/2015 | Listing removed | $324,900$92/sqft |
Source: ML Realty #789549 Report a problem | ||
| 1/6/2015 | Listed for sale | $324,900$92/sqft |
Source: ML Realty #789549 Report a problem | ||
| 9/29/2014 | Listing removed | $324,900$92/sqft |
Source: CARMELA WITT #301019980 Report a problem | ||
| 6/2/2014 | Listed for sale | $324,900-9.7%$92/sqft |
Source: ML Realty #789549 Report a problem | ||
| 1/28/2014 | Listing removed | $359,900$102/sqft |
Source: Dave Vaden #716725 Report a problem | ||
| 1/25/2014 | Listed for sale | $359,900-9.8%$102/sqft |
Source: Dave Vaden #716725 Report a problem | ||
| 3/20/2013 | Listing removed | $399,000$113/sqft |
Source: ML Realty #778236 Report a problem | ||
| 10/2/2012 | Listed for sale | $399,000$113/sqft |
Source: ML Realty #778236 Report a problem | ||
Public tax history
| Year | Property taxes | Tax assessment |
|---|---|---|
| 2025 | -- | $451,300 |
| 2024 | $1,850 | $451,300 |
| 2023 | -- | $451,300 +26.6% |
| 2022 | $1,783 +26.1% | $356,500 +26.1% |
| 2021 | $1,414 | $282,800 |
| 2020 | $1,414 -3.8% | $282,800 |
| 2019 | $1,471 -6.3% | $282,800 -6.3% |
| 2018 | $1,570 | $301,900 |
| 2017 | $1,570 | $301,900 |
| 2016 | $1,570 | $301,900 |
| 2015 | $1,570 -3.5% | $301,900 -3.5% |
| 2014 | $1,627 +4% | $312,800 |
| 2013 | $1,564 | $312,800 |
| 2012 | $1,564 | $312,800 |
| 2011 | $1,564 -4.3% | $312,800 -4.3% |
| 2010 | $1,634 | $326,800 |
| 2009 | $1,634 | $326,800 |
| 2008 | $1,634 | $326,800 |
| 2007 | $1,634 +14.1% | $326,800 +48.3% |
| 2006 | $1,433 | $220,400 |
| 2005 | $1,433 | $220,400 |
| 2004 | $1,433 | $220,400 |
Find assessor info on the county website
Monthly payment
Est. payment
Payment breakdown
Explore the cost of this home by adjusting the details. Changes won't be saved.Climate risks
Neighborhood: 24104
Nearby schools
GreatSchools rating
- 5/10Huddleston Elementary SchoolGrades: PK-5Distance: 7.2 mi
- 5/10Staunton River Middle SchoolGrades: 6-8Distance: 10 mi
- 2/10Staunton River High SchoolGrades: 9-12Distance: 9.9 mi
Schools provided by the listing agent
- Elementary: Huddleston
- Middle: Staunton River
- High: Staunton River
Source: RVAR. This data may not be complete. We recommend contacting the local school district to confirm school assignments for this home.
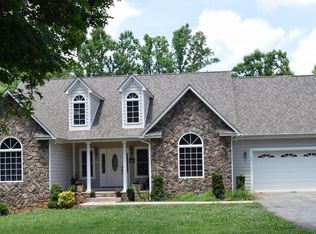
- $631,0005 bd4 ba4k sqft100 Peach Tree Ct, Huddleston, VA 24104Off Market
- $--1.02 acres0 Spyglass Ln LOT 52, Huddleston, VA 24104Off Market
- $21,0000.46 acres48 Spyglass Ln, Huddleston, VA 24104Sold
- $--0.98 acresLot 42 Peach Tree Ct., Huddleston, VA 24104Off Market
- $590,0003 bd3 ba3.4k sqft207 Spyglass Ln, Huddleston, VA 24104Sold
- $360,0003 bd2 ba1.8k sqft104 Peach Tree Ct, Huddleston, VA 24104Sold
- $439,0003 bd2 ba1.5k sqft206 Spyglass Ln, Huddleston, VA 24104Sold
- $530,0003 bd2 ba1.6k sqft105 Peach Tree Ct, Huddleston, VA 24104Sold
A local agent can set up tours, give advice and negotiate with sellers.
A local lender can help you make sure your offer is ready when you are.
Similar homes
- $585,0004 bd3 ba3.5k sqft1037 Whitetail Dr, Huddleston, VA 24104For Sale

 MLS ID #924447, DAWN MICHELLE LAMBERT. RVAR
 - $649,0004 bd3 ba3.2k sqft1229 Our Cove Rd, Huddleston, VA 24104For Sale
 MLS ID #929889, KARIN COLOZZA. RVAR
 - $549,0003 bd3 ba2k sqft104 Pointe O Woods Dr, Huddleston, VA 24104For Sale
 MLS ID #927151, WIL CHILDRESS. RVAR
 - $499,5003 bd3 ba2.9k sqft1089 Marie Dr, Huddleston, VA 24104For Sale
 MLS ID #925590, WIL CHILDRESS. RVAR
 - $689,0003 bd4 ba1.7k sqft1217 Graves Harbor Trl #162, Huddleston, VA 24104For SaleMLS ID #930221, TONY SEIFRED. RVAR
- $844,5004 bd3 ba3.1k sqft50 Sapphire Ln, Moneta, VA 24121For SaleMLS ID #927299, GLENDA D MCDANIEL. RVAR
- $529,0004 bd4 ba3.2k sqft1250 Our Cove Rd, Huddleston, VA 24104For SaleMLS ID #366928, Tracy Travis, Century 21 ALL-SERVICE-BED. LMLS
- $499,9004 bd3 ba2.9k sqft1034 Joffrey Dr, Huddleston, VA 24104For SaleMLS ID #925338, MARY LOU MCDONALD. RVAR
- $574,9963 bd3 ba3.2k sqft209 Park Shores Cir, Moneta, VA 24121For SaleMLS ID #929105, LISA M MARTIN. RVAR
- $675,0003 bd3 ba2.6k sqft84 Land Fall Dr, Moneta, VA 24121For SaleMLS ID #930081, TIM J TOOHIG. RVAR
- $1,000,0004 bd4 ba3.3k sqft1483 Morgans Church Rd, Bedford, VA 24523For SaleMLS ID #920229, DANA D MONTGOMERY. RVAR
- $669,0003 bd3 ba2.5k sqft212 October Ct, Moneta, VA 24121For SaleMLS ID #930254, KIMBERLY MICHELLE WOOD. RVAR
- $799,0003 bd3 ba2k sqft335 Lakecrest Dr, Hardy, VA 24101For SaleMLS ID #929093, DEBBIE SHELTON. RVAR
- $995,0005 bd3 ba2.2k sqft103 White Oak Cir, Moneta, VA 24121For SaleMLS ID #929699, DANIEL SCOTT. RVAR
- $775,0004 bd2 ba2.8k sqft1085 Carters Island Rd, Goodview, VA 24095For SaleMLS ID #926334, ROCHELLE BOLIN. RVAR
- $619,0002 bd3 ba2.4k sqft111 Fawn Haven Ln, Huddleston, VA 24104For SaleMLS ID #928007, WIL CHILDRESS. RVAR
- $549,0003 bd3 ba2.2k sqft1154 Barrow Hills Dr, Huddleston, VA 24104For SaleMLS ID #924490, MARGIE MADSEN. RVAR
- $875,0004 bd4 ba3.8k sqft540 Lakeshore Terrace Rd, Hardy, VA 24101For SaleMLS ID #926659, SUSAN BAILEY. RVAR
- $662,0004 bd4 ba4k sqft131 Grand Harbour Ct, Hardy, VA 24101For SaleMLS ID #929970, LUKE SCHMIDT. RVAR
- $725,0003 bd2 ba1.9k sqft106 Club House Dr, Moneta, VA 24121For SaleMLS ID #929012, ANDREA HODGES WEISS. RVAR
