MOTIVATED SELLER. THE POOL IS OPEN & READY FOR SUMMER!! Welcome to a home where everyday living feels like a retreat. Set on 3 private acres, conveniently located only 15 mins from Smith Mountain Lake, this modern farmhouse blends refined interiors with resort-style outdoor living, creating a property as elegant as it is inviting. Step inside to soaring ceilings, rich oak floors, and timeless craftsmanship. The great room, anchored by a stone fireplace, flows seamlessly into a chef's kitchen with quartzite countertops, designer lighting, and a full suite of stainless appliances. Every detail was chosen with sophistication in mind. The primary suite is a sanctuary of its own--complete with a private lounge and wet bar, dual closets, and a spa-inspired bath. Upstairs, flexible spaces provide endless opportunities for family, guests, work, or play with over 3,300 finished square feet plus a 2,000 sq. ft. basement, there's room to grow and dream. Outdoors, paradise awaits. A heated saltwater pool crafted in 2023 with pebble brilliance finish and cascading stone waterfalls shimmers as the centerpiece of the backyard. Gather around the firepit at sunset, entertain at the tiki bar, or simply relax by the water's edge. Professional landscaping, expansive patios, and two outdoor sheds complete the lifestyle. More than a home, this is a destination an escape that invites you to live, entertain, and unwind in unmatched comfort. 1483 Morgans Church Rd isn't just a property. It's a way of life. RECENT UPDATES: 2 NEW HVAC SYSTEMS, NEW WASHER & DRYER! Beautiful views from backyard overlooking a cow pasture.
For sale
Price cut: $1K (9/8)
$999,000
1483 Morgans Church Rd, Bedford, VA 24523
4beds
3,300sqft
Single Family Residence
Built in 2009
3 Acres Lot
$-- Zestimate®
$303/sqft
$-- HOA
What's special
Expansive patiosTiki barCascading stone waterfallsTimeless craftsmanshipSoaring ceilingsModern farmhouseProfessional landscaping
- 98 days
- 1,172
- 54
Zillow last checked:
Listing updated:
Listed by:
DANA D MONTGOMERY 540-314-1798,
BERKSHIRE HATHAWAY HOMESERVICES SMITH MOUNTAIN LAKE REAL ESTATE 540-721-8659
Source: RVAR,MLS#: 920229
Facts & features
Interior
Bedrooms & bathrooms
- Bedrooms: 4
- Bathrooms: 4
- Full bathrooms: 3
- 1/2 bathrooms: 1
- Main level bathrooms: 2
- Main level bedrooms: 3
Bedroom 2
- Level: Entry
Bedroom 3
- Level: Entry
Bedroom 4
- Level: Upper
Other
- Level: Entry
Dining room
- Level: Entry
Great room
- Level: Entry
Kitchen
- Level: Entry
Laundry
- Level: Entry
Living room
- Level: Entry
Office
- Level: Entry
Recreation room
- Level: Upper
Heating
- Heat Pump Electric
Cooling
- Heat Pump Electric
Appliances
- Included: Microwave Oven (Built In)
Features
- Cathedral Ceiling(s), Storage, Walk-In Closet(s), Wet Bar, Central Vacuum, Theater Room
- Flooring: Carpet, Wood
- Windows: Insulated Windows, Tilt-In
- Basement: Full,Walk-Out Access
- Number of fireplaces: 2
- Fireplace features: Great Room, Primary Bedroom, Gas Log
Interior area
- Total structure area: 5,492
- Total interior livable area: 3,300 sqft
Video & virtual tour
Property
Parking
- Total spaces: 2
- Parking features: Paved Driveway, Garage Door Opener
- Has garage: Yes
- Covered spaces: 2
- Has uncovered spaces: Yes
Features
- Levels: One and One Half
- Stories: 1.5
- Patio & porch: Front Porch, Rear Porch, Covered Porch, Patio
- Exterior features: Outdoor Grill
- Pool features: In Ground
- Fencing: Fenced
- Has view: Yes
- View description: Mountain(s), Sunrise, Sunset
Lot
- Size: 3 Acres
- Features: Cleared, Level
Details
- Additional structures: Shed(s)
- Parcel number: 211 A 32C
- Horses can be raised: Yes
Construction
Type & style
- Home type: SingleFamily
- Property subtype: Single Family Residence
Materials
- HardiPlank Type, Stone
Condition
- Year built: 2009
Utilities & green energy
- Sewer: Private Septic
- Water: Private Well
- Utilities for property: Underground Utilities
Community & HOA
Community
- Features: Marina Access, Restaurant
- Security: Security System
HOA
- Has HOA: No
Location
- Region: Bedford
Financial & listing details
- Price per square foot: $303/sqft
- Tax assessed value: $581,300
- Annual tax amount: $2,383
- Date on market: 6/8/2026
- Cumulative days on market: 655 days
Estimated market value
Not available
Estimated sales range
Not available
Not available
Price history
| Date | Event | Price |
|---|---|---|
| 9/8/2026 | Price change | $999,000-0.1%$303/sqft |
Source:  RVAR #920229 Report a problem RVAR #920229 Report a problem | ||
| 7/9/2026 | Price change | $1,000,000-8.3%$303/sqft |
Source: RVAR #920229 Report a problem | ||
| 6/8/2026 | Listed for sale | $1,090,000-3.1%$330/sqft |
Source: RVAR #920229 Report a problem | ||
| 5/19/2026 | Listing removed | $1,125,000$341/sqft |
Source: BHHS broker feed #920229 Report a problem | ||
| 4/16/2026 | Price change | $1,125,000-0.1%$341/sqft |
Source: RVAR #920229 Report a problem | ||
| 4/8/2026 | Price change | $1,126,000-0.1%$341/sqft |
Source: RVAR #920229 Report a problem | ||
| 4/3/2026 | Price change | $1,127,000-0.1%$342/sqft |
Source: RVAR #920229 Report a problem | ||
| 3/25/2026 | Price change | $1,128,000-0.1%$342/sqft |
Source: RVAR #920229 Report a problem | ||
| 1/28/2026 | Price change | $1,129,000-0.4%$342/sqft |
Source: RVAR #920229 Report a problem | ||
| 1/21/2026 | Price change | $1,134,000-0.4%$344/sqft |
Source: RVAR #920229 Report a problem | ||
| 1/14/2026 | Price change | $1,139,000-0.4%$345/sqft |
Source: RVAR #920229 Report a problem | ||
| 1/7/2026 | Price change | $1,144,000-0.4%$347/sqft |
Source: RVAR #920229 Report a problem | ||
| 10/24/2025 | Price change | $1,149,000-3.7%$348/sqft |
Source: RVAR #920229 Report a problem | ||
| 10/20/2025 | Price change | $1,193,0000%$362/sqft |
Source: RVAR #920229 Report a problem | ||
| 10/13/2025 | Price change | $1,193,5000%$362/sqft |
Source: RVAR #920229 Report a problem | ||
| 10/6/2025 | Price change | $1,194,0000%$362/sqft |
Source: RVAR #920229 Report a problem | ||
| 9/30/2025 | Price change | $1,194,5000%$362/sqft |
Source: RVAR #920229 Report a problem | ||
| 9/25/2025 | Price change | $1,195,000-0.3%$362/sqft |
Source: RVAR #920229 Report a problem | ||
| 8/24/2025 | Listed for sale | $1,199,000$363/sqft |
Source: RVAR #920229 Report a problem | ||
| 8/16/2025 | Listing removed | $1,199,000$363/sqft |
Source: RVAR #912141 Report a problem | ||
| 6/18/2025 | Price change | $1,199,000-4.1%$363/sqft |
Source:  LMLS #355523 Report a problem LMLS #355523 Report a problem | ||
| 5/20/2025 | Price change | $1,250,000-3.1%$379/sqft |
Source: LMLS #355523 Report a problem | ||
| 4/11/2025 | Price change | $1,290,000-2.3%$391/sqft |
Source: LMLS #355523 Report a problem | ||
| 2/10/2025 | Price change | $1,320,000-1.5%$400/sqft |
Source: LMLS #355523 Report a problem | ||
| 12/6/2024 | Listed for sale | $1,340,000+267.1%$406/sqft |
Source: LMLS #355523 Report a problem | ||
| 10/29/2012 | Sold | $365,000$111/sqft |
Source: Public Record Report a problem | ||
Public tax history
| Year | Property taxes | Tax assessment |
|---|---|---|
| 2025 | -- | $581,300 |
| 2024 | $2,383 | $581,300 +2.4% |
| 2023 | -- | $567,700 +52.3% |
| 2022 | $1,864 | $372,800 |
| 2021 | $1,864 | $372,800 |
| 2020 | $1,864 -3.8% | $372,800 |
| 2019 | $1,939 +3.6% | $372,800 +3.6% |
| 2018 | $1,870 | $359,700 |
| 2017 | $1,870 | $359,700 |
| 2016 | $1,870 | $359,700 |
| 2015 | $1,870 | $359,700 |
| 2014 | $1,870 +4% | $359,700 |
| 2013 | $1,799 | $359,700 |
| 2012 | $1,799 | $359,700 |
| 2011 | $1,799 | $359,700 |
| 2010 | $1,799 +51.5% | $359,700 +51.5% |
| 2009 | $1,188 +427.8% | $237,500 +427.8% |
| 2008 | $225 | $45,000 |
| 2007 | $225 +92.3% | $45,000 +150% |
| 2006 | $117 | $18,000 |
| 2005 | $117 | $18,000 |
| 2004 | $117 | $18,000 |
Find assessor info on the county website
Monthly payment
Est. payment
Payment breakdown
Explore the cost of this home by adjusting the details. Changes won't be saved.Climate risks
Neighborhood: 24523
Nearby schools
Schools provided by the listing agent
- Elementary: Moneta
- Middle: Staunton River
- High: Staunton River
Source: RVAR. This data may not be complete. We recommend contacting the local school district to confirm school assignments for this home.
Similar homes
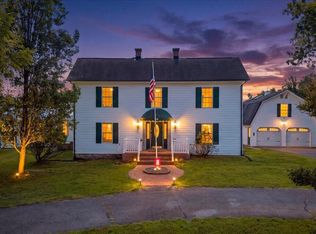
- $1,000,0006 bd6 ba3.1k sqft114 Pleasure Point Dr, Goodview, VA 24095For Sale
 MLS ID #930571, CHERYL ANN DAFFNER. RVAR
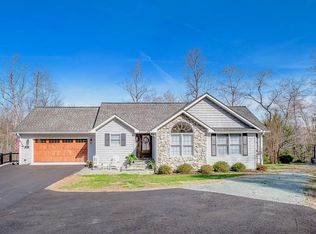
 - $1,099,0004 bd4 ba3.3k sqft2085 Lakewood Forest Rd, Moneta, VA 24121For Sale
 MLS ID #925798, DAYNA R PATRICK. RVAR
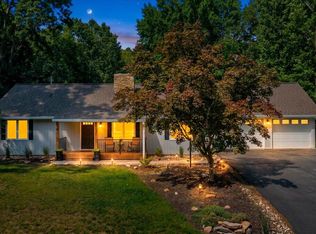
 - $1,000,0004 bd2 ba2.4k sqft129 Leeward Dr, Moneta, VA 24121For Sale
 MLS ID #931090, JADA A. TURNER. RVAR
 - $995,0005 bd3 ba2.2k sqft103 White Oak Cir, Moneta, VA 24121For Sale
 MLS ID #929699, DANIEL SCOTT. RVAR
 - $1,075,0005 bd3 ba2.9k sqft120 Lemon Ln, Hardy, VA 24101For SaleMLS ID #927672, CARMELA ADAMS. RVAR
- $679,9003 bd3 ba3k sqft4755 Old Country Rd, Bedford, VA 24523For SaleMLS ID #929852, CHERYL ANN DAFFNER. RVAR
- $875,0004 bd4 ba3.8k sqft540 Lakeshore Terrace Rd, Hardy, VA 24101For SaleMLS ID #926659, SUSAN BAILEY. RVAR
- $1,200,0003 bd3 ba3.2k sqft274 Woodbrook Rd, Moneta, VA 24121For SaleMLS ID #928738, STEVEN CAMPBELL WISOTZKEY. RVAR
- $885,9504 bd5 ba2.8k sqft5246 Palmetto Bluff Rd, Hardy, VA 24101For SaleMLS ID #928402, CHERYL COWHER. RVAR
- $750,0005 bd4 ba4.1k sqft10 Wilkerson Rd, Wirtz, VA 24184For SaleMLS ID #931280, RICHIA GREGSTON. RVAR
- $974,9502 bd3 ba2.5k sqft1527 Quail Dr, Goodview, VA 24095For SaleMLS ID #926653, TAMMY L RICKMAN. RVAR
- $997,0004 bd5 ba4.6k sqft75 Milestone Ln, Penhook, VA 24137For SaleMLS ID #924590, PETER JOHN ROBERTS. RVAR
- $1,250,0004 bd4 ba2.8k sqft1101 Angela Ct, Moneta, VA 24121For SaleMLS ID #927516, FRED CUFFARI. RVAR
- $750,0004 bd2 ba2.8k sqft1085 Carters Island Rd, Goodview, VA 24095For SaleMLS ID #926334, ROCHELLE BOLIN. RVAR
