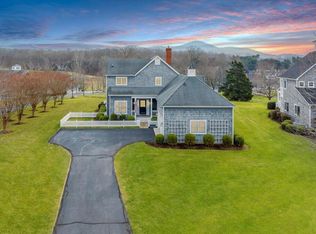
Discover the charm and elegance of this beautiful Nantucket-style Spindrift model, ideally situated in the sought-after Golfers Crossing area of The Waters Edge Country Club community.
From the home and its two spacious, covered porches--one on each level--enjoy breathtaking views of the 18th fairway, country club, and surrounding Blue Ridge Mountains. The inviting interior features a cozy fireplace with gas logs, beautiful hardwood floors, and granite countertops, creating a warm and sophisticated setting for both everyday living and entertaining.
One of the home's most unique features--and something not typically found in other models--is the exceptionally large unfinished area beneath the garage. This versatile space offers endless possibilities and could easily be transformed into a workshop, exercise or fitness room, children's play area, hobby space, or craft studio.
The property also includes deeded boat slip #15 and PWC lifts #3 and #4, providing convenient access to Smith Mountain Lake and making this an ideal home for those who enjoy both golf and lake living.
Membership at The Waters Edge Country Club is available within 30 days of closing and offers an impressive array of amenities, including golf, pickleball, tennis, fine dining, social events and activities, and an equestrian center.
This exceptional property offers the perfect blend of golf, lake, mountain views, country club amenities, and comfortable resort-style living--all in one beautiful setting.
For sale
$997,000
75 Milestone Ln, Penhook, VA 24137
4beds
4,670sqft
Single Family Residence
Built in 2005
0.29 Acres Lot
$-- Zestimate®
$213/sqft
$870/mo HOA
What's special
Granite countertopsBeautiful hardwood floors
- 244 days
- 179
- 13
Zillow last checked:
Listing updated:
Listed by:
PETER JOHN ROBERTS 540-525-4510,
BERKSHIRE HATHAWAY HOMESERVICES SMITH MOUNTAIN LAKE REAL ESTATE 540-721-8659
Source: RVAR,MLS#: 924590
Facts & features
Interior
Bedrooms & bathrooms
- Bedrooms: 4
- Bathrooms: 5
- Full bathrooms: 3
- 1/2 bathrooms: 2
- Main level bathrooms: 1
- Main level bedrooms: 1
Primary bedroom
- Level: Entry
Bedroom 2
- Level: Upper
Bedroom 3
- Level: Upper
Bedroom 4
- Level: Lower
Great room
- Level: Lower
Living room
- Level: Entry
Recreation room
- Level: Lower
Other
- Level: Lower
Heating
- Heat Pump Electric, Zoned
Cooling
- Heat Pump Electric, Zoned
Appliances
- Included: Microwave Oven (Built In), Wall Oven
Features
- Flooring: Carpet, Wood
- Doors: Insulated
- Basement: Full,Walk-Out Access
- Number of fireplaces: 2
- Fireplace features: Great Room, Living Room
Interior area
- Total structure area: 4,670
- Total interior livable area: 4,670 sqft
Video & virtual tour
Property
Parking
- Total spaces: 4
- Parking features: Paved Driveway, Garage Door Opener
- Has garage: Yes
- Covered spaces: 2
- Uncovered spaces: 2
- Details: Off Street Parking
Features
- Patio & porch: Front Porch, Rear Porch, Covered Porch, Deck
- Exterior features: Tennis Court(s)
- Has view: Yes
- View description: Golf Course
- Body of water: Smith Mtn Lake
Lot
- Size: 0.29 Acres
- Features: Level, Views, On Golf Course
Details
- Parcel number: 0511100200
- Zoning: RPD
Construction
Type & style
- Home type: SingleFamily
- Architectural style: Cottage
- Property subtype: Single Family Residence
Materials
- Brick, Wood Siding
Condition
- Year built: 2005
Utilities & green energy
- Sewer: Private Septic, Community System
- Utilities for property: Underground Utilities
Community & HOA
Community
- Features: Golf, Marina Access
- Subdivision: The Waters Edge
HOA
- Has HOA: Yes
- HOA fee: $870 monthly
Location
- Region: Penhook
Financial & listing details
- Price per square foot: $213/sqft
- Tax assessed value: $835,800
- Annual tax amount: $3,593
- Date on market: 2/11/2026
- Cumulative days on market: 246 days
Estimated market value
Not available
Estimated sales range
Not available
Not available
Price history
| Date | Event | Price |
|---|---|---|
| 2/11/2026 | Listed for sale | $997,000$213/sqft |
Source:  RVAR #924590 Report a problem RVAR #924590 Report a problem | ||
Public tax history
| Year | Property taxes | Tax assessment |
|---|---|---|
| 2025 | $3,594 -12.5% | $835,800 -12.5% |
| 2024 | $4,105 +23.7% | $954,700 +75.5% |
| 2023 | $3,318 | $543,900 |
| 2022 | $3,318 +0% | $543,900 |
| 2021 | $3,318 | $543,900 |
| 2020 | $3,318 +2.9% | $543,900 +2.9% |
| 2019 | $3,224 | $528,500 |
| 2018 | $3,224 | $528,500 -4.7% |
| 2017 | $3,224 +10.9% | $554,500 |
| 2016 | $2,907 | $554,500 |
| 2015 | $2,907 -2.9% | $554,500 |
| 2014 | $2,994 | -- |
| 2013 | $2,994 | $554,500 |
| 2012 | -- | -- |
| 2011 | -- | -- |
| 2010 | -- | -- |
Find assessor info on the county website
Monthly payment
Est. payment
Payment breakdown
Explore the cost of this home by adjusting the details. Changes won't be saved.Climate risks
Neighborhood: 24137
Nearby schools
Schools provided by the listing agent
- Elementary: Glade Hill
- Middle: Ben Franklin Middle
- High: Franklin County
Source: RVAR. This data may not be complete. We recommend contacting the local school district to confirm school assignments for this home.


Similar homes
- $995,0003 bd3 ba2.7k sqft320 Fingerlake Rd, Penhook, VA 24137For Sale
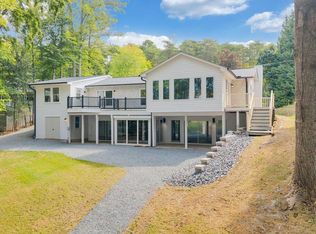
 MLS ID #931627, AUDREY EVANS. RVAR
 - $1,249,5006 bd5 ba5k sqft76 Lake Front Cir, Penhook, VA 24137For Sale
 MLS ID #930789, KIMBERLY ANN WILLARD. RVAR
 - $719,9003 bd3 ba2.5k sqft145 Golfers Crossing Dr, Penhook, VA 24137For Sale
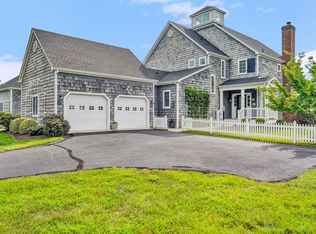 MLS ID #930688, PETER JOHN ROBERTS. RVAR
 - $1,195,0004 bd4 ba2.8k sqft18 Flagstick Ct, Penhook, VA 24137For Sale
 MLS ID #931173, VICKI S MILLEHAN. RVAR
 - $989,0004 bd4 ba2.8k sqft31 Flagstick Ct, Penhook, VA 24137New ConstructionMLS ID #917613, COURTNEY MILLS GRECO. RVAR
- $1,395,0004 bd3 ba2.9k sqft337 Emerald Point, Penhook, VA 24137For SaleMLS ID #929049, DANIEL BROWN. RVAR
- $1,225,0004 bd4 ba3.7k sqft30 Island Green Cir #22, Penhook, VA 24137For SaleMLS ID #918287, PETER JOHN ROBERTS. RVAR
- $995,0006 bd5 ba6.1k sqft235 Waverly Ln, Moneta, VA 24121For SaleMLS ID #930147, DAWN MICHELLE LAMBERT. RVAR
- $650,0002 bd2 ba2.8k sqft255 Plantation Dr, Penhook, VA 24137For SaleMLS ID #930851, DEBBIE SHELTON. RVAR
- $1,399,0004 bd5 ba3.4k sqft140 Island Green Cir, Penhook, VA 24137For SaleMLS ID #929901, JOEL HUMPHREYS. RVAR
- $999,9994 bd5 ba6.5k sqft138 Binnacle Dr, Moneta, VA 24121For SaleMLS ID #922361, TAMMY ENTSMINGER SHEPHERD. RVAR
- $889,0004 bd3 ba3.2k sqft435 Lands End Cir, Union Hall, VA 24176For SaleMLS ID #931100, ALLA CHAIKOVSKAYA SCOTT. RVAR
- $975,0005 bd4 ba3.9k sqft355 Haley Scott Dr, Union Hall, VA 24176For SaleMLS ID #930484, DEBBIE SHELTON. RVAR
- $1,000,0004 bd2 ba2.4k sqft129 Leeward Dr, Moneta, VA 24121For SaleMLS ID #931090, JADA A. TURNER. RVAR
- $975,0004 bd4 ba3.3k sqft1483 Morgans Church Rd, Bedford, VA 24523For SaleMLS ID #920229, DANA D MONTGOMERY. RVAR
- $999,9504 bd3 ba2.6k sqft860 Long Island Dr, Moneta, VA 24121For SaleMLS ID #931072, GRANT COCKRELL. RVAR
- $1,195,0004 bd4 ba4.1k sqft207 Winding Way, Union Hall, VA 24176For SaleMLS ID #927817, DEBBIE SHELTON. RVAR
- $1,095,0004 bd4 ba3.3k sqft2085 Lakewood Forest Rd, Moneta, VA 24121For SaleMLS ID #925798, DAYNA R PATRICK. RVAR
- $1,199,9003 bd4 ba3k sqft469 Cedar Ridge Rd, Union Hall, VA 24176For SaleMLS ID #931437, BRITTANY ELIZABETH HUTCHISON. RVAR
- $885,0003 bd4 ba2.5k sqft300 Crawford Dr, Moneta, VA 24121For SaleMLS ID #925563, NOREEN HARTKERN. RVAR
