Skip main navigation
Sold for $997,000
  • $997,000

    65 Milestone Ln, Penhook, VA 24137

    4beds
    4,034sqft
    Single Family Residence
    Built in 2005
    0.41 Acres Lot
    $1,060,300 Zestimate®
    $247/sqft
    $3,033 Estimated rent

    Home value

    $1,060,300

    $774,000 - $1.45M

    $3,033/mo

    Zestimate® history
    Loading
    Loading...

    Owner options

    List your home for rent

    $3,033/mo

    Rent Zestimate®

    Find your next renter with Zillow Rental Manager. Plus, with online applications, you can quickly screen prospective tenants – for free.

    Learn more

    $3,033/mo

    Rent Zestimate®

    Refinance and save

    $6,459/mo

    Est. payment

    Refinancing to a lower rate could help reduce your monthly payments and save thousands over the life of the loan.

    See today's rates

    $6,459/mo

    Est. payment

    Explore your selling options

    Work with a Zillow partner agent

    Leverage their expertise and Zillow's premium Showcase listings to get your home seen by more buyers.

    Get started

    List with your own agent

    Get your home in front of millions of buyers by listing it on Zillow.

    Learn how to do it

    Sell it yourself

    Take full control of how buyers see your home on Zillow by listing For Sale by Owner (FSBO).

    List your home

    What's special

    Deeded boat dockGolf courseCovered porchesOpen-concept dining areaGreat roomCentral vacLvt flooring
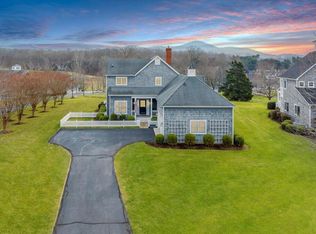
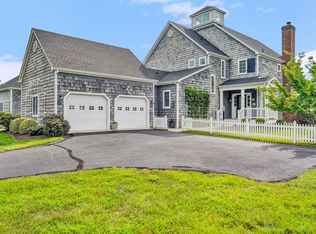
    This New England-style residence offers a truly enviable lifestyle. Breathtaking views of Smith Mountain, #18 fairway and the Clubhouse. The interior has been meticulously repainted, with new lighting fixtures adding a touch of elegance. The kitchen features new granite top on island with newer propane cooktop and a captivating backsplash behind counters. The open-concept dining area and great room create a seamless flow, perfect for entertaining. Enjoy the tranquility of two covered porches, both upper and lower level, offering expansive vistas of the majestic mountains the golf course. A cozy masonry fireplace with gas logs adds warmth and ambiance to the Great Room. Adjoining office/sitting room provides versatility for work or leisure. A powder room and storage with a second refrigerator cater to every need. The primary bedroom is a true retreat, complete with an ensuite bathroom and thoughtfully designed closet storage organizers for ultimate convenience. The lower level features beautiful tongue-and-groove ceilings in family/game room and in the 2 guest rooms creating a warm inviting atmosphere. New LVT flooring added in bedrooms and hallway. A laundry room with ample storage and central vac ensures practicality. Two guest bedrooms with a full bath offer comfortable accommodations for family and friends. Upper level has 2 guest bedrooms and full bath. An assigned deeded boat dock and jet ski convey with the property, providing direct access to the water. An active Club Membership is available for $35000.00 payable by Purchasers within 30 days of closing, granting access to exclusive club amenities.

    Zillow last checked:

    Listing updated:

    Listed by:

    VICKI S MILLEHAN 540-520-2401,

    BERKSHIRE HATHAWAY HOMESERVICES SMITH MOUNTAIN LAKE REAL ESTATE

    Bought with:

    ERIC H FANSLER, 0225083679

    BERKSHIRE HATHAWAY HOMESERVICES SMITH MOUNTAIN LAKE REAL ESTATE

    THOMAS B FANSLER, 0225062675

    Source: RVAR,MLS#: 913218MLS Logo

    Facts & features

    Interior

    Bedrooms & bathrooms
    • Bedrooms: 4
    • Bathrooms: 4
    • Full bathrooms: 3
    • 1/2 bathrooms: 1
    Primary bedroom
    • Level: E
    Bedroom 2
    • Level: U
    Bedroom 3
    • Level: U
    Bedroom 4
    • Level: L
    Dining area
    • Level: E
    Eat in kitchen
    • Level: E
    Foyer
    • Level: E
    Game room
    • Level: L
    Great room
    • Level: E
    Kitchen
    • Level: E
    Laundry
    • Level: L
    Office
    • Level: E
    Recreation room
    • Level: L
    Other
    • Level: L
    Heating
    • Heat Pump Electric, Zoned
    Cooling
    • Heat Pump Electric
    Appliances
    • Included: Dryer, Washer, Cooktop, Dishwasher, Microwave, Refrigerator, Oven
    Features
    • Flooring: Carpet, Wood
    • Doors: French Doors, Full View
    • Windows: Insulated Windows
    • Has basement: Yes
    • Number of fireplaces: 2
    • Fireplace features: Family Room, Gas Log, Great Room, Masonry
    Interior area
    • Total structure area: 4,334
    • Total interior livable area: 4,034 sqft
    • Finished area above ground: 2,336
    • Finished area below ground: 1,698

    Property

    Parking
    • Total spaces: 5
    • Parking features: Attached, Paved, Garage Door Opener
    • Has attached garage: Yes
    • Covered spaces: 2
    • Uncovered spaces: 3
    Features
    • Patio & porch: Deck, Front Porch, Rear Porch
    • Exterior features: Maint-Free Exterior
    • Has view: Yes
    • View description: Golf Course, Sunrise
    • Waterfront features: Water Access Only
    • Body of water: Smith Mtn Lake
    Lot
    • Size: 0.41 Acres
    • Features: Gentle Sloping, On Golf Course
    Details
    • Parcel number: 0511100100

    Construction

    Type & style
    • Home type: SingleFamily
    • Architectural style: Cottage
    • Property subtype: Single Family Residence
    Materials
    • Brick, Wood
    Condition
    • Completed
    • Year built: 2005

    Utilities & green energy

    • Electric: 0 Phase
    • Utilities for property: Cable Connected, Underground Utilities, Cable

    Community & neighborhood

    Community
    • Community features: Marina Access, Golf
    Location
    • Region: Penhook
    • Subdivision: The Waters Edge

    HOA & financial

    HOA
    • Has HOA: Yes
    • HOA fee: $734 monthly

    Price history

    DateEventPrice
    3/7/2025Sold$997,000$247/sqft
    Source: RVAR #913218 Report a problem
    12/28/2024Pending sale$997,000$247/sqft
    Source: BHHS broker feed #913218 Report a problem
    12/27/2024Listed for sale$997,000$247/sqft
    Source: BHHS broker feed #913218 Report a problem
    12/27/2024Pending sale$997,000$247/sqft
    Source: RVAR #913218 Report a problem
    12/27/2024Listed for sale$997,000+34.9%$247/sqft
    Source: RVAR #913218 Report a problem
    12/17/2021Sold$739,000-1.3%$183/sqft
    Source: RVAR #879754 Report a problem
    9/1/2021Pending sale$749,000$186/sqft
    Source: RVAR #879754 Report a problem
    5/12/2021Listed for sale$749,000$186/sqft
    Source: RVAR #879754 Report a problem

    Public tax history

    YearProperty taxesTax assessment
    2025$3,280 -8.9%$762,800 -8.9%
    2024$3,601 +8.7%$837,400 +54.2%
    2023$3,314 $543,200
    2022$3,314 $543,200
    2021$3,314 $543,200
    2020$3,314 +0.9%$543,200 +0.9%
    2019$3,285 $538,600
    2018$3,285 $538,600 -7.8%
    2017$3,285 +10.9%$584,100
    2016$2,962 $584,100
    2015$2,962 -6.1%$584,100
    2014$3,154 --
    2013$3,154 $584,100
    2012-- --
    2011-- --
    2010-- --

    Find assessor info on the county website

    Neighborhood: 24137

    Nearby schools

    GreatSchools rating
    Schools provided by the listing agent
    • Elementary: Glade Hill
    • Middle: Ben Franklin Middle
    • High: Franklin County

    Source: RVAR. This data may not be complete. We recommend contacting the local school district to confirm school assignments for this home.

    Get pre-qualified for a loan
    At Zillow Home Loans, we can pre-qualify you in as little as 5 minutes with no impact to your credit score.

    An equal housing lender. NMLS #10287.