Country club living in this turn-key Nantucket-style, furnished lake home in the popular community of Waters Edge. Home has natural light, vaulted ceiling, and hardwood floors. Entry level has a living room with w/gas FP, dining area, kitchen with cherry cabinets, large main bedroom, office, laundry room and powder room. Covered back porch overlooks 12th fairway and Smith Mountain. Upper level includes 2BR, full bath, and large entertainment area. Attached 2-car garage and deeded boat slip (#20). POA provides maintenance-free living and home is covered by home warranty on appliances, heat pumps, and water heater. Buyers eligible for membership (within 30 days of closing) in The Waters Edge country Club. Amenities: golf, tennis, pickleball, fine dining, and pool.
For sale
$719,900
145 Golfers Crossing Dr, Penhook, VA 24137
3beds
2,542sqft
:
Get pre-qualified$5,058/mo
Single Family Residence
Built in 2004
0.41 Acres Lot
$-- Zestimate®
$283/sqft
$870/mo HOA
What's special
Large main bedroomKitchen with cherry cabinetsLaundry roomDining areaVaulted ceilingHardwood floorsPowder room
- 211 days |
- 325 |
- 10 |
Zillow last checked:
Listing updated:
Listed by:
PETER JOHN ROBERTS 540-525-4510,
BERKSHIRE HATHAWAY HOMESERVICES SMITH MOUNTAIN LAKE REAL ESTATE 540-721-8659
Source: RVAR,MLS#: 923894
Facts & features
Interior
Bedrooms & bathrooms
- Bedrooms: 3
- Bathrooms: 3
- Full bathrooms: 2
- 1/2 bathrooms: 1
Primary bedroom
- Level: E
Bedroom 2
- Level: U
Bedroom 3
- Level: U
Other
- Level: E
Dining room
- Level: E
Family room
- Level: E
Foyer
- Level: E
Kitchen
- Level: E
Laundry
- Level: E
Heating
- Heat Pump Electric
Cooling
- Heat Pump Electric
Appliances
- Included: Dryer, Washer, Cooktop, Dishwasher, Microwave, Refrigerator, Oven
Features
- Breakfast Area, Storage
- Flooring: Carpet, Ceramic Tile, Wood
- Doors: Full View
- Windows: Insulated Windows
- Has basement: No
- Number of fireplaces: 1
- Fireplace features: Gas Log, Living Room
- Furnished: Yes
Interior area
- Total structure area: 2,542
- Total interior livable area: 2,542 sqft
- Finished area above ground: 2,542
Video & virtual tour
Property
Parking
- Total spaces: 6
- Parking features: Attached, Off Street
- Has attached garage: Yes
- Covered spaces: 2
- Uncovered spaces: 4
Features
- Levels: Two
- Stories: 2
- Patio & porch: Deck, Front Porch, Rear Porch
- Has view: Yes
- View description: Sunrise
- Waterfront features: Water Access Only, Cove, Riprap Shoreline
- Body of water: Smith Mtn Lake
Lot
- Size: 0.41 Acres
- Features: On Golf Course
Details
- Parcel number: 0511104600
- Zoning: RPD
Construction
Type & style
- Home type: SingleFamily
- Property subtype: Single Family Residence
Materials
- Brick, Wood
Condition
- Completed
- Year built: 2004
Utilities & green energy
- Electric: 0 Phase
- Water: Community System
- Utilities for property: Cable Connected, Underground Utilities, Cable
Community & HOA
Community
- Features: Pool, Golf
- Subdivision: The Waters Edge
HOA
- Has HOA: Yes
- HOA fee: $870 monthly
Location
- Region: Penhook
Financial & listing details
- Price per square foot: $283/sqft
- Tax assessed value: $699,100
- Annual tax amount: $2,865
- Date on market: 1/12/2026
- Road surface type: Paved
Estimated market value
Not available
Estimated sales range
Not available
Not available
Price history
| Date | Event | Price |
|---|---|---|
| 5/11/2026 | Price change | $719,900-3.9%$283/sqft |
Source:  RVAR #923894 Report a problem RVAR #923894 Report a problem | ||
| 1/12/2026 | Listed for sale | $749,000+2.6%$295/sqft |
Source: RVAR #923894 Report a problem | ||
| 11/25/2025 | Listing removed | $729,900$287/sqft |
Source: RVAR #917634 Report a problem | ||
| 9/11/2025 | Price change | $729,900-5.8%$287/sqft |
Source: RVAR #917634 Report a problem | ||
| 6/19/2025 | Price change | $774,900-1.3%$305/sqft |
Source: RVAR #917634 Report a problem | ||
| 5/24/2025 | Listed for sale | $785,000$309/sqft |
Source: RVAR #917634 Report a problem | ||
Public tax history
| Year | Property taxes | Tax assessment |
|---|---|---|
| 2025 | $3,006 +4.9% | $699,100 +4.9% |
| 2024 | $2,865 +23.9% | $666,300 +75.7% |
| 2023 | $2,313 | $379,200 |
| 2022 | $2,313 | $379,200 |
| 2021 | $2,313 | $379,200 |
| 2020 | $2,313 -1.4% | $379,200 -1.4% |
| 2019 | $2,346 | $384,600 |
| 2018 | $2,346 | $384,600 -7.1% |
| 2017 | $2,346 +10.9% | $413,900 |
| 2016 | $2,115 | $413,900 |
| 2015 | $2,115 -5.4% | $413,900 |
| 2014 | $2,235 | -- |
| 2013 | $2,235 | $413,900 |
| 2012 | -- | -- |
| 2011 | -- | -- |
| 2010 | -- | -- |
Find assessor info on the county website
Monthly payment
Est. payment
Payment breakdown
Explore the cost of this home by adjusting the details. Changes won't be saved.Climate risks
Neighborhood: 24137
Nearby schools
GreatSchools rating
- 7/10Glade Hill Elementary SchoolGrades: PK-5Distance: 7.4 mi
- 7/10Benjamin Franklin Middle SchoolGrades: 6-8Distance: 14.5 mi
- 4/10Franklin County High SchoolGrades: 9-12Distance: 14.2 mi
Schools provided by the listing agent
- Elementary: Glade Hill
- Middle: Ben Franklin Middle
- High: Franklin County
Source: RVAR. This data may not be complete. We recommend contacting the local school district to confirm school assignments for this home.
- $725,0003 bd3 ba2.3k sqft135 Golfers Crossing Dr, Penhook, VA 24137Sold
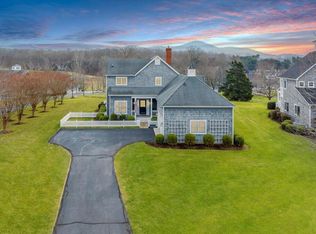
- $585,0003 bd3 ba2.3k sqft155 Golfers Crossing Dr, Penhook, VA 24137Sold

- $847,9003 bd3 ba2.5k sqft165 Golfers Crossing Dr, Penhook, VA 24137Off Market
- $774,7003 bd3 ba2.4k sqft175 Golfers Crossing Dr, Penhook, VA 24137Off Market

- $997,0004 bd4 ba4k sqft65 Milestone Ln, Penhook, VA 24137Sold
- $997,0004 bd5 ba4.6k sqft75 Milestone Ln, Penhook, VA 24137For Sale
- $785,5003 bd3 ba2.6k sqft185 Golfers Crossing Dr, Penhook, VA 24137Sold
- $978,5005 bd5 ba3.5k sqft85 Milestone Ln, Penhook, VA 24137Off Market
A local agent can set up tours, give advice and negotiate with sellers.
Similar homes
- $675,0003 bd3 ba2.6k sqft84 Land Fall Dr, Moneta, VA 24121For Sale

 MLS ID #930081, TIM J TOOHIG. RVAR
 - $699,0003 bd3 ba1.6k sqft404 Heather Ln, Huddleston, VA 24104For Sale
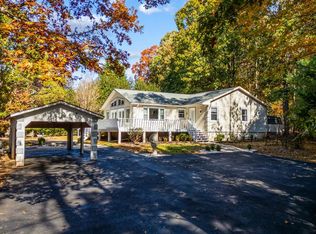 MLS ID #364020, Ted Jordan, Realty ONE Group Leading Edge. LMLS
 - $749,0004 bd2 ba2.2k sqft259 Brooks Point Ln, Union Hall, VA 24176For Sale
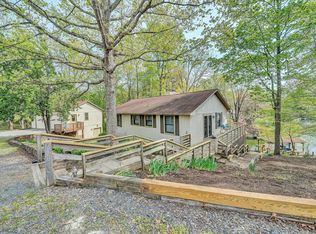 MLS ID #926472, DEBBIE SHELTON. RVAR
 - $749,0003 bd3 ba1.3k sqft200 Retreat Ln, Huddleston, VA 24104For Sale
 MLS ID #930003, MARY LOU MCDONALD. RVAR
 - $650,0002 bd3 ba1.8k sqft30 Island Green Dr #4, Penhook, VA 24137For SaleMLS ID #926725, ABIGAIL COOPER. RVAR
- $649,0004 bd3 ba3.2k sqft1229 Our Cove Rd, Huddleston, VA 24104For SaleMLS ID #929889, KARIN COLOZZA. RVAR
- $844,5004 bd3 ba3.1k sqft50 Sapphire Ln, Moneta, VA 24121For SaleMLS ID #927299, GLENDA D MCDANIEL. RVAR
- $649,2003 bd3 ba2.5k sqft231 Freedom Ln, Wirtz, VA 24184For SaleMLS ID #930011, TRICIA JOHNSON. RVAR
- $699,0003 bd3 ba1.6k sqft1217 Graves Harbor Trl #131, Huddleston, VA 24104For SaleMLS ID #930195, WIL CHILDRESS. RVAR
- $574,9963 bd3 ba3.2k sqft209 Park Shores Cir, Moneta, VA 24121For SaleMLS ID #929105, LISA M MARTIN. RVAR
- $699,9003 bd3 ba3k sqft4755 Old Country Rd, Bedford, VA 24523For SaleMLS ID #368081, Cheryl Daffner, Realty ONE Group Leading Edge. LMLS
- $399,0002 bd2 ba1.3k sqft74 Village Green Dr, Penhook, VA 24137For SaleMLS ID #925638, VICKI S MILLEHAN. RVAR
- $674,8754 bd3 ba2.4k sqft1530 Indian Springs Ln, Moneta, VA 24121For SaleMLS ID #927648, DAMON JONATHAN GETTIER. RVAR
- $515,0003 bd2 ba1.4k sqft990 Highland Lake Rd, Union Hall, VA 24176For SaleMLS ID #926401, DEBBIE SHELTON. RVAR
- $529,9504 bd3 ba2.7k sqft2638 Bluewater Dr, Moneta, VA 24121For SaleMLS ID #926974, JULIA DAWN KEEP. RVAR
- $574,9003 bd3 ba2.8k sqft5 Walnut Landing Cir, Hardy, VA 24101For SaleMLS ID #929770, MICHELLE LYNN VANDERGRIFT. RVAR
- $449,9003 bd3 ba2.7k sqft400 Harbor Landing Dr, Moneta, VA 24121For SaleMLS ID #927665, RHONDA B BLANKENSHIP. RVAR
- $579,9003 bd3 ba2.8k sqft1014 Tall Tree Rd, Wirtz, VA 24184For SaleMLS ID #367930, Megan McGrath, Keller Williams. LMLS
- $795,0004 bd4 ba3.4k sqft11289 Sontag Rd, Martinsville, VA 24112For SaleMLS ID #924933, BRADLEY VICTOR THOMAS. RVAR
- $775,0004 bd2 ba2.8k sqft1085 Carters Island Rd, Goodview, VA 24095For SaleMLS ID #926334, ROCHELLE BOLIN. RVAR
