Welcome to this beautifully maintained, brick contemporary home nestled in the sought-after Liberty Heights subdivision. Built in 2007, this 2,500 sq ft gem sits
on 1.55 cleared, gently sloping acres and offers the perfect blend of quality craftsmanship and thoughtful design. Step inside to find an open, spacious floor plan showcasing granite countertops, luxury vinyl plank flooring, and ceramic tile throughout. The inviting living room centers around a gas log fireplace with masonry surround, creating a warm ambiance for year-round enjoyment. French doors and sliding doors add to the home's elegant flow, while insulated tilt-in windows bathe each room in natural light. The generous primary suite features a tray ceiling, walk-in closet, & direct access to a private screen in porch, which makes your perfect retreat to enjoy breathtaking sunrise and sunset views. A versatile upper-level recreation/bonus room offers endless possibilities as a fourth bedroom, home office, or playroom.
Enjoy outdoor living from the front porch, rear deck, or screened porch, all with scenic views of the surrounding landscape. The attached two-car garage with paver driveway provides convenient, covered parking. Additional highlights include zoned heating and cooling, underground utilities, Freshly painted, well water, and low-maintenance HardiPlank and brick exterior.
Located in a quiet, established neighborhood with a low HOA, and zoned for Windy Gap, Ben Franklin Middle, and Franklin County High School. This treasure is truly move-in ready -- don't miss your opportunity!
For sale
Price cut: $100 (10/15)
$649,200
231 Freedom Ln, Wirtz, VA 24184
3beds
2,500sqft
Single Family Residence
Built in 2007
1.55 Acres Lot
$-- Zestimate®
$260/sqft
$13/mo HOA
What's special
- 75 days
- 98
- 5
Zillow last checked:
Listing updated:
Listed by:
TRICIA JOHNSON 540-814-3399,
PROPERTY NAVIGATORS LLC 540-814-3399
Source: RVAR,MLS#: 930011
Facts & features
Interior
Bedrooms & bathrooms
- Bedrooms: 3
- Bathrooms: 3
- Full bathrooms: 3
- Main level bathrooms: 2
- Main level bedrooms: 1
Primary bedroom
- Level: Entry
Bedroom 2
- Level: Upper
Bedroom 3
- Level: Upper
Dining area
- Level: Entry
Foyer
- Level: Entry
Kitchen
- Level: Entry
Laundry
- Level: Entry
Living room
- Level: Entry
Heating
- Zoned
Cooling
- Zoned
Appliances
- Included: Microwave Oven (Built In)
Features
- Cathedral Ceiling(s), Ceiling Fan(s), Walk-In Closet(s)
- Flooring: Carpet, Tile, Wood, Luxury Vinyl Plank
- Doors: French Doors, Sliding Doors
- Windows: Insulated Windows, Tilt-In
- Number of fireplaces: 1
- Fireplace features: Living Room, Gas Log, Masonry
Interior area
- Total structure area: 2,500
- Total interior livable area: 2,500 sqft
Property
Parking
- Total spaces: 2
- Parking features: Paved Driveway, Garage Door Opener
- Has garage: Yes
- Covered spaces: 2
- Has uncovered spaces: Yes
Features
- Patio & porch: Front Porch, Rear Porch, Covered Porch, Screened Porch, Deck
- Has view: Yes
- View description: Sunrise, Sunset
Lot
- Size: 1.55 Acres
- Features: Cleared, Gentle Sloping
Details
- Parcel number: 035 00095 02
- Zoning: A1
Construction
Type & style
- Home type: SingleFamily
- Architectural style: Contemporary
- Property subtype: Single Family Residence
Materials
- Brick, HardiPlank Type
- Foundation: Slab
Condition
- Year built: 2007
Utilities & green energy
- Sewer: Private Septic
- Water: Private Well
- Utilities for property: Underground Utilities
Community & HOA
Community
- Subdivision: Liberty Heights
HOA
- Has HOA: Yes
- HOA fee: $150 annually
Location
- Region: Wirtz
Financial & listing details
- Price per square foot: $260/sqft
- Tax assessed value: $414,000
- Annual tax amount: $1,780
- Date on market: 9/1/2026
- Cumulative days on market: 148 days
Estimated market value
Not available
Estimated sales range
Not available
Not available
Price history
| Date | Event | Price |
|---|---|---|
| 10/15/2026 | Price change | $649,2000%$260/sqft |
Source:  RVAR #930011 Report a problem RVAR #930011 Report a problem | ||
| 10/8/2026 | Price change | $649,3000%$260/sqft |
Source: RVAR #930011 Report a problem | ||
| 9/30/2026 | Price change | $649,4000%$260/sqft |
Source: RVAR #930011 Report a problem | ||
| 9/24/2026 | Price change | $649,5000%$260/sqft |
Source: RVAR #930011 Report a problem | ||
| 9/3/2026 | Price change | $649,7000%$260/sqft |
Source: RVAR #930011 Report a problem | ||
| 8/27/2026 | Price change | $649,900+0.1%$260/sqft |
Source: RVAR #930011 Report a problem | ||
| 8/18/2026 | Price change | $649,0000%$260/sqft |
Source: RVAR #930011 Report a problem | ||
| 8/14/2026 | Price change | $649,1000%$260/sqft |
Source: RVAR #930011 Report a problem | ||
| 8/11/2026 | Price change | $649,2000%$260/sqft |
Source: RVAR #930011 Report a problem | ||
| 8/7/2026 | Price change | $649,3000%$260/sqft |
Source: RVAR #930011 Report a problem | ||
| 8/5/2026 | Price change | $649,4000%$260/sqft |
Source: RVAR #930011 Report a problem | ||
| 8/1/2026 | Listed for sale | $649,500$260/sqft |
Source: RVAR #930011 Report a problem | ||
| 7/31/2026 | Listing removed | $649,500$260/sqft |
Source: RVAR #927727 Report a problem | ||
| 7/30/2026 | Price change | $649,5000%$260/sqft |
Source: RVAR #927727 Report a problem | ||
| 7/22/2026 | Price change | $649,700+0.1%$260/sqft |
Source: RVAR #927727 Report a problem | ||
| 7/10/2026 | Price change | $649,0000%$260/sqft |
Source: RVAR #927727 Report a problem | ||
| 7/3/2026 | Price change | $649,2000%$260/sqft |
Source: RVAR #927727 Report a problem | ||
| 6/25/2026 | Price change | $649,3000%$260/sqft |
Source: RVAR #927727 Report a problem | ||
| 6/16/2026 | Price change | $649,4000%$260/sqft |
Source: RVAR #927727 Report a problem | ||
| 6/2/2026 | Price change | $649,5000%$260/sqft |
Source: RVAR #927727 Report a problem | ||
| 5/27/2026 | Price change | $649,7000%$260/sqft |
Source: RVAR #927727 Report a problem | ||
| 5/20/2026 | Listed for sale | $649,900+42.8%$260/sqft |
Source: RVAR #927727 Report a problem | ||
| 9/1/2023 | Sold | $455,000-3.2%$182/sqft |
Source: RVAR #900370 Report a problem | ||
| 8/10/2023 | Pending sale | $469,900$188/sqft |
Source: RVAR #900370 Report a problem | ||
| 8/2/2023 | Listed for sale | $469,900+43.7%$188/sqft |
Source: RVAR #900370 Report a problem | ||
| 11/16/2007 | Sold | $327,000$131/sqft |
Source: Public Record Report a problem | ||
Public tax history
| Year | Property taxes | Tax assessment |
|---|---|---|
| 2025 | $1,780 | $414,000 |
| 2024 | $1,780 +7.6% | $414,000 +52.7% |
| 2023 | $1,654 | $271,100 |
| 2022 | $1,654 +0% | $271,100 |
| 2021 | $1,654 | $271,100 |
| 2020 | $1,654 +11.4% | $271,100 +11.4% |
| 2019 | $1,485 | $243,400 |
| 2018 | $1,485 | $243,400 +7.6% |
| 2017 | $1,485 +10.9% | $226,300 |
| 2016 | $1,339 | $226,300 |
| 2015 | $1,339 +9.5% | $226,300 |
| 2014 | $1,222 | -- |
| 2013 | $1,222 | $226,300 |
| 2012 | -- | -- |
| 2011 | -- | -- |
| 2010 | -- | -- |
Find assessor info on the county website
Monthly payment
Est. payment
Payment breakdown
Explore the cost of this home by adjusting the details. Changes won't be saved.Climate risks
Neighborhood: 24184
Nearby schools
Schools provided by the listing agent
- Elementary: Windy Gap
- Middle: Ben Franklin Middle
- High: Franklin County
Source: RVAR. This data may not be complete. We recommend contacting the local school district to confirm school assignments for this home.
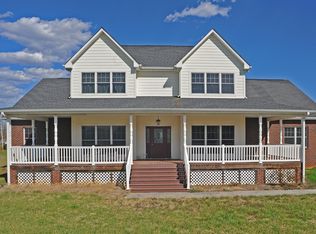
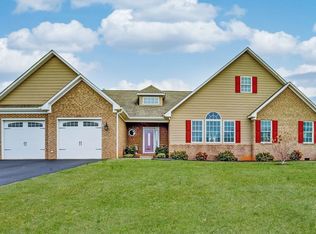
Similar homes
- $849,9003 bd4 ba3k sqft84 Revolution Rd, Wirtz, VA 24184For Sale

 MLS ID #930878, MARGARET JEAN CRAYE. RVAR
 - $624,9003 bd3 ba3.2k sqft3595 Green Level Rd, Boones Mill, VA 24151For Sale
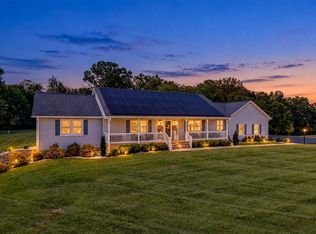 MLS ID #931446, ANDREA HODGES WEISS. RVAR
 - $687,9003 bd3 ba2k sqft70 Crescent Ln, Wirtz, VA 24184For Sale
 MLS ID #929853, ASHLEY BEASON. RVAR
 - $669,0003 bd3 ba2.5k sqft212 October Ct, Moneta, VA 24121For Sale
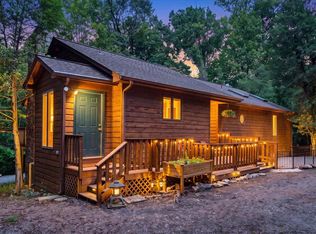 MLS ID #930254, KIMBERLY MICHELLE WOOD. RVAR
 - $499,0004 bd3 ba3.2k sqft200 Inlet Dr, Wirtz, VA 24184For SaleMLS ID #929480, JADA A. TURNER. RVAR
- $499,9004 bd3 ba2.7k sqft200 Bonbrook Mill Rd, Rocky Mount, VA 24151For SaleMLS ID #931060, CAROL ANN FORRY. RVAR
- $399,9003 bd3 ba2.3k sqft45 Desker Dr, Wirtz, VA 24184For SaleMLS ID #930408, JADA A. TURNER. RVAR
- $439,0004 bd2 ba1.8k sqft50 Mapleridge Dr, Wirtz, VA 24184For SaleMLS ID #925913, KENDRA REED PORTER. RVAR
- $599,0003 bd3 ba2.9k sqft537 Calypso Rd, Moneta, VA 24121For SaleMLS ID #929914, KENDRA REED PORTER. RVAR
- $650,0005 bd4 ba3k sqft55 Walnut Trace Dr, Hardy, VA 24101For SaleMLS ID #926672, DAWN MICHELLE LAMBERT. RVAR
- $589,9954 bd3 ba2.9k sqft488 Green Level Rd, Boones Mill, VA 24065For SaleMLS ID #930492, ADAM STEPHENSON. RVAR
- $525,0004 bd4 ba2.9k sqft290 Silver Shadow Rd, Hardy, VA 24101For SaleMLS ID #932003, KIMBERLY MICHELLE WOOD. RVAR
- $659,9003 bd3 ba2.5k sqft320 Windsor Castle Dr, Moneta, VA 24121New ConstructionMLS ID #930518, KIM MULLINS. RVAR
- $565,0004 bd4 ba3.6k sqft145 Cromwell Dr, Rocky Mount, VA 24151For SaleMLS ID #930460, CAROL ANN FORRY. RVAR
- $629,9504 bd4 ba2.1k sqft1157 Lakeland Pines Dr, Moneta, VA 24121For SaleMLS ID #929106, DAVID KEITH BELL. RVAR
- $599,9005 bd4 ba3.6k sqft1150 Drewrys Hill Rd, Vinton, VA 24179For SaleMLS ID #930256, RILEY MADISON HALL. RVAR
- $449,9503 bd3 ba2.3k sqft275 Creighton Dr, Rocky Mount, VA 24151For SaleMLS ID #929516, ARTIE BUSH. RVAR
- $399,9503 bd3 ba1.7k sqft3005 Green Level Rd, Rocky Mount, VA 24151For SaleMLS ID #931091, KRISTY HULL. RVAR
- $399,4504 bd3 ba2.4k sqft2311 Blue Bend Rd, Rocky Mount, VA 24151For SaleMLS ID #929665, HAROLD KELLY DAMPEER, JR. RVAR
- $549,9003 bd3 ba1.8k sqft268 Sweetwater Bay Dr, Penhook, VA 24137For SaleMLS ID #927363, JADA A. TURNER. RVAR
