Welcome to 1150 Drewrys Hill Rd in Vinton! This spacious 5-bed, 4-bath home sits on 5.84 acres of mixed wooded & cleared land in Bedford County, with an adjacent 1-acre lot conveying with an acceptable offer. Enjoy the heated saltwater pool (new liner 2025), rear decks with superb views, and a fantastic outdoor hosting area featuring an exterior kitchen--perfect for events or game days. Massive 4-car detached garage plus carport provide exceptional storage & parking. Primary suite on the main level with walk-in closet. Updates include a new gas furnace and an 8-year-old roof with 50-year shingles. Horse-friendly zoning. Bedford County taxes. Don't miss this rare opportunity!
For sale
Price cut: $20K (9/8)
$629,900
1150 Drewrys Hill Rd, Vinton, VA 24179
5beds
3,670sqft
Single Family Residence
Built in 1940
5.84 Acres Lot
$-- Zestimate®
$172/sqft
$-- HOA
What's special
New gas furnaceHeated saltwater pool
- 49 days
- 1,744
- 214
Zillow last checked:
Listing updated:
Listed by:
RILEY MADISON HALL 540-419-3795,
EXP REALTY LLC - STAFFORD 540-300-6560
Source: RVAR,MLS#: 930256
Facts & features
Interior
Bedrooms & bathrooms
- Bedrooms: 5
- Bathrooms: 4
- Full bathrooms: 3
- 1/2 bathrooms: 1
- Main level bathrooms: 2
- Main level bedrooms: 1
Primary bedroom
- Level: Entry
Bedroom 2
- Level: Upper
Bedroom 3
- Level: Upper
Bedroom 4
- Level: Upper
Bedroom 5
- Level: Upper
Dining area
- Level: Entry
Family room
- Level: Entry
Foyer
- Level: Entry
Kitchen
- Level: Entry
Laundry
- Level: Entry
Living room
- Level: Entry
Heating
- Propane
Cooling
- Heat Pump Electric
Appliances
- Included: Microwave Oven (Built In)
Features
- Ceiling Fan(s), Storage, Walk-In Closet(s)
- Flooring: Carpet, Tile, Wood
- Doors: Fiberglass
- Windows: Insulated Windows, Tilt-In
- Basement: Crawl Space
- Number of fireplaces: 1
- Fireplace features: Family Room
Interior area
- Total structure area: 3,670
- Total interior livable area: 3,670 sqft
Property
Parking
- Total spaces: 6
- Parking features: Paved Driveway
- Carport spaces: 2
- Covered spaces: 6
- Has uncovered spaces: Yes
Features
- Levels: Two
- Stories: 2
- Patio & porch: Front Porch, Rear Porch, Deck
- Exterior features: Balcony, Garden Space, Outdoor Kitchen
- Pool features: In Ground
Lot
- Size: 5.84 Acres
- Features: Wooded
Details
- Additional structures: Shed(s)
- Parcel number: 157 A 114
- Horses can be raised: Yes
Construction
Type & style
- Home type: SingleFamily
- Property subtype: Single Family Residence
Materials
- Vinyl Siding
Condition
- Year built: 1940
Utilities & green energy
- Sewer: Private Septic
- Water: Public
Community & HOA
Community
- Features: Restaurant
HOA
- Has HOA: No
Location
- Region: Vinton
Financial & listing details
- Price per square foot: $172/sqft
- Tax assessed value: $411,900
- Annual tax amount: $1,689
- Date on market: 8/10/2026
- Cumulative days on market: 51 days
Estimated market value
Not available
Estimated sales range
Not available
Not available
Price history
| Date | Event | Price |
|---|---|---|
| 9/8/2026 | Price change | $629,900-3.1%$172/sqft |
Source:  New River Valley AOR #428310 Report a problem New River Valley AOR #428310 Report a problem | ||
| 8/10/2026 | Listed for sale | $649,900-4.3%$177/sqft |
Source: eXp Realty #930256 Report a problem | ||
| 5/1/2026 | Listing removed | $679,000$185/sqft |
Source:  RVAR #922058 Report a problem RVAR #922058 Report a problem | ||
| 10/21/2025 | Listed for sale | $679,000-3%$185/sqft |
Source: RVAR #922058 Report a problem | ||
| 10/18/2025 | Listing removed | $699,950$191/sqft |
Source: RVAR #916056 Report a problem | ||
| 4/17/2025 | Listed for sale | $699,950+0%$191/sqft |
Source: RVAR #916056 Report a problem | ||
| 10/4/2024 | Listing removed | $699,949$191/sqft |
Source: RVAR #910820 Report a problem | ||
| 10/1/2024 | Price change | $699,9490%$191/sqft |
Source: RVAR #910820 Report a problem | ||
| 9/11/2024 | Listed for sale | $699,950$191/sqft |
Source: RVAR #910820 Report a problem | ||
Public tax history
| Year | Property taxes | Tax assessment |
|---|---|---|
| 2025 | -- | $411,900 |
| 2024 | $1,689 | $411,900 |
| 2023 | -- | $411,900 +43.7% |
| 2022 | $1,433 | $286,600 |
| 2021 | $1,433 | $286,600 |
| 2020 | $1,433 -4.9% | $286,600 -1.1% |
| 2019 | $1,507 +82.1% | $289,900 +82.1% |
| 2018 | $828 | $159,200 |
| 2017 | $828 +9.3% | $159,200 +9.3% |
| 2016 | $757 | $145,600 |
| 2015 | $757 -7.5% | $145,600 -7.5% |
| 2014 | $818 +4% | $157,400 |
| 2013 | $787 | $157,400 |
| 2012 | $787 | $157,400 |
| 2011 | $787 +8.9% | $157,400 +8.9% |
| 2010 | $723 | $144,500 |
| 2009 | $723 | $144,500 |
| 2008 | $723 | $144,500 |
| 2007 | $723 +0.4% | $144,500 +30.5% |
| 2006 | $720 | $110,700 |
| 2005 | $720 | $110,700 |
| 2004 | $720 | $110,700 |
Find assessor info on the county website
Monthly payment
Est. payment
Payment breakdown
Explore the cost of this home by adjusting the details. Changes won't be saved.Climate risks
Neighborhood: 24179
Nearby schools
Schools provided by the listing agent
- Elementary: Stewartsville
- Middle: Staunton River
- High: Staunton River
Source: RVAR. This data may not be complete. We recommend contacting the local school district to confirm school assignments for this home.
Similar homes
- $650,0005 bd4 ba3k sqft55 Walnut Trace Dr, Hardy, VA 24101For Sale
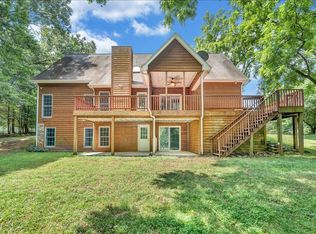
 MLS ID #926672, DAWN MICHELLE LAMBERT. RVAR
 - $499,9505 bd3 ba2.8k sqft632 Castleridge Rd, Vinton, VA 24179For Sale
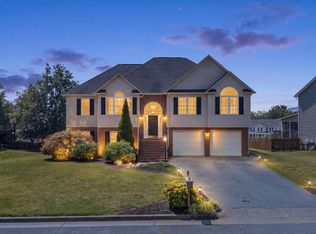 MLS ID #930370, JASON LEE BOOTHE. RVAR
 - $624,9003 bd3 ba3.2k sqft3595 Green Level Rd, Boones Mill, VA 24151For Sale
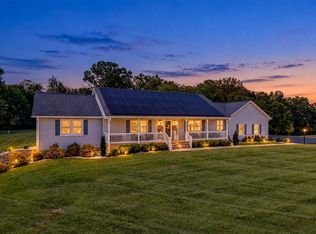 MLS ID #931446, ANDREA HODGES WEISS. RVAR
 - $600,0006 bd4 ba4.2k sqft310 Saddleback Trl, Hardy, VA 24101For Sale
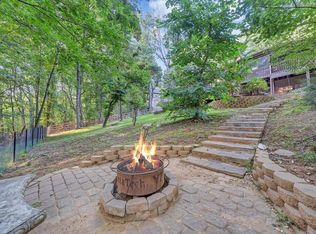 MLS ID #930200, KENDRA REED PORTER. RVAR
 - $670,0004 bd4 ba3.3k sqft313 Carriage Ln, Troutville, VA 24175For SaleMLS ID #930669, KALIE MATTHEWS. RVAR
- $515,0004 bd3 ba2.9k sqft3336 Clara Ave SW, Roanoke, VA 24018For SaleMLS ID #929026, DAMON JONATHAN GETTIER. RVAR
- $650,0003 bd3 ba2.8k sqft11010 Catawba Rd, Troutville, VA 24175For SaleMLS ID #928724, JEFFREY CLAY PHILLIPS. RVAR
- $340,0004 bd4 ba2.3k sqft867 Finney Dr, Vinton, VA 24179For SaleMLS ID #931211, JASON LEE BOOTHE. RVAR
- $541,0004 bd3 ba2.9k sqft1700 Home Cir, Salem, VA 24153For SaleMLS ID #931054, MICHAEL BRANDON BELCHER. RVAR
- $599,0004 bd3 ba3.2k sqft712 Cassell Ln SW, Roanoke, VA 24014For SaleMLS ID #927681, IRINA HALLACHER. RVAR
- $649,5003 bd3 ba2.5k sqft231 Freedom Ln, Wirtz, VA 24184For SaleMLS ID #930011, TRICIA JOHNSON. RVAR
- $669,0003 bd3 ba2.5k sqft212 October Ct, Moneta, VA 24121For SaleMLS ID #930254, KIMBERLY MICHELLE WOOD. RVAR
- $850,0004 bd4 ba4.3k sqft1503 Laymantown Rd, Troutville, VA 24175For SaleMLS ID #930937, LISA MARIE SANTACATERINA. RVAR
- $499,9004 bd3 ba2.5k sqft375 Silver Shadow Rd, Hardy, VA 24101For SaleMLS ID #928224, APRIL MCGHEE. RVAR
- $724,9004 bd4 ba3.7k sqft4800 Wade Rd, Roanoke, VA 24018For SaleMLS ID #930858, FRAZIER HUGHES. RVAR
- $449,9995 bd3 ba3.9k sqft1261 Mountain Pass Rd, Blue Ridge, VA 24064For SaleMLS ID #930759, KIMBERLY B COOK. RVAR
- $599,9505 bd4 ba4.1k sqft4816 Hickory Hill Dr, Roanoke, VA 24018For SaleMLS ID #930588, CHRIS MARTIN. RVAR
- $599,9504 bd3 ba2.9k sqft488 Green Level Rd, Boones Mill, VA 24065For SaleMLS ID #930492, ADAM STEPHENSON. RVAR
- $546,5004 bd3 ba3.4k sqft5112 Plantation Grove Ln, Roanoke, VA 24012For SaleMLS ID #929187, SHERRYE LYNN FLESHMAN. RVAR
