Discover the PERFECT COMBINATION of privacy, space, and modern updates in this beautifully renovated 6-bedroom, 3.5-bath home in Hardy, just a short drive from Smith Mountain Lake. Tucked away on a peaceful property surrounded by beautiful trees, this home offers exceptional privacy and a tranquil setting while remaining conveniently close to boating, dining, shopping, and everything else to enjoy in the area. The subdivision also provides access to serene trails and pristine tennis courts! $75,000+ has been invested in thoughtful improvements over the past two years, making this home truly ready for you to move right in. The main level was extensively updated between March and August 2025 with fresh paint, modern LED lighting throughout, a new refrigerator, under-cabinet kitchen lighting, new dining and kitchen light fixtures, a custom primary closet renovation, updated primary bath lighting and fan, a new washer and dryer, recessed lighting in the sunroom, and a porch swing overlooking the upper deck. The walk-out lower level has been completely transformed into a private three-bedroom apartment or in-law suite with its own entrance, creating incredible flexibility for multigenerational living, guests, or potential rental income. Renovations include luxury vinyl plank flooring in the common areas and largest bedroom suite, fresh neutral paint, new LED lighting, French doors, a dedicated laundry room with full-size washer and dryer, and a fully updated galley kitchen featuring new countertops, a full-size sink and faucet, painted cabinetry, added pantry space, and a 220-volt range hookup. Outside, more than $35,000+ was invested in landscaping and privacy enhancements, including dead tree removal, extensive pruning and plantings, seasonal maintenance, preventative pest control, and a wood and chain-link privacy fence with a new gate. The lower deck has been freshly treated, an outdoor canopy conveys with the property, and the storage shed has been improved with a new concrete floor and partial finishing. Whether you're searching for a spacious family home perfect for growing, your own private getaway, or a property with multigenerational/ income-producing potential, this home offers the opportunity to HAVE IT ALL! All information to be independently verified by buyer and buyer's agent.
For sale
Price cut: $24K (9/9)
$600,000
310 Saddleback Trl, Hardy, VA 24101
6beds
4,211sqft
Single Family Residence
Built in 1994
0.86 Acres Lot
$584,200 Zestimate®
$142/sqft
$18/mo HOA
What's special
Fresh neutral paintUnder-cabinet kitchen lightingFresh paintNew refrigeratorFrench doorsModern led lighting throughoutNew led lighting
- 62 days
- 548
- 25
Zillow last checked:
Listing updated:
Listed by:
KENDRA REED PORTER 540-676-5454,
VIRGINIA REALTY GROUP 540-929-1000
Source: RVAR,MLS#: 930200
Facts & features
Interior
Bedrooms & bathrooms
- Bedrooms: 6
- Bathrooms: 4
- Full bathrooms: 3
- 1/2 bathrooms: 1
- Main level bathrooms: 2
- Main level bedrooms: 3
Heating
- Baseboard Electric, Forced Air Gas, Heat Pump Electric
Cooling
- Heat Pump Electric
Appliances
- Included: Microwave Oven (Built In)
Features
- Storage, Walk-In Closet(s)
- Flooring: Tile, Wood, Luxury Vinyl Plank
- Windows: Bay Window(s)
- Basement: Full
- Number of fireplaces: 2
- Fireplace features: Living Room
Interior area
- Total structure area: 4,307
- Total interior livable area: 4,211 sqft
- Finished area below ground: 0
Property
Parking
- Total spaces: 1
- Parking features: Garage Door Opener
- Has garage: Yes
- Covered spaces: 1
Features
- Levels: Two
- Stories: 2
- Patio & porch: Front Porch, Screened Porch, Deck
- Has view: Yes
- View description: Mountain(s)
Lot
- Size: 0.86 Acres
- Features: Sloped Down, Wooded
Details
- Parcel number: 010 01076 00
- Zoning: R1
Construction
Type & style
- Home type: SingleFamily
- Property subtype: Single Family Residence
Materials
- Wood Siding
Condition
- Year built: 1994
Utilities & green energy
- Sewer: Private Septic, Community System
Community & HOA
Community
- Features: Tennis Court(s), Trail Access
- Subdivision: Windy Gap Mountain Village
HOA
- Has HOA: Yes
- HOA fee: $220 annually
Location
- Region: Hardy
Financial & listing details
- Price per square foot: $142/sqft
- Tax assessed value: $488,000
- Annual tax amount: $2,098
- Date on market: 8/7/2026
- Cumulative days on market: 64 days
Estimated market value
$584,200
$555,000 - $613,000
$3,531/mo
Price history
| Date | Event | Price |
|---|---|---|
| 9/9/2026 | Price change | $600,000-3.8%$142/sqft |
Source:  RVAR #930200 Report a problem RVAR #930200 Report a problem | ||
| 8/21/2026 | Price change | $624,000-1.4%$148/sqft |
Source: RVAR #930200 Report a problem | ||
| 8/7/2026 | Listed for sale | $633,000+35.1%$150/sqft |
Source: RVAR #930200 Report a problem | ||
| 4/24/2024 | Sold | $468,600+2.1%$111/sqft |
Source: RVAR #906362 Report a problem | ||
| 4/9/2024 | Pending sale | $459,000$109/sqft |
Source: RVAR #906362 Report a problem | ||
| 4/4/2024 | Listed for sale | $459,000+33.4%$109/sqft |
Source: RVAR #906362 Report a problem | ||
| 7/17/2007 | Sold | $344,000$82/sqft |
Source: Public Record Report a problem | ||
Public tax history
| Year | Property taxes | Tax assessment |
|---|---|---|
| 2025 | $2,098 | $488,000 |
| 2024 | $2,098 -1% | $488,000 +40.5% |
| 2023 | $2,119 | $347,300 |
| 2022 | $2,119 +0% | $347,300 |
| 2021 | $2,119 | $347,300 |
| 2020 | $2,119 +8.1% | $347,300 +8.1% |
| 2019 | $1,961 | $321,400 |
| 2018 | $1,961 | $321,400 +4.5% |
| 2017 | $1,961 +10.9% | $307,500 |
| 2016 | $1,768 | $307,500 |
| 2015 | $1,768 +6.5% | $307,500 |
| 2014 | $1,661 | -- |
| 2013 | $1,661 | $307,500 |
| 2012 | -- | -- |
| 2011 | -- | -- |
| 2010 | -- | -- |
Find assessor info on the county website
Monthly payment
Est. payment
Payment breakdown
Explore the cost of this home by adjusting the details. Changes won't be saved.Climate risks
Neighborhood: 24101
Nearby schools
Schools provided by the listing agent
- Elementary: Windy Gap
- Middle: Ben Franklin Middle
- High: Franklin County
Source: RVAR. This data may not be complete. We recommend contacting the local school district to confirm school assignments for this home.
Similar homes
- $525,0004 bd4 ba2.9k sqft290 Silver Shadow Rd, Hardy, VA 24101For Sale
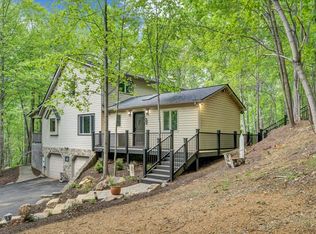
 MLS ID #932003, KIMBERLY MICHELLE WOOD. RVAR
 - $650,0005 bd4 ba3k sqft55 Walnut Trace Dr, Hardy, VA 24101For Sale
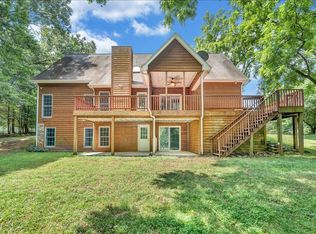 MLS ID #926672, DAWN MICHELLE LAMBERT. RVAR
 - $620,0003 bd3 ba3.8k sqft2655 Rutrough Rd, Roanoke, VA 24014For Sale
 MLS ID #929931, JONATHAN WATTS. RVAR
 - $599,9005 bd4 ba3.6k sqft1150 Drewrys Hill Rd, Vinton, VA 24179For Sale
 MLS ID #930256, RILEY MADISON HALL. RVAR
 - $569,9004 bd3 ba2.8k sqft5751 Cox Hopkins Rd, Roanoke, VA 24014For SaleMLS ID #926691, STEPHANIE VARNEY. RVAR
- $539,0005 bd4 ba4.2k sqft3327 Hollyfield Cir, Roanoke, VA 24018For SaleMLS ID #931467, BART SMITH. RVAR
- $565,0004 bd4 ba3.6k sqft145 Cromwell Dr, Rocky Mount, VA 24151For SaleMLS ID #930460, CAROL ANN FORRY. RVAR
- $624,9003 bd3 ba3.2k sqft3595 Green Level Rd, Boones Mill, VA 24151For SaleMLS ID #931446, ANDREA HODGES WEISS. RVAR
- $480,0004 bd4 ba4k sqft5539 Highfields Rd, Roanoke, VA 24018For SaleMLS ID #932155, MICHAEL BRANDON BELCHER. RVAR
- $550,0003 bd3 ba3k sqft7429 Fort Mason Dr, Roanoke, VA 24018For SaleMLS ID #931393, CHARLES ALLEN BURNETTE. RVAR
- $589,9954 bd3 ba2.9k sqft488 Green Level Rd, Boones Mill, VA 24065For SaleMLS ID #930492, ADAM STEPHENSON. RVAR
- $599,9505 bd4 ba4.1k sqft4816 Hickory Hill Dr, Roanoke, VA 24018For SaleMLS ID #930588, CHRIS MARTIN. RVAR
- $499,9993 bd4 ba2.1k sqft231 Mountain Cove Dr #A-2, Hardy, VA 24101For SaleMLS ID #932193, ADAM STEPHENSON. RVAR
- $599,0004 bd3 ba3.2k sqft712 Cassell Ln SW, Roanoke, VA 24014For SaleMLS ID #927681, IRINA HALLACHER. RVAR
- $685,0005 bd4 ba4.8k sqft7031 Highfields Farm Trl, Roanoke, VA 24018For SaleMLS ID #928687, BARRY POWELL. RVAR
- $369,0004 bd3 ba2.1k sqft699 Lakeshore Terrace Rd, Hardy, VA 24101For SaleMLS ID #931050, CARTER PLUNKETT. RVAR
- $649,3003 bd3 ba2.5k sqft231 Freedom Ln, Wirtz, VA 24184For SaleMLS ID #930011, TRICIA JOHNSON. RVAR
- $869,0003 bd4 ba2.8k sqft420 Juniper Rd, Hardy, VA 24101For SaleMLS ID #928514, JESSICA DOOLEY. RVAR
- $395,0005 bd3 ba3.1k sqft2315 Ridge Rd, Roanoke, VA 24014For SaleMLS ID #930701, ALLA CHAIKOVSKAYA SCOTT. RVAR
