DEEDED COVERED SLIP w/BOAT LIFT & JET SKI LIFT: Escape to this stunning 3 bedroom, 3.5 bathroom waterfront townhouse where maintenance free living meets adventure. Perfectly situated in a quiet, established neighborhood, this home offers the ultimate lake setup. Whether you're spending the day on the water or relaxing at the community pool the covered picnic area, this property is designed for enjoyment. With the HOA handling the heavy lifting of maintenance you can focus on what matters-sunsets and lake days.
For sale
Price cut: $5K (8/3)
$519,950
231 Mountain Cove Dr #A-2, Hardy, VA 24101
3beds
2,112sqft
Townhouse
Built in 2006
-- sqft lot
$-- Zestimate®
$246/sqft
$514/mo HOA
What's special
Covered picnic areaDeeded covered dockCommunity pool
- 58 days |
- 381 |
- 14 |
Zillow last checked:
Listing updated:
Listed by:
ADAM STEPHENSON 540-494-7169,
RE/MAX ALL STARS 540-992-2525,
BRANDI CHURCH STEPHENSON 540-312-6510
Source: RVAR,MLS#: 928592
Facts & features
Interior
Bedrooms & bathrooms
- Bedrooms: 3
- Bathrooms: 4
- Full bathrooms: 3
- 1/2 bathrooms: 1
Primary bedroom
- Level: U
Bedroom 2
- Level: U
Bedroom 3
- Level: L
Dining area
- Level: E
Kitchen
- Level: E
Living room
- Level: E
Heating
- Heat Pump Electric, Zoned
Cooling
- Heat Pump Electric
Appliances
- Included: Microwave, Electric Range, Refrigerator
Features
- Flooring: Carpet, Ceramic Tile, Wood
- Doors: Fiberglass
- Windows: Insulated Windows
- Has basement: Yes
- Has fireplace: Yes
- Fireplace features: Living Room
Interior area
- Total structure area: 2,112
- Total interior livable area: 2,112 sqft
- Finished area above ground: 1,408
- Finished area below ground: 704
Property
Parking
- Parking features: Assigned
- Has uncovered spaces: Yes
Features
- Levels: Two
- Stories: 2
- Patio & porch: Patio, Rear Porch
- Exterior features: Maint-Free Exterior
- On waterfront: Yes
- Waterfront features: Waterfront
- Body of water: Smith Mtn Lake
Lot
- Features: Varied
Details
- Parcel number: 013 07016 00
Construction
Type & style
- Home type: Townhouse
- Property subtype: Townhouse
- Attached to another structure: Yes
Materials
- Vinyl
Condition
- Completed
- Year built: 2006
Utilities & green energy
- Electric: 0 Phase
- Sewer: Community System
- Water: Community System
- Utilities for property: Cable Connected, Cable
Community & HOA
Community
- Subdivision: Timberlake Crossing
HOA
- Has HOA: Yes
- HOA fee: $514 monthly
Location
- Region: Hardy
Financial & listing details
- Price per square foot: $246/sqft
- Annual tax amount: $1,722
- Date on market: 6/19/2026
Estimated market value
Not available
Estimated sales range
Not available
Not available
Price history
| Date | Event | Price |
|---|---|---|
| 8/3/2026 | Price change | $519,950-1%$246/sqft |
Source:  RVAR #928592 Report a problem RVAR #928592 Report a problem | ||
| 7/24/2026 | Price change | $524,950-0.8%$249/sqft |
Source: RVAR #928592 Report a problem | ||
| 7/10/2026 | Price change | $528,950-0.2%$250/sqft |
Source: RVAR #928592 Report a problem | ||
| 6/19/2026 | Listed for sale | $529,995$251/sqft |
Source: RVAR #928592 Report a problem | ||
Public tax history
Tax history is unavailable.
Monthly payment
Est. payment
Payment breakdown
Explore the cost of this home by adjusting the details. Changes won't be saved.Climate risks
Neighborhood: 24101
Nearby schools
GreatSchools rating
- 6/10Dudley Elementary SchoolGrades: PK-5Distance: 6.2 mi
- 7/10Benjamin Franklin Middle SchoolGrades: 6-8Distance: 13.7 mi
- 4/10Franklin County High SchoolGrades: 9-12Distance: 14.2 mi
Schools provided by the listing agent
- Elementary: Dudley
- Middle: Ben Franklin Middle
- High: Franklin County
Source: RVAR. This data may not be complete. We recommend contacting the local school district to confirm school assignments for this home.
- $490,2003 bd4 ba2.1k sqft231 Mountain Cove Dr UNIT 1, Hardy, VA 24101Off Market
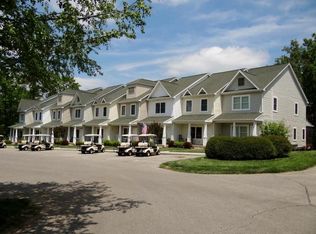
- $488,6003 bd3 ba1.4k sqft231 Mountain Cove Dr UNIT 4, Hardy, VA 24101Off Market
- $540,0003 bd4 ba2.1k sqft231 Mountain Cove Dr UNIT 5, Hardy, VA 24101Sold
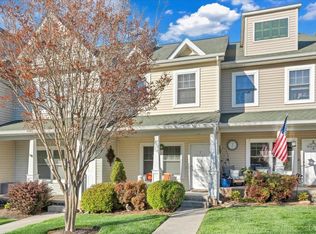
- $474,9003 bd3 ba1.4k sqft231 Mountain Cove Dr UNIT 7, Hardy, VA 24101Off Market
- $464,6003 bd3 ba1.4k sqft231 Mountain Cove Dr UNIT 6, Hardy, VA 24101Off Market
- $491,5003 bd4 ba2.1k sqft231 Mountain Cove Dr UNIT 9, Hardy, VA 24101Off Market
- $477,8003 bd4 ba2.1k sqft231 Mountain Cove Dr UNIT 8, Hardy, VA 24101Off Market
- $449,9003 bd3 ba1.4k sqft231 Mountain Cove Dr LOT 2, Hardy, VA 24101Off Market
A local agent can set up tours, give advice and negotiate with sellers.
Similar homes
- $569,0003 bd4 ba1.9k sqft345 Cambridge Ct Unit A4, Hardy, VA 24101For Sale

 MLS ID #927327, KYLA STEFFENS. RVAR
 - $374,9993 bd3 ba1.6k sqft80 Walnut Landing Cir, Hardy, VA 24101For Sale
 MLS ID #925850, SHEPHERD CRONEMEYER. RVAR
 - $530,0004 bd3 ba2.5k sqft375 Silver Shadow Rd, Hardy, VA 24101For Sale
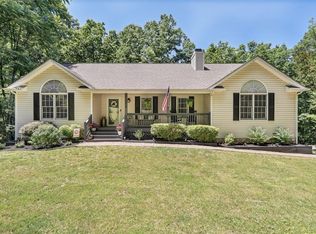 MLS ID #928224, APRIL MCGHEE. RVAR
 - $499,0003 bd3 ba1.4k sqft204 Harbor Ridge Dr, Goodview, VA 24095For Sale
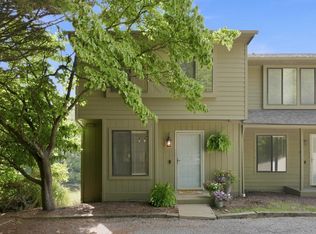 MLS ID #368537, Julie Bays, Re/Max Lakefront Realty. LMLS
 - $680,0005 bd4 ba3k sqft55 Walnut Trace Dr, Hardy, VA 24101For SaleMLS ID #926672, DAWN MICHELLE LAMBERT. RVAR
- $449,9504 bd3 ba2.5k sqft1425 Virginia Ridge Dr, Hardy, VA 24101For SaleMLS ID #928253, DANIELLE R BOONE. RVAR
- $669,0003 bd3 ba2.5k sqft212 October Ct, Moneta, VA 24121For SaleMLS ID #930254, KIMBERLY MICHELLE WOOD. RVAR
- $549,9505 bd4 ba2.9k sqft2154 Diamond Hill Rd, Moneta, VA 24121For SaleMLS ID #368278, Joan Turner, Berkshire Hathaway Homeservice. LMLS
- $349,5003 bd3 ba1.6k sqft330 Chestnut Forest Dr, Hardy, VA 24101For SaleMLS ID #926263, KELLY GIARLA. RVAR
- $399,9503 bd3 ba1.8k sqft20 Ledges Cir, Hardy, VA 24101For SaleMLS ID #929196, AMANDA OSTRANDER. RVAR
- $524,9004 bd3 ba2.9k sqft1054 Allendale Dr, Moneta, VA 24121For SaleMLS ID #929227, ALLEN HOUSTON ADDAIR. RVAR
- $639,9504 bd4 ba2.1k sqft1157 Lakeland Pines Dr, Moneta, VA 24121For SaleMLS ID #929106, DAVID KEITH BELL. RVAR
- $499,9004 bd3 ba2.9k sqft1034 Joffrey Dr, Huddleston, VA 24104For SaleMLS ID #925338, MARY LOU MCDONALD. RVAR
- $379,9003 bd2 ba1.4k sqft3687 Horseshoe Bend Rd, Goodview, VA 24095For SaleMLS ID #929818, JENNIFER LEE MAZEIKA. RVAR
- $549,9005 bd4 ba2.5k sqft6121 Homewood Cir, Roanoke, VA 24018For SaleMLS ID #930342, CAMRYN LOVELACE. RVAR
- $379,9003 bd2 ba1.8k sqft105 Windlass Ct, Moneta, VA 24121For SaleMLS ID #368008, Nichole Powell, MKB, REALTORS at the Lake. LMLS
- $629,5003 bd2 ba1.5k sqft165 Spence Rd, Union Hall, VA 24176For SaleMLS ID #930411, EDNA JAMIESON WOOD. RVAR
- $529,0004 bd3 ba2.7k sqft200 Bonbrook Mill Rd, Rocky Mount, VA 24151For SaleMLS ID #928764, LOGAN SMITH. RVAR
- $418,7773 bd2 ba1.9k sqft109 Creeden Dr, Moneta, VA 24121For SaleMLS ID #928796, TRICIA JOHNSON. RVAR
- $649,1003 bd3 ba2.5k sqft231 Freedom Ln, Wirtz, VA 24184For SaleMLS ID #930011, TRICIA JOHNSON. RVAR
