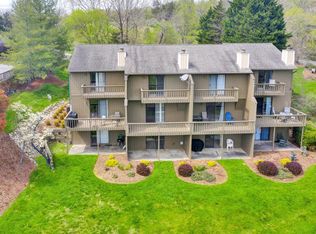
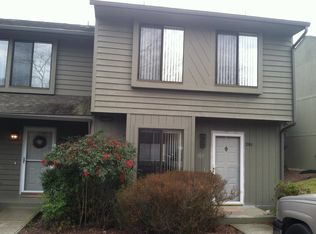
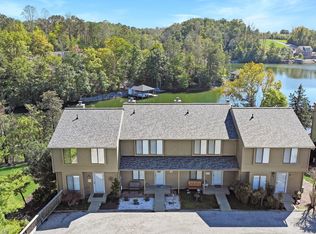
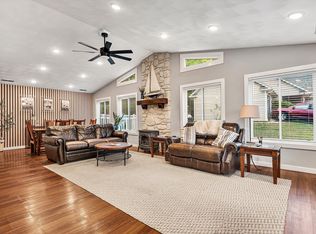
Waterfront townhouse with 2 deeded boat slips in the desirable Harbor Ridge community at Smith Mountain Lake! This 3-bedroom, 2.5-bath home is beautifully updated and move-in ready - enjoy the remainder of the lake season! Each level features its own porch to take in the lake views. Boaters will love the two deeded slips, including a covered slip with a boat lift featuring new lift cables, plus a day dock with an attached floating community dock that's perfect for swimming and entertaining. There's also a quiet community pool! Recent improvements include a renovated kitchen, refinished hardwood floors, new terrace-level flooring, and a new HVAC system. Never used as a rental, this home has been exceptionally updated. Come check it out!
For sale
$499,000
204 Harbor Ridge Dr, Goodview, VA 24095
3beds
1,476sqft
Townhouse
Built in 1986
2,178 Square Feet Lot
$-- Zestimate®
$338/sqft
$350/mo HOA
What's special
Waterfront townhouseRefinished hardwood floorsNew terrace-level flooringNew hvac systemLake viewsQuiet community poolRenovated kitchen
- 60 days
- 167
- 13
Zillow last checked:
Listing updated:
Listed by:
Julie Bays 540-400-1475 julie@juliebays.com,
Re/Max Lakefront Realty 540-721-3555,
Karenna Bays Stutzman 540-309-8670,
Re/Max Lakefront Realty
Source: LMLS,MLS#: 368537 Originating MLS: Lynchburg Board of Realtors
Originating MLS: Lynchburg Board of RealtorsFacts & features
Interior
Bedrooms & bathrooms
- Bedrooms: 3
- Bathrooms: 3
- Full bathrooms: 2
- 1/2 bathrooms: 1
Primary bedroom
- Level: Second
- Area: 195.96
- Dimensions: 13.8 x 14.2
Bedroom
- Dimensions: 0 x 0
Bedroom 2
- Level: Second
- Area: 137.64
- Dimensions: 14.8 x 9.3
Bedroom 3
- Level: Below Grade
- Area: 353.97
- Dimensions: 17.1 x 20.7
Bedroom 4
- Area: 0
- Dimensions: 0 x 0
Bedroom 5
- Area: 0
- Dimensions: 0 x 0
Dining room
- Area: 0
- Dimensions: 0 x 0
Family room
- Area: 0
- Dimensions: 0 x 0
Great room
- Area: 0
- Dimensions: 0 x 0
Kitchen
- Level: First
- Area: 132.89
- Dimensions: 9.7 x 13.7
Living room
- Level: First
- Area: 270.18
- Dimensions: 17.1 x 15.8
Office
- Area: 0
- Dimensions: 0 x 0
Heating
- Heat Pump
Cooling
- Heat Pump
Appliances
- Included: Dishwasher, Microwave, Electric Range, Refrigerator, Electric Water Heater
- Laundry: In Basement, Dryer Hookup, Laundry Room, Washer Hookup
Features
- Ceiling Fan(s), Drywall, High Speed Internet, Primary Bed w/Bath
- Flooring: Carpet, Vinyl Plank, Wood
- Doors: Storm Door(s)
- Basement: Exterior Entry,Finished,Full,Heated,Interior Entry,Walk-Out Access
- Attic: Pull Down Stairs
- Number of fireplaces: 1
- Fireplace features: 1 Fireplace, Wood Burning, Basement
Interior area
- Total structure area: 1,476
- Total interior livable area: 1,476 sqft
- Finished area above ground: 1,056
- Finished area below ground: 420
Property
Parking
- Parking features: Off Street
Features
- Levels: Two
- Patio & porch: Patio
- Exterior features: Balcony
- Pool features: Pool Nearby
- On waterfront: Yes
- Waterfront features: Waterfront Property
Lot
- Size: 2,178 Square Feet
- Features: Landscaped
Details
- Parcel number: 207D2204
Construction
Type & style
- Home type: Townhouse
- Property subtype: Townhouse
Materials
- Wood Siding
- Roof: Shingle
Condition
- Year built: 1986
Utilities & green energy
- Electric: AEP/Appalachian Powr
- Sewer: Community System
- Water: Other
- Utilities for property: Cable Available
Community & HOA
Community
- Subdivision: Harbor Ridge
HOA
- Has HOA: Yes
- Amenities included: Clubhouse, Parking, Pool
- Services included: Maintenance Structure, Maintenance Grounds, Neighborhood Lights, Road Maintenance, Roof, Sewer, Snow Removal, Water
- HOA fee: $350 monthly
Location
- Region: Goodview
Financial & listing details
- Price per square foot: $338/sqft
- Tax assessed value: $292,400
- Annual tax amount: $1,199
- Date on market: 8/10/2026
Estimated market value
Not available
Estimated sales range
Not available
Not available
Price history
| Date | Event | Price |
|---|---|---|
| 8/10/2026 | Listed for sale | $499,000+1.9%$338/sqft |
Source:  RVAR #930248 Report a problem RVAR #930248 Report a problem | ||
| 5/6/2025 | Listing removed | $489,900$332/sqft |
Source:  Long & Foster Broker Feed #914856 Report a problem Long & Foster Broker Feed #914856 Report a problem | ||
| 4/29/2025 | Price change | $489,900-1%$332/sqft |
Source: RVAR #914856 Report a problem | ||
| 3/25/2025 | Price change | $495,000-4.8%$335/sqft |
Source: RVAR #914856 Report a problem | ||
| 3/7/2025 | Listed for sale | $520,000$352/sqft |
Source: RVAR #914856 Report a problem | ||
Public tax history
| Year | Property taxes | Tax assessment |
|---|---|---|
| 2025 | -- | $292,400 |
| 2024 | $1,199 | $292,400 |
| 2023 | -- | $292,400 +62.5% |
| 2022 | $900 | $179,900 |
| 2021 | $900 | $179,900 |
| 2020 | $900 -3.8% | $179,900 |
| 2019 | $935 -1.1% | $179,900 -1.1% |
| 2018 | $946 | $181,900 |
| 2017 | $946 | $181,900 |
| 2016 | $946 | $181,900 |
| 2015 | $946 -16.7% | $181,900 -16.7% |
| 2014 | $1,136 +4% | $218,400 |
| 2013 | $1,092 | $218,400 |
| 2012 | $1,092 | $218,400 |
| 2011 | $1,092 -22.9% | $218,400 -22.9% |
| 2010 | $1,417 | $283,400 |
| 2009 | $1,417 | $283,400 |
| 2008 | $1,417 | $283,400 |
| 2007 | $1,417 +66% | $283,400 +115.8% |
| 2006 | $853 | $131,300 |
| 2005 | $853 | $131,300 |
| 2004 | $853 -1.5% | $131,300 |
| 2003 | $867 +10.2% | $131,300 +21.9% |
| 2002 | $786 | $107,700 |
| 2001 | -- | $107,700 |
Find assessor info on the county website
Monthly payment
Est. payment
Payment breakdown
Explore the cost of this home by adjusting the details. Changes won't be saved.Climate risks
Neighborhood: 24095
Similar homes
- $499,9993 bd4 ba2.1k sqft231 Mountain Cove Dr #A-2, Hardy, VA 24101For Sale

 MLS ID #932193, ADAM STEPHENSON. RVAR
 - $459,9003 bd2 ba1.8k sqft150 Indian Pointe Dr, Hardy, VA 24101For Sale
 MLS ID #931745, ANGIE MCGHEE. RVAR
 - $354,9003 bd3 ba1.6k sqft80 Walnut Landing Cir, Hardy, VA 24101For Sale
 MLS ID #925850, SHEPHERD CRONEMEYER. RVAR
 - $568,4003 bd4 ba1.9k sqft345 Cambridge Ct Unit A4, Hardy, VA 24101For Sale
 MLS ID #369464, Kyla Steffens, Keller Williams. LMLS
 - $499,0004 bd3 ba1.9k sqft219 Shoreline Marina Cir Unit 121, Moneta, VA 24121For SaleMLS ID #928280, LIAM DAVIS. RVAR
- $449,0003 bd2 ba1.7k sqft414 Mallard Cove Rd, Moneta, VA 24121For SaleMLS ID #927007, MELINDA KAY MILLER. RVAR
- $389,9003 bd2 ba1.6k sqft711 Lovely Valley Rd, Wirtz, VA 24184For SaleMLS ID #932016, W. R. '' BILLY '' KINGERY, JR.. RVAR
- $639,5003 bd2 ba1.5k sqft4015 White House Rd, Moneta, VA 24121For SaleMLS ID #932177, TIMOTHY A BASHAM. RVAR
- $450,0003 bd3 ba1.6k sqft915 Morewood Rd, Hardy, VA 24101For SaleMLS ID #926870, DI JARRARD. RVAR
- $547,9003 bd2 ba1.7k sqft100 Bridgewater Pointe Pl Unit 102, Moneta, VA 24121For SaleMLS ID #930865, PATTON KELLY. RVAR
- $430,0003 bd3 ba2k sqft25 Timbers Cir, Hardy, VA 24101For SaleMLS ID #927397, TIMOTHY A BASHAM. RVAR
- $464,5004 bd3 ba1.6k sqft4452 Toddsbury Dr, Vinton, VA 24179For SaleMLS ID #929726, DALE RAY ELLIS. RVAR
- $598,0003 bd2 ba1.1k sqft75 Nuthatch Cir, Moneta, VA 24121For SaleMLS ID #930781, GLENDA D MCDANIEL. RVAR
- $409,9003 bd3 ba1.8k sqft2358 Twin Lake Dr, Bedford, VA 24523For SaleMLS ID #931933, TAMMY PENCE. RVAR
- $359,0003 bd2 ba1.1k sqft350 Stripers Ln, Moneta, VA 24121For SaleMLS ID #930109, GLENDA D MCDANIEL. RVAR
- $489,9003 bd4 ba1.9k sqft1705 Windsor Ave SW, Roanoke, VA 24015For SaleMLS ID #931473, LYNN MARTIN. RVAR
