Waterfront, short-term rentable townhouse in a highly desirable Westlake location! This beautifully updated lakefront property offers investment opportunity and low-maintenance luxury living. Many Updates, including a new HVAC system, water heater, granite countertops, and new sliding doors (see full upgrade list in documents). Enjoy breathtaking sunset views, abundant natural light, and seamless indoor-outdoor living. 10 min boat ride to Bridgewater! Your deeded boat slip is just steps away, making boating, kayaking, and lake days effortless. Located mins from Westlake shopping, dining, marinas, golf, and entertainment, this home is ideal as a vacation rental, Airbnb investment property, weekend getaway, or full-time residence at Smith Mtn Lake.
For sale
Price cut: $6K (6/11)
$569,000
345 Cambridge Ct Unit A4, Hardy, VA 24101
3beds
1,920sqft
:
Get pre-qualified$3,605/mo
Townhouse
Built in 2000
-- sqft lot
$558,900 Zestimate®
$296/sqft
$295/mo HOA
What's special
Beautifully updated lakefront propertyBreathtaking sunset viewsGranite countertopsAbundant natural lightNew hvac systemNew sliding doorsSeamless indoor-outdoor living
- 83 days |
- 529 |
- 22 |
Zillow last checked:
Listing updated:
Listed by:
KYLA STEFFENS 540-285-0118,
KELLER WILLIAMS REALTY LYNCHBURG 434-534-9113
Source: RVAR,MLS#: 927327
Facts & features
Interior
Bedrooms & bathrooms
- Bedrooms: 3
- Bathrooms: 4
- Full bathrooms: 3
- 1/2 bathrooms: 1
Heating
- Heat Pump Electric
Cooling
- Heat Pump Electric
Appliances
- Included: Dishwasher, Microwave, Electric Range, Refrigerator
Features
- Storage, Wet Bar
- Flooring: Carpet, Ceramic Tile
- Doors: Sliding Doors
- Has basement: Yes
- Number of fireplaces: 2
- Fireplace features: Basement, Living Room
Interior area
- Total structure area: 1,920
- Total interior livable area: 1,920 sqft
- Finished area above ground: 1,280
- Finished area below ground: 640
Property
Parking
- Total spaces: 2
- Parking features: Off Street
- Uncovered spaces: 2
Features
- Patio & porch: Rear Porch
- Exterior features: Balcony
- Has view: Yes
- View description: Sunset
- Has water view: Yes
- Water view: Lake
- Waterfront features: Waterfront, Cove
- Body of water: Smith Mtn Lake
Details
- Parcel number: 015 05136 00
- Zoning: RPD
Construction
Type & style
- Home type: Townhouse
- Property subtype: Townhouse
- Attached to another structure: Yes
Materials
- Brick, Vinyl
Condition
- Completed
- Year built: 2000
Utilities & green energy
- Electric: 5 Phase
- Sewer: Community System
Community & HOA
Community
- Subdivision: Westlake Pointe
HOA
- Has HOA: No
- HOA fee: $295 monthly
Location
- Region: Hardy
Financial & listing details
- Price per square foot: $296/sqft
- Annual tax amount: $1,745
- Date on market: 5/7/2026
Estimated market value
$558,900
$531,000 - $587,000
$2,607/mo
Price history
| Date | Event | Price |
|---|---|---|
| 6/11/2026 | Price change | $569,000-1%$296/sqft |
Source:  RVAR #927327 Report a problem RVAR #927327 Report a problem | ||
| 5/29/2026 | Price change | $575,000-0.4%$299/sqft |
Source: RVAR #927327 Report a problem | ||
| 5/18/2026 | Price change | $577,150-3%$301/sqft |
Source: RVAR #927327 Report a problem | ||
| 5/7/2026 | Listed for sale | $595,000+128%$310/sqft |
Source: RVAR #927327 Report a problem | ||
| 12/2/2016 | Sold | $261,000-1.5%$136/sqft |
Source: RVAR #828931 Report a problem | ||
| 8/17/2016 | Price change | $265,000-4.3%$138/sqft |
Source: RE/MAX LAKEFRONT REALTY INC #828931 Report a problem | ||
| 7/27/2016 | Price change | $277,000+2.6%$144/sqft |
Source: RE/MAX LAKEFRONT REALTY INC #828931 Report a problem | ||
| 5/21/2016 | Listed for sale | $269,900+1.9%$141/sqft |
Source: CB SALES AND RENTALS INC #822801 Report a problem | ||
| 1/25/2016 | Listing removed | $1,000$1/sqft |
Source: CB Rentals & Sales, Inc. Report a problem | ||
| 1/20/2016 | Listed for rent | $1,000+11.1%$1/sqft |
Source: CB Rentals & Sales, Inc. Report a problem | ||
| 9/29/2015 | Listing removed | $264,900$138/sqft |
Source: WAINWRIGHT & CO., REALTORS (LAKE) #816337 Report a problem | ||
| 6/18/2015 | Listed for sale | $264,900$138/sqft |
Source: WAINWRIGHT & CO., REALTORS (LAKE) #816337 Report a problem | ||
| 1/9/2014 | Listing removed | $900 |
Source: CB Rentals & Sales, Inc. Report a problem | ||
| 12/2/2013 | Listed for rent | $900 |
Source: CB Rentals & Sales, Inc. Report a problem | ||
Public tax history
Tax history is unavailable.
Monthly payment
Est. payment
Payment breakdown
Explore the cost of this home by adjusting the details. Changes won't be saved.Climate risks
Neighborhood: 24101
Nearby schools
GreatSchools rating
- 6/10Dudley Elementary SchoolGrades: PK-5Distance: 4.6 mi
- 7/10Benjamin Franklin Middle SchoolGrades: 6-8Distance: 12.5 mi
- 4/10Franklin County High SchoolGrades: 9-12Distance: 12.9 mi
Schools provided by the listing agent
- Elementary: Closed -Burnt Chimney
- Middle: Ben Franklin Middle
- High: Franklin County
Source: RVAR. This data may not be complete. We recommend contacting the local school district to confirm school assignments for this home.
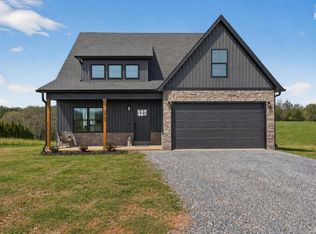
- $479,8003 bd3 ba2.4k sqft0 Cambridge Ct LOT 40, Hardy, VA 24101New Construction
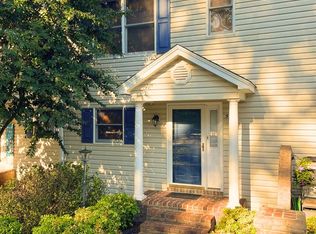
- $523,5003 bd4 ba1.8k sqft345 Cambridge Ct UNIT A5, Hardy, VA 24101Off Market
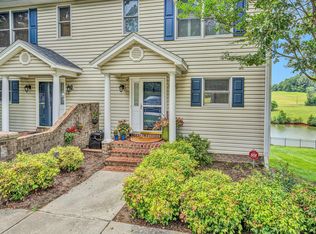
- $649,0003 bd4 ba1.9k sqft345 Cambridge Ct UNIT A6, Hardy, VA 24101Sold
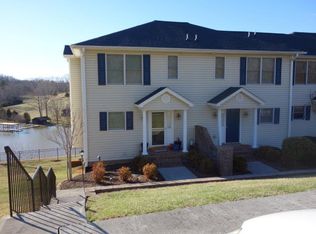
- $565,8003 bd4 ba1.9k sqft345 Cambridge Ct UNIT A1, Hardy, VA 24101Off Market
- $523,9003 bd4 ba1.7k sqft345 Cambridge Ct UNIT A3, Hardy, VA 24101Off Market
- $484,9003 bd4 ba1.9k sqft345 Cambridge Ct UNIT A2, Hardy, VA 24101Off Market
- $649,0003 bd4 ba1.9k sqft345 Cambridge Ct, Hardy, VA 24101Sold
- $649,0002 bd4 ba1.9k sqft345 Cambridge Ct, Hardy, VA 24101Sold
A local agent can set up tours, give advice and negotiate with sellers.
Similar homes
- $524,9503 bd4 ba2.1k sqft231 Mountain Cove Dr #A-2, Hardy, VA 24101For Sale

 MLS ID #928592, ADAM STEPHENSON. RVAR
 - $475,0003 bd3 ba2.7k sqft66 Scarlet St, Hardy, VA 24101For Sale
 MLS ID #365563, Julie Bays, Re/Max Lakefront Realty. LMLS
 - $474,3303 bd2 ba1.7k sqft341 Bermuda Dr, Hardy, VA 24101For Sale
 MLS ID #925159, KYLA STEFFENS. RVAR
 - $530,0004 bd3 ba2.5k sqft375 Silver Shadow Rd, Hardy, VA 24101For Sale
 MLS ID #928224, APRIL MCGHEE. RVAR
 - $599,0004 bd3 ba2.1k sqft110 Chimney Sweep Ct, Goodview, VA 24095For SaleMLS ID #928327, MELISSA CURRY. RVAR
- $690,0003 bd3 ba2k sqft70 Crescent Ln, Wirtz, VA 24184For SaleMLS ID #929853, ASHLEY BEASON. RVAR
- $475,9004 bd3 ba2.5k sqft1425 Virginia Ridge Dr, Hardy, VA 24101For SaleMLS ID #928253, DANIELLE R BOONE. RVAR
- $349,7003 bd3 ba1.6k sqft330 Chestnut Forest Dr, Hardy, VA 24101For SaleMLS ID #926263, KELLY GIARLA. RVAR
- $649,9504 bd4 ba2.1k sqft1157 Lakeland Pines Dr, Moneta, VA 24121For SaleMLS ID #929106, DAVID KEITH BELL. RVAR
- $409,9503 bd3 ba1.8k sqft20 Ledges Cir, Hardy, VA 24101For SaleMLS ID #929196, AMANDA OSTRANDER. RVAR
- $469,9003 bd3 ba2.4k sqft101 Charmwood Cir, Moneta, VA 24121For SaleMLS ID #366351, Nichole Powell, MKB, REALTORS at the Lake. LMLS
- $542,0003 bd2 ba1.6k sqft131 Belvior Cir, Moneta, VA 24121For SaleMLS ID #924953, KENDRA REED PORTER. RVAR
- $385,0003 bd2 ba1.8k sqft105 Windlass Ct, Moneta, VA 24121For SaleMLS ID #368008, Nichole Powell, MKB, REALTORS at the Lake. LMLS
- $649,7003 bd3 ba2.5k sqft231 Freedom Ln, Wirtz, VA 24184For SaleMLS ID #927727, TRICIA JOHNSON. RVAR
- $559,9003 bd4 ba2.8k sqft932 Clear Pointe Run, Lynch Station, VA 24571For SaleMLS ID #929397, JADA A. TURNER. RVAR
- $369,9003 bd2 ba1.6k sqft204 Montgomery Farms Ave, Moneta, VA 24121For SaleMLS ID #929329, BRENDA FICHTNER BRATT. RVAR
- $698,4003 bd3 ba2.7k sqft531 Brookwood Rd, Wirtz, VA 24184For SaleMLS ID #926851, TRICIA JOHNSON. RVAR
- $629,7003 bd2 ba1.9k sqft165 Spence Rd, Union Hall, VA 24176New ConstructionMLS ID #929693, TRICIA JOHNSON. RVAR
- $689,0003 bd4 ba1.9k sqft60 Windlass Pointe Dr, Moneta, VA 24121For SaleMLS ID #928263, CHRIS COOK. RVAR
- $649,9003 bd3 ba1.8k sqft268 Sweetwater Bay Dr, Penhook, VA 24137For SaleMLS ID #927363, JADA A. TURNER. RVAR
