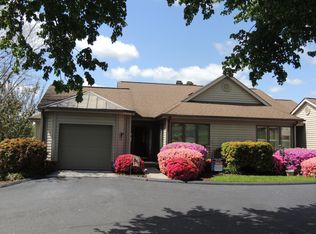
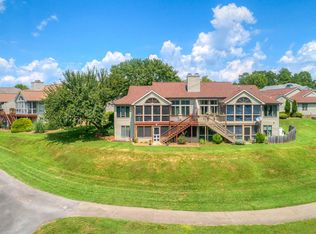
This gorgeous main-level living Townhouse in Chestnut Villas is beautifully maintained and full of upgrades! Only minutes from Westlake Corner, enjoy convenience, comfort, and scenic views of Copper Cove Golf Course. Step inside from the attached garage into the foyer that leads you to a fully updated kitchen featuring custom cabinetry and a sunny breakfast area with plantation shutters for added privacy. The kitchen opens with a view of the dining area and living room, where a stone fireplace and mantel create a cozy living space. The enclosed sunroom provides the perfect place to relax and enjoy the peaceful setting year-round, where you can watch the sunset and watch the golfers tee up on Hole 15 at the same time!
For sale
Price cut: $24K (6/22)
$475,000
66 Scarlet St, Hardy, VA 24101
3beds
2,738sqft
Townhouse
Built in 1991
3,920 Square Feet Lot
$-- Zestimate®
$173/sqft
$192/mo HOA
What's special
Attached garageFully updated kitchenSunny breakfast areaCustom cabinetry
- 147 days
- 110
- 4
Zillow last checked:
Listing updated:
Listed by:
Julie Bays 540-400-1475 julie@juliebays.com,
Re/Max Lakefront Realty 540-721-3555,
Karenna Bays Stutzman 540-309-8670,
Re/Max Lakefront Realty
Source: LMLS,MLS#: 365563 Originating MLS: Lynchburg Board of Realtors
Originating MLS: Lynchburg Board of RealtorsFacts & features
Interior
Bedrooms & bathrooms
- Bedrooms: 3
- Bathrooms: 3
- Full bathrooms: 3
Primary bedroom
- Level: First
- Area: 180
- Dimensions: 15 x 12
Bedroom
- Dimensions: 0 x 0
Bedroom 2
- Level: First
- Area: 165
- Dimensions: 15 x 11
Bedroom 3
- Level: Below Grade
- Area: 320
- Dimensions: 20 x 16
Bedroom 4
- Area: 0
- Dimensions: 0 x 0
Bedroom 5
- Area: 0
- Dimensions: 0 x 0
Dining room
- Level: First
- Area: 114
- Dimensions: 11.4 x 10
Family room
- Level: Below Grade
- Area: 280
- Dimensions: 20 x 14
Great room
- Area: 0
- Dimensions: 0 x 0
Kitchen
- Level: First
- Area: 230
- Dimensions: 20 x 11.5
Living room
- Level: First
- Area: 238
- Dimensions: 17 x 14
Office
- Area: 0
- Dimensions: 0 x 0
Heating
- Heat Pump
Cooling
- Heat Pump
Appliances
- Included: Dishwasher, Disposal, Dryer, Microwave, Gas Range, Refrigerator, Washer, Electric Water Heater
- Laundry: Dryer Hookup, Laundry Closet, Main Level, Washer Hookup
Features
- Ceiling Fan(s), Drywall, High Speed Internet, Main Level Bedroom, Main Level Den, Primary Bed w/Bath, Pantry, Rods, Tile Bath(s), Walk-In Closet(s)
- Flooring: Vinyl Plank
- Doors: Storm Door(s)
- Windows: Insulated Windows, Drapes
- Basement: Exterior Entry,Finished,Full,Heated,Interior Entry,Walk-Out Access
- Attic: None
- Number of fireplaces: 1
- Fireplace features: 1 Fireplace, Gas Log, Living Room, Screen, Stone
Interior area
- Total structure area: 2,738
- Total interior livable area: 2,738 sqft
- Finished area above ground: 1,538
- Finished area below ground: 1,200
Property
Parking
- Parking features: Off Street, Paved Drive
- Has uncovered spaces: Yes
Features
- Levels: Two
- Patio & porch: Porch, Rear Porch, Screened Porch
- Exterior features: Tennis Court(s)
- Pool features: Pool Nearby
Lot
- Size: 3,920 Square Feet
- Features: Landscaped, Undergrnd Utilities, Close to Clubhouse, On Golf Course
Details
- Parcel number: 015.05.086.00
Construction
Type & style
- Home type: Townhouse
- Property subtype: Townhouse
Materials
- Vinyl Siding
- Roof: Shingle
Condition
- Year built: 1991
Utilities & green energy
- Electric: AEP/Appalachian Powr
- Sewer: Community System
- Water: Central System
- Utilities for property: Cable Available
Community & HOA
Community
- Subdivision: Chestnut Villas
HOA
- Has HOA: Yes
- Services included: Maintenance Grounds, Road Maintenance
- HOA fee: $192 monthly
Location
- Region: Hardy
Financial & listing details
- Price per square foot: $173/sqft
- Tax assessed value: $482,800
- Annual tax amount: $2,946
- Date on market: 4/3/2026
- Cumulative days on market: 148 days
Estimated market value
Not available
Estimated sales range
Not available
Not available
Price history
| Date | Event | Price |
|---|---|---|
| 6/22/2026 | Price change | $475,000-4.8%$173/sqft |
Source:  RVAR #926026 Report a problem RVAR #926026 Report a problem | ||
| 5/5/2026 | Price change | $499,000-5.7%$182/sqft |
Source: RVAR #926026 Report a problem | ||
| 4/2/2026 | Listed for sale | $529,000+70.6%$193/sqft |
Source: RVAR #926026 Report a problem | ||
| 11/19/2019 | Sold | $310,000-3.1%$113/sqft |
Source: RVAR #863214 Report a problem | ||
| 9/18/2019 | Pending sale | $319,900$117/sqft |
Source: BERKSHIRE HATHAWAY HOMESERVICES SMITH MOUNTAIN LAKE REAL ESTATE #863214 Report a problem | ||
| 9/16/2019 | Listed for sale | $319,900+26.4%$117/sqft |
Source: BERKSHIRE HATHAWAY HOMESERVICES SMITH MOUNTAIN LAKE REAL ESTATE #863214 Report a problem | ||
| 9/23/2016 | Sold | $253,000-1.9%$92/sqft |
Source: RVAR #824268 Report a problem | ||
| 8/24/2016 | Pending sale | $258,000$94/sqft |
Source: BERKSHIRE HATHAWAY HOMESERVICES SMITH MOUNTAIN LAKE REAL ESTATE #824268 Report a problem | ||
| 8/5/2016 | Price change | $258,000-1.8%$94/sqft |
Source: Berkshire Hathaway HomeServices Smith Mountain Lake Real Estate #824268 Report a problem | ||
| 3/23/2016 | Listed for sale | $262,800+7.3%$96/sqft |
Source: BERKSHIRE HATHAWAY HOMESERVICES SMITH MOUNTAIN LAKE REAL ESTATE #824268 Report a problem | ||
| 11/8/2013 | Sold | $245,000-2%$89/sqft |
Source: RVAR #794380 Report a problem | ||
| 6/28/2013 | Listed for sale | $249,900-12.3%$91/sqft |
Source: Long & Foster Real Estate #0794380 Report a problem | ||
| 3/29/2012 | Listing removed | $284,900$104/sqft |
Source: Lake Living Realty #772242 Report a problem | ||
| 2/29/2012 | Listed for sale | $284,900$104/sqft |
Source: Lake Living Realty #772242 Report a problem | ||
| 12/4/2011 | Listing removed | $284,900$104/sqft |
Source: Lake Living Realty #772242 Report a problem | ||
| 7/31/2011 | Listed for sale | $284,9000%$104/sqft |
Source: Lake Living Realty #772242 Report a problem | ||
| 7/8/2010 | Sold | $285,000$104/sqft |
Source: Public Record Report a problem | ||
Public tax history
| Year | Property taxes | Tax assessment |
|---|---|---|
| 2025 | $2,076 | $482,800 |
| 2024 | $2,076 +31.9% | $482,800 +87.1% |
| 2023 | $1,574 | $258,000 |
| 2022 | $1,574 | $258,000 |
| 2021 | $1,574 | $258,000 |
| 2020 | $1,574 | $258,000 +5.9% |
| 2019 | -- | $243,700 |
| 2018 | -- | $243,700 +9.1% |
| 2017 | -- | $223,300 |
| 2016 | -- | $223,300 |
| 2015 | -- | $223,300 |
| 2014 | $1,206 | -- |
| 2013 | $1,206 | $223,300 |
| 2012 | -- | -- |
| 2011 | -- | -- |
| 2010 | -- | -- |
Find assessor info on the county website
Monthly payment
Est. payment
Payment breakdown
Explore the cost of this home by adjusting the details. Changes won't be saved.Climate risks
Neighborhood: 24101
Similar homes
- $609,9003 bd4 ba1.9k sqft515 Cambridge Ct Unit F6, Hardy, VA 24101For Sale
 MLS ID #368645, June H Smith, Legacy Realty. LMLS
 - $514,9503 bd4 ba2.1k sqft231 Mountain Cove Dr #A-2, Hardy, VA 24101For Sale

 MLS ID #928592, ADAM STEPHENSON. RVAR
 - $568,5003 bd4 ba1.9k sqft345 Cambridge Ct Unit A4, Hardy, VA 24101For Sale
 MLS ID #927327, KYLA STEFFENS. RVAR
 - $374,9993 bd3 ba1.6k sqft80 Walnut Landing Cir, Hardy, VA 24101For Sale
 MLS ID #925850, SHEPHERD CRONEMEYER. RVAR
 - $449,9504 bd3 ba2.5k sqft1425 Virginia Ridge Dr, Hardy, VA 24101For SaleMLS ID #928253, DANIELLE R BOONE. RVAR
- $510,0004 bd3 ba2.5k sqft375 Silver Shadow Rd, Hardy, VA 24101For SaleMLS ID #928224, APRIL MCGHEE. RVAR
- $499,0004 bd3 ba3.2k sqft200 Inlet Dr, Wirtz, VA 24184For SaleMLS ID #929480, JADA A. TURNER. RVAR
- $509,0004 bd3 ba3k sqft400 W Beaver Dam Ct, Goodview, VA 24095For SaleMLS ID #928889, BRENDA FICHTNER BRATT. RVAR
- $680,0005 bd4 ba3k sqft55 Walnut Trace Dr, Hardy, VA 24101For SaleMLS ID #926672, DAWN MICHELLE LAMBERT. RVAR
- $399,9503 bd3 ba1.8k sqft20 Ledges Cir, Hardy, VA 24101For SaleMLS ID #929196, AMANDA OSTRANDER. RVAR
- $449,9503 bd3 ba2.5k sqft1222 8th Fairway Ln, Huddleston, VA 24104For SaleMLS ID #929906, CHRISTY CROUCH. RVAR
- $414,8873 bd2 ba1.9k sqft109 Creeden Dr, Moneta, VA 24121For SaleMLS ID #930542, TRICIA JOHNSON. RVAR
- $524,9004 bd3 ba2.9k sqft1054 Allendale Dr, Moneta, VA 24121For SaleMLS ID #929227, ALLEN HOUSTON ADDAIR. RVAR
- $399,9003 bd3 ba2.3k sqft45 Desker Dr, Wirtz, VA 24184For SaleMLS ID #930408, JADA A. TURNER. RVAR
