Skip main navigation
Sold for $489,900
  • $489,900

    60 Scarlet St, Hardy, VA 24101

    3beds
    2,800sqft
    Townhouse
    Built in 1991
    -- sqft lot
    $547,300 Zestimate®
    $175/sqft
    $2,653 Estimated rent

    Home value

    $547,300

    $520,000 - $580,000

    $2,653/mo

    Zestimate® history
    Loading
    Loading...

    Owner options

    List your home for rent

    $2,653/mo

    Rent Zestimate®

    Find your next renter with Zillow Rental Manager. Plus, with online applications, you can quickly screen prospective tenants – for free.

    Learn more

    $2,653/mo

    Rent Zestimate®

    Refinance and save

    $3,023/mo

    Est. payment

    Refinancing to a lower rate could help reduce your monthly payments and save thousands over the life of the loan.

    See today's rates

    $3,023/mo

    Est. payment

    Explore your selling options

    Work with a Zillow partner agent

    Leverage their expertise and Zillow's premium Showcase listings to get your home seen by more buyers.

    Get started

    List with your own agent

    Get your home in front of millions of buyers by listing it on Zillow.

    Learn how to do it

    Sell it yourself

    Take full control of how buyers see your home on Zillow by listing For Sale by Owner (FSBO).

    List your home

    What's special

    Eat-in kitchenScreened in patioGenerac generatorWalk-in closetsGreat room
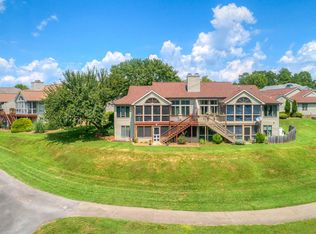
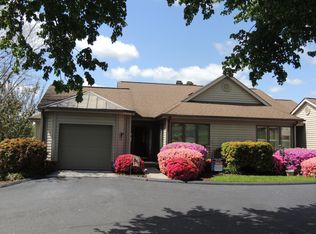
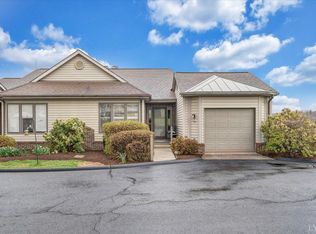
    Enjoy living on a golf course within minutes from the lake in this maintenance free home. One level living with complete lower level with kitchen & 1 bedrooms/1 office, bath, screened in patio & great room. Living level offers eat-in kitchen, great room with fireplace, 2 bedrooms, 2 baths, walk-in closets & sunroom to enjoy the magnificent views of the golf course. Generac Generator, lot of updates & lots of storage. Must See!!!

    Zillow last checked:

    Listing updated:

    Listed by:

    AUDREY AGEE 540-537-5202,

    RE/MAX LAKEFRONT REALTY INC

    Bought with:

    CHARLENE M JONES, 0225062022

    RE/MAX LAKEFRONT REALTY INC

    Source: RVAR,MLS#: 902494MLS Logo

    Facts & features

    Interior

    Bedrooms & bathrooms
    • Bedrooms: 3
    • Bathrooms: 3
    • Full bathrooms: 3
    Primary bedroom
    • Level: E
    Bedroom 2
    • Level: E
    Bedroom 2
    • Level: L
    Other
    • Level: E
    Dining area
    • Level: E
    Eat in kitchen
    • Level: E
    Foyer
    • Level: E
    Great room
    • Level: E
    Great room
    • Level: L
    Kitchen
    • Level: E
    Kitchen
    • Level: L
    Laundry
    • Level: E
    Laundry
    • Level: L
    Living room
    • Level: E
    Office
    • Level: L
    Sun room
    • Level: E
    Heating
    • Heat Pump Electric
    Cooling
    • Heat Pump Electric
    Appliances
    • Included: Dryer, Washer, Dishwasher, Disposal, Microwave, Gas Range, Refrigerator
    Features
    • Breakfast Area, In-Law Floorplan
    • Flooring: Carpet, Ceramic Tile, Wood
    • Doors: Insulated, Sliding Doors
    • Windows: Insulated Windows
    • Has basement: Yes
    • Number of fireplaces: 1
    • Fireplace features: Blower Fan, Gas Log, Great Room, Heatolater
    Interior area
    • Total structure area: 2,800
    • Total interior livable area: 2,800 sqft
    • Finished area above ground: 1,538
    • Finished area below ground: 1,262

    Property

    Parking
    • Total spaces: 3
    • Parking features: Attached, Paved, Garage Door Opener, Assigned
    • Has attached garage: Yes
    • Covered spaces: 1
    • Uncovered spaces: 2
    Features
    • Levels: Two
    • Stories: 2
    • Patio & porch: Patio, Front Porch, Rear Porch
    • Exterior features: Sunroom, Maint-Free Exterior
    • Has view: Yes
    • View description: Golf Course, Sunrise
    • Waterfront features: Waterfront Community - No Access
    • Body of water: Smith Mtn Lake
    Lot
    • Features: Gentle Sloping, On Golf Course
    Details
    • Parcel number: 0150508300
    • Other equipment: Generator

    Construction

    Type & style
    • Home type: Townhouse
    • Property subtype: Townhouse
    • Attached to another structure: Yes
    Materials
    • Brick, Vinyl
    Condition
    • Completed
    • Year built: 1991

    Utilities & green energy

    • Electric: 0 Phase
    • Sewer: Community System
    • Utilities for property: Cable Connected, Underground Utilities, Cable

    Community & neighborhood

    Security
    • Security features: Security System
    Community
    • Community features: Marina Access, Restaurant
    Location
    • Region: Hardy
    • Subdivision: Chestnut Villas

    HOA & financial

    HOA
    • Has HOA: Yes
    • HOA fee: $203 monthly

    Price history

    DateEventPrice
    4/26/2024Sold$489,900$175/sqft
    Source: RVAR #902494 Report a problem
    3/11/2024Pending sale$489,900$175/sqft
    Source: RVAR #902494 Report a problem
    2/17/2024Price change$489,900-3.9%$175/sqft
    Source: RVAR #902494 Report a problem
    2/5/2024Price change$509,900-1.8%$182/sqft
    Source: RVAR #902494 Report a problem
    1/15/2024Price change$519,000-2.1%$185/sqft
    Source: RVAR #902494 Report a problem
    10/16/2023Listed for sale$529,900$189/sqft
    Source: RVAR #902494 Report a problem

    Public tax history

    YearProperty taxesTax assessment
    2025$2,200 $511,600
    2024$2,200 +28.5%$511,600 +82.3%
    2023$1,712 $280,600
    2022$1,712 $280,600
    2021$1,712 $280,600
    2020$1,712 +7.4%$280,600 +7.4%
    2019$1,593 $261,200
    2018$1,593 +1%$261,200 +7.8%
    2017$1,578 +10.9%$242,300
    2016$1,423 $242,300
    2015$1,423 +8.7%$242,300
    2014$1,308 --
    2013$1,308 $242,300
    2012-- --
    2011-- --
    2010-- --

    Find assessor info on the county website

    Neighborhood: 24101

    Nearby schools

    GreatSchools rating
    Schools provided by the listing agent
    • Elementary: Dudley
    • Middle: Ben Franklin Middle
    • High: Franklin County

    Source: RVAR. This data may not be complete. We recommend contacting the local school district to confirm school assignments for this home.

    Get pre-qualified for a loan
    At Zillow Home Loans, we can pre-qualify you in as little as 5 minutes with no impact to your credit score.

    An equal housing lender. NMLS #10287.

    Sell for more on Zillow
    Get a Zillow Showcase℠ listing at no additional cost and you could sell for .
    $547,300
    2% more
    +$10,946
    With Zillow Showcase(estimated)
    $558,246