Enjoy nearly new construction without the wait! Built in 2023 and meticulously maintained, this beautiful 3BR/2BA home offers one-level living on 1.64 acres. The open floor plan features a spacious living area, kitchen with granite countertops, LVP flooring, and attached 2-car garage. Electric bills averaged just $121/month over the past year! The full unfinished walkout basement, with double doors, two windows, and bath rough-in, offers the potential for approximately 1,680 additional sq. ft. of living space, ideal for multigenerational living, guests, or recreation. Numerous improvements include a fenced backyard, garden shed with ramp and stairs, deck with new backyard access stairs, paver patio, stone foundation faade, landscaping, and water purification system. Enjoy outdoor living with plenty of room for gardening, pets, and recreation. Move-in ready with room to grow!
For sale
$474,900
5858 Joppa Mill Rd, Moneta, VA 24121
3beds
3,360sqft
Single Family Residence
Built in 2023
1.64 Acres Lot
$466,000 Zestimate®
$141/sqft
$-- HOA
What's special
Fenced backyardPaver patioOne-level livingOpen floor planLvp flooringKitchen with granite countertops
- 1 day
- 191
- 14
Zillow last checked:
Listing updated:
Listed by:
Heidi I OConnor 540-874-2200 heidishomes56@gmail.com,
Century 21 ALL-SERVICE-BED 540-586-5500
Source: LMLS,MLS#: 370141 Originating MLS: Lynchburg Board of Realtors
Facts & features
Interior
Bedrooms & bathrooms
- Bedrooms: 3
- Bathrooms: 2
- Full bathrooms: 2
Primary bedroom
- Level: First
- Area: 209.92
- Dimensions: 16.4 x 12.8
Bedroom
- Dimensions: 0 x 0
Bedroom 2
- Level: First
- Area: 169.12
- Dimensions: 13.11 x 12.9
Bedroom 3
- Level: First
- Area: 165.19
- Dimensions: 13.11 x 12.6
Bedroom 4
- Area: 0
- Dimensions: 0 x 0
Bedroom 5
- Area: 0
- Dimensions: 0 x 0
Dining room
- Area: 0
- Dimensions: 0 x 0
Family room
- Area: 0
- Dimensions: 0 x 0
Great room
- Level: First
- Area: 262.57
- Dimensions: 21.7 x 12.1
Kitchen
- Level: First
- Area: 193.8
- Dimensions: 17 x 11.4
Living room
- Area: 0
- Dimensions: 0 x 0
Office
- Area: 0
- Dimensions: 0 x 0
Heating
- Heat Pump
Cooling
- Heat Pump
Appliances
- Included: Dishwasher, Dryer, Microwave, Electric Range, Refrigerator, Water Purifier, Washer, Electric Water Heater
- Laundry: Dryer Hookup, Laundry Closet, Main Level, Washer Hookup
Features
- Ceiling Fan(s), Drywall, Great Room, High Speed Internet, Main Level Bedroom, Primary Bed w/Bath, Walk-In Closet(s)
- Flooring: Vinyl Plank
- Basement: Full,Heated,Interior Entry,Concrete,Bath/Stubbed,Walk-Out Access
- Attic: Pull Down Stairs,Scuttle
Interior area
- Total structure area: 3,360
- Total interior livable area: 3,360 sqft
- Finished area above ground: 1,680
- Finished area below ground: 1,680
Video & virtual tour
Property
Parking
- Parking features: Off Street
Features
- Levels: One
- Patio & porch: Front Porch
- Exterior features: Garden
- Fencing: Fenced
Lot
- Size: 1.64 Acres
- Features: Landscaped, Undergrnd Utilities
Details
- Additional structures: Storage
- Parcel number: 179191
- Zoning: AP
Construction
Type & style
- Home type: SingleFamily
- Architectural style: Ranch
- Property subtype: Single Family Residence
Materials
- Vinyl Siding
- Roof: Shingle
Condition
- Year built: 2023
Utilities & green energy
- Electric: AEP/Appalachian Powr
- Sewer: Septic Tank
- Water: Well
Community & HOA
Community
- Security: Smoke Detector(s)
- Subdivision: N/A
Location
- Region: Moneta
Financial & listing details
- Price per square foot: $141/sqft
- Tax assessed value: $327,100
- Annual tax amount: $1,341
- Date on market: 10/29/2026
Estimated market value
$466,000
$443,000 - $489,000
$2,526/mo
Price history
| Date | Event | Price |
|---|---|---|
| 10/29/2026 | Listed for sale | $474,900+7.9%$141/sqft |
Source:  LMLS #370141 Report a problem | ||
| 2/16/2024 | Listing removed | -- |
Source: BHHS broker feed Report a problem | ||
| 8/29/2023 | Pending sale | $439,950+2.3%$131/sqft |
Source: BHHS broker feed #344539 Report a problem | ||
| 8/21/2023 | Sold | $429,900-2.3%$128/sqft |
Source: LMLS #344539 Report a problem | ||
| 7/26/2023 | Pending sale | $439,950$131/sqft |
Source:  RVAR #898848 Report a problem | ||
| 6/7/2023 | Listed for sale | $439,950$131/sqft |
Source: RVAR #898848 Report a problem | ||
Public tax history
| Year | Property taxes | Tax assessment |
|---|---|---|
| 2025 | -- | $327,100 |
| 2024 | $1,341 | $327,100 +717.8% |
| 2023 | -- | $40,000 +73.9% |
| 2022 | $115 | $23,000 |
| 2021 | $115 | $23,000 |
| 2020 | $115 | $23,000 |
Find assessor info on the county website
Monthly payment
Est. payment
Payment breakdown
Explore the cost of this home by adjusting the details. Changes won't be saved.Climate risks
Neighborhood: 24121
Similar homes
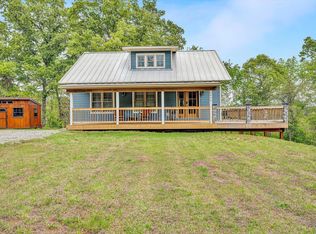
- $439,0003 bd3 ba2.1k sqft2866 Rucker Rd, Moneta, VA 24121For Sale
 MLS ID #926946, SHAWN ROBERT RAY. RVAR
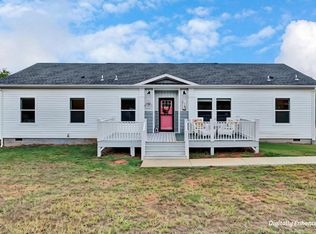
- $389,9003 bd2 ba1.8k sqft116 Crest Hills Dr, Moneta, VA 24121For Sale
 MLS ID #931357, SARAH ASHBY BERNARD. RVAR
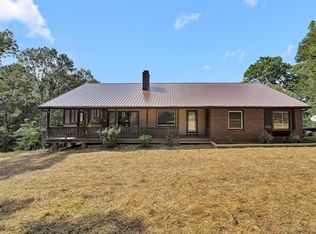
- $479,9003 bd2 ba3.1k sqft2781 Joppa Mill Rd, Bedford, VA 24523For Sale
 MLS ID #368764, Susan Scott Jones, Long & Foster-Roanoke South. LMLS
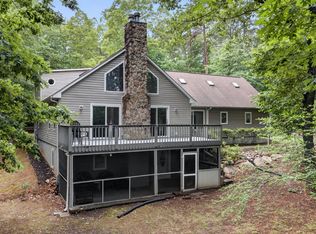
- $430,0003 bd2 ba3.5k sqft107 Creeden Dr, Moneta, VA 24121For Sale
 MLS ID #927878, CARMELA ADAMS. RVAR
- $449,0003 bd2 ba1.7k sqft414 Mallard Cove Rd, Moneta, VA 24121For SaleMLS ID #927007, MELINDA KAY MILLER. RVAR
- $449,9003 bd3 ba2.7k sqft400 Harbor Landing Dr, Moneta, VA 24121For SaleMLS ID #927665, RHONDA B BLANKENSHIP. RVAR
- $439,8754 bd2 ba2.7k sqft10440 Stewartsville Rd, Vinton, VA 24179For SaleMLS ID #931243, DAMON JONATHAN GETTIER. RVAR
- $534,0003 bd3 ba3.2k sqft209 Park Shores Cir, Moneta, VA 24121For SaleMLS ID #929105, LISA M MARTIN. RVAR
- $499,9503 bd2 ba1.9k sqft1344 Savanna Hills Dr, Moneta, VA 24121New ConstructionMLS ID #929893, MICHELLE LYNN VANDERGRIFT. RVAR
- $475,0003 bd3 ba2.1k sqft120 Cascade Dr, Vinton, VA 24179For SaleMLS ID #932574, JESSICA DOOLEY. RVAR
- $419,9995 bd3 ba3.3k sqft111 Scenic Dr, Vinton, VA 24179For SaleMLS ID #932531, MICHELLE H LANIER. RVAR
- $395,0005 bd3 ba3.1k sqft2315 Ridge Rd, Roanoke, VA 24014For SaleMLS ID #930701, ALLA CHAIKOVSKAYA SCOTT. RVAR
- $499,9004 bd3 ba3k sqft400 W Beaver Dam Ct, Goodview, VA 24095For SaleMLS ID #932134, BRENDA BRATT. RVAR
- $439,0004 bd3 ba2.5k sqft1425 Virginia Ridge Dr, Hardy, VA 24101For SaleMLS ID #932634, DANIELLE R BOONE. RVAR
- $500,0003 bd3 ba2.9k sqft1089 Marie Dr, Huddleston, VA 24104For SaleMLS ID #930737, KARIN COLOZZA. RVAR
- $589,9003 bd3 ba3k sqft4755 Old Country Rd, Bedford, VA 24523For SaleMLS ID #929852, CHERYL ANN DAFFNER. RVAR
- $499,9115 bd3 ba2.8k sqft111 Deerhill Rd, Goodview, VA 24095For SaleMLS ID #932166, CARLEEN ELIZABETH HECKERT. RVAR
- $549,9004 bd4 ba4.4k sqft1182 Rabbit Dr, Thaxton, VA 24174For SaleMLS ID #932081, RYAN NICELY. RVAR
