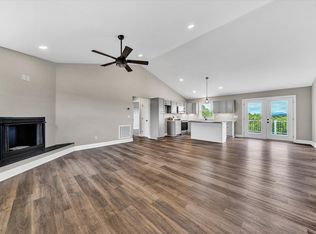
Step into this beautifully crafted new construction home featuring a spacious open floor plan that seamlessly blends the kitchen, dining, and living areas-perfect for both everyday living and entertaining. The primary suite is thoughtfully positioned on one end of the home, offering privacy and a peaceful retreat complete with a luxurious en-suite bath and generous walk-in closet. On the opposite end, you'll find two additional bedrooms connected by a Jack & Jill bathroom, ideal for family or guests. High ceilings, abundant natural light, and quality finishes throughout create a warm, inviting atmosphere. Located in a cul-de-sac and quiet neighborhood. Just minutes away from Smith Mountain Lake and a short drive into Roanoke.
New construction
$519,950
1344 Savanna Hills Dr, Moneta, VA 24121
3beds
1,990sqft
Single Family Residence
Built in 2026
1.01 Acres Lot
$518,600 Zestimate®
$261/sqft
$-- HOA
What's special
Quiet neighborhoodHigh ceilingsSpacious open floor planQuality finishes throughoutLocated in a cul-de-sacAbundant natural lightLuxurious en-suite bath
- 26 days |
- 140 |
- 14 |
Zillow last checked:
Listing updated:
Listed by:
MICHELLE LYNN VANDERGRIFT 540-819-1992,
KELLER WILLIAMS REALTY LYNCHBURG 434-534-9113
Source: RVAR,MLS#: 929893
Facts & features
Interior
Bedrooms & bathrooms
- Bedrooms: 3
- Bathrooms: 2
- Full bathrooms: 2
- Main level bathrooms: 2
- Main level bedrooms: 3
Primary bedroom
- Level: Entry
Bedroom 2
- Level: Entry
Bedroom 3
- Level: Entry
Laundry
- Level: Entry
Heating
- Heat Pump Electric
Cooling
- Heat Pump Electric
Appliances
- Included: Microwave Oven (Built In)
Features
- Cathedral Ceiling(s), Storage, Walk-In Closet(s)
- Flooring: Luxury Vinyl Plank
- Doors: Fiberglass, Sliding Doors
- Windows: Tilt-In
Interior area
- Total structure area: 1,990
- Total interior livable area: 1,990 sqft
Video & virtual tour
Property
Parking
- Total spaces: 2
- Parking features: Paved Driveway
- Covered spaces: 2
- Has uncovered spaces: Yes
Features
- Patio & porch: Front Porch, Covered Porch, Deck
Lot
- Size: 1.01 Acres
- Features: Cleared, Wooded, Cul-De-Sac
Details
- Parcel number: 208 22 8
Construction
Type & style
- Home type: SingleFamily
- Architectural style: Ranch
- Property subtype: Single Family Residence
Materials
- Stone, Vinyl Siding
Condition
- New construction: Yes
- Year built: 2026
Utilities & green energy
- Sewer: Private Septic
- Water: Private Well
Community & HOA
Community
- Subdivision: Savanna Hills
HOA
- Has HOA: No
Location
- Region: Moneta
Financial & listing details
- Price per square foot: $261/sqft
- Annual tax amount: $2,100
- Date on market: 7/29/2026
- Cumulative days on market: 28 days
Estimated market value
$518,600
$493,000 - $545,000
$3,099/mo
Price history
| Date | Event | Price |
|---|---|---|
| 7/29/2026 | Listed for sale | $519,950$261/sqft |
Source:  RVAR #929893 Report a problem RVAR #929893 Report a problem | ||
Public tax history
Tax history is unavailable.
Monthly payment
Est. payment
Payment breakdown
Explore the cost of this home by adjusting the details. Changes won't be saved.Climate risks
Neighborhood: 24121
Nearby schools
GreatSchools rating
- 7/10Goodview Elementary SchoolGrades: PK-5Distance: 7 mi
- 5/10Staunton River Middle SchoolGrades: 6-8Distance: 4.2 mi
- 2/10Staunton River High SchoolGrades: 9-12Distance: 4.3 mi
Schools provided by the listing agent
- Elementary: Goodview
- Middle: Staunton River
- High: Staunton River
Source: RVAR. This data may not be complete. We recommend contacting the local school district to confirm school assignments for this home.
- $404,8003 bd3 ba2.2k sqft1307 Savanna Hills Dr, Moneta, VA 24121Off Market

- $399,0003 bd2 ba3k sqft1304 Savanna Hills Dr, Moneta, VA 24121Sold
- $397,0003 bd2 ba1.5k sqft1388 Savanna Hills Dr, Moneta, VA 24121Off Market
- $385,8003 bd3 ba1.5k sqft1265 Savanna Hills Dr, Moneta, VA 24121Off Market
- $399,1003 bd1 ba1.5k sqft1254 Savanna Hills Dr, Moneta, VA 24121Off Market
- $400,5003 bd3 ba2.5k sqft1315 Savanna Hills Dr, Moneta, VA 24121Off Market
- $437,8003 bd2 ba2k sqft1229 Savanna Hills Dr, Moneta, VA 24121Off Market
- $451,1003 bd3 ba2k sqft1329 Savanna Hills Dr, Moneta, VA 24121Off Market
A local agent can set up tours, give advice and negotiate with sellers.
A local lender can help you make sure your offer is ready when you are.
Similar homes
- $449,0003 bd2 ba1.7k sqft414 Mallard Cove Rd, Moneta, VA 24121For Sale
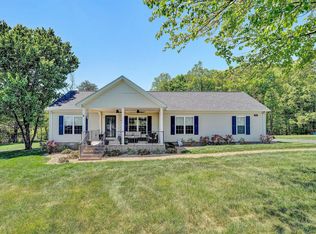
 MLS ID #927007, MELINDA KAY MILLER. RVAR
 - $439,0003 bd3 ba2.1k sqft2866 Rucker Rd, Moneta, VA 24121For Sale
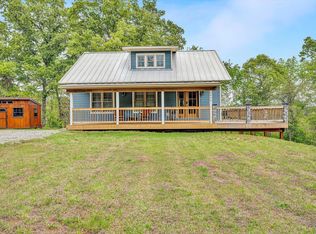 MLS ID #926946, SHAWN ROBERT RAY. RVAR
 - $499,0003 bd2 ba1.6k sqft6340 Scruggs Rd, Moneta, VA 24121New Construction
 MLS ID #929692, LISA DAWN SETTLE. RVAR
 - $675,0003 bd3 ba2.6k sqft84 Land Fall Dr, Moneta, VA 24121For Sale
 MLS ID #930081, TIM J TOOHIG. RVAR
 - $290,0003 bd2 ba1.5k sqft1452 White House Rd, Moneta, VA 24121For SaleMLS ID #930659, MARY LOU MCDONALD. RVAR
- $574,9003 bd3 ba2.8k sqft5 Walnut Landing Cir, Hardy, VA 24101For SaleMLS ID #929770, MICHELLE LYNN VANDERGRIFT. RVAR
- $449,9003 bd3 ba2.7k sqft400 Harbor Landing Dr, Moneta, VA 24121For SaleMLS ID #927665, RHONDA B BLANKENSHIP. RVAR
- $424,9003 bd3 ba2.4k sqft10 Sunny Cove Dr, Moneta, VA 24121For SaleMLS ID #926924, JEANETTE SHELOR HANDY. RVAR
- $364,9003 bd2 ba1.5k sqft1147 Bluewater Dr, Moneta, VA 24121For SaleMLS ID #930394, MARLEE RUSSELL. RVAR
- $475,0003 bd2 ba1.8k sqft150 Indian Pointe Dr, Hardy, VA 24101For SaleMLS ID #929272, ANGIE MCGHEE. RVAR
- $549,9003 bd3 ba2.4k sqft1040 Old Station Loop, Hardy, VA 24101For SaleMLS ID #928021, TERI HOLDREN. RVAR
- $419,9005 bd3 ba2.4k sqft1147 Hickory Cove Ln, Moneta, VA 24121For SaleMLS ID #366134, Susan Scott Jones, Long & Foster-Roanoke South. LMLS
- $359,8003 bd2 ba1.5k sqftLOT 60 Cherrywood Ln, Moneta, VA 24121New ConstructionMLS ID #928377, CALLIE RENET REYES. RVAR
- $598,9004 bd2 ba2.1k sqft200 Surber Dr, Moneta, VA 24121For SaleMLS ID #925720, DANA D MONTGOMERY. RVAR
- $359,8003 bd2 ba1.5k sqft0 Cherrywood Ln Lot 60, Moneta, VA 24121New ConstructionMLS ID #367153, Callie Reyes, Mark A. Dalton & Co., Inc.. LMLS
- $500,0003 bd3 ba1.6k sqft1218 Morgans Church Rd, Bedford, VA 24523New ConstructionMLS ID #361483, Julie Bays, Re/Max Lakefront Realty. LMLS
- $505,0002 bd2 ba1.7k sqft76 Retirement Dr, Hardy, VA 24101For SaleMLS ID #929974, NORMAN MATTSON. RVAR
- $499,9503 bd2 ba1.7k sqft4530 Colonial Place Dr, Roanoke, VA 24018For SaleMLS ID #930001, DANIEL BROWN. RVAR
- $462,5003 bd3 ba1.6k sqft915 Morewood Rd, Hardy, VA 24101For SaleMLS ID #926870, DI JARRARD. RVAR
- $549,0003 bd3 ba2k sqft104 Pointe O Woods Dr, Huddleston, VA 24104For SaleMLS ID #927151, WIL CHILDRESS. RVAR
