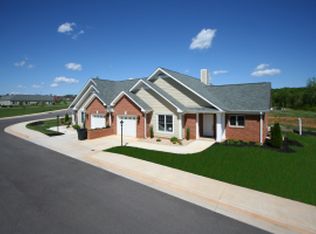

Very well maintained, low maintenance brick/ hardboard exterior, ready to move-in, 2 BR, 2 FB end unit cottage with generator located in the prime centrally located Westlake SML area. This independent living cottage is within easy walking distance of the main Runk and Pratt SML Retirement Center where you can purchase your meals at a very reasonable cost and dine in their dining room with family, friends and other residents or take your meals home to enjoy in the privacy of your own single family cottage residence. This cottage also offers both a rear patio and a very nice side patio with privacy fences and a pergola where you can relax, entertain family and friends and enjoy the fresh air, changing seasons and the advantages of the large adjoining landscaped area only an end unit offers. This cottage also features (1) a very workable kitchen with stainless steel appliances, lots of counter space and cabinets and a breakfast bar with adjoining dining area, (2) a large open great room with a gas log fireplace including an air blower, (3) a large primary bedroom with full bath, including two vanities, a walk-in shower, linen closet, walk-in clothes closet and sliding glass door to outside rear covered patio, (4) a second large bedroom that could be used as an office or den, (5) a second full bath with tub/shower, (6) hallway pull-down access to attic storage, (7) laundry area, (8) an outside storage area off of rear patio, (9) an oversized attached garage with storage/work area, (10) window coverings for added privacy, (11) a generator and buried propane tank for protection from power outages and (12) one floor living without stairs.
Improvements to this cottage since its purchase include a generator and buried propane tank, window coverings offering enhanced privacy, front entrance water fountain, a large pergola added to cover a very nice and private side patio seating and outside entertaining area with additional water fountain and landscaped bed surrounding a beautiful, large flowering cherry shade tree.
The Runk & Pratt SML Retirement Community does not have a HOA/POA and only charges a modest monthly fee (currently $250 per month) which provides for weekly trash removal, lawn mowing, trimming, weed control and fertilization services and seasonal plantings in the common areas, common area lighting, snow removal (community streets, sidewalks and driveways), and a centrally located community mailbox for each resident. Cable television and high-speed internet services provided by Shentel are also available at this unit.
And if all of this is not enough, this cottage is located in the very convenient surrounding Westlake Shopping area, which offers a very large Kroger, several banks, a wide variety of shops, restaurants, medical offices, urgent care facilities, a Carilion Hospital Lifeguard helicopter service pad, rehabilitation service providers, a post office, movie theatre, hair and nail/toe care providers and a large fitness center with indoor pool.
CHECK THIS REASONABLY-PRICED COTTAGE OUT FOR YOUR SELF AND/OR FOR OTHER FAMILY MEMBERS BEFORE YOU MAKE YOUR PURCHASE DECISION! THIS UNIT IS THE LOWEST PRICED RUNK & PRATT SML INDEPENDENT LIVING COTTAGE CURRENTLY LISTED FOR SALE!!
For sale
$505,000
76 Retirement Dr, Hardy, VA 24101
2beds
1,775sqft
Single Family Residence
Built in 2008
6,534 Square Feet Lot
$-- Zestimate®
$285/sqft
$250/mo HOA
What's special
Front entrance water fountainLaundry areaLinen closetWalk-in showerWalk-in clothes closet
- 56 days
- 107
- 2
Zillow last checked:
Listing updated:
Listed by:
NORMAN MATTSON 540-797-1991,
RE/MAX LAKEFRONT REALTY INC 540-721-3555
Source: RVAR,MLS#: 929974
Facts & features
Interior
Bedrooms & bathrooms
- Bedrooms: 2
- Bathrooms: 2
- Full bathrooms: 2
- Main level bathrooms: 2
- Main level bedrooms: 2
Primary bedroom
- Level: Entry
Bedroom 2
- Level: Entry
Dining area
- Level: Entry
Foyer
- Level: Entry
Great room
- Level: Entry
Kitchen
- Level: Entry
Laundry
- Level: Entry
Heating
- Heat Pump Electric
Cooling
- Heat Pump Electric
Appliances
- Included: Microwave Oven (Built In)
Features
- Cathedral Ceiling(s), Ceiling Fan(s), Other, Storage, Walk-In Closet(s)
- Flooring: Carpet, Vinyl, Luxury Vinyl Plank
- Doors: Insulated, Sliding Doors
- Windows: Insulated Windows, Drapes
- Number of fireplaces: 1
- Fireplace features: Great Room, Gas Log, Blower Fan
Interior area
- Total structure area: 1,775
- Total interior livable area: 1,775 sqft
- Finished area below ground: 0
Video & virtual tour
Property
Parking
- Total spaces: 2
- Parking features: Paved Driveway, Garage Door Opener
- Has garage: Yes
- Covered spaces: 1
- Uncovered spaces: 1
- Details: Off Street Parking
Features
- Patio & porch: Patio
- Exterior features: Other
- Has view: Yes
- View description: Sunrise
Lot
- Size: 6,534 Square Feet
- Features: Level
Details
- Additional structures: Shed(s)
- Parcel number: 030 00052 11J
- Zoning: PCD
Construction
Type & style
- Home type: SingleFamily
- Architectural style: Cottage
- Property subtype: Single Family Residence
Materials
- Brick, HardiPlank Type
Condition
- Year built: 2008
Utilities & green energy
- Sewer: Public Sewer
- Water: Public
- Utilities for property: Underground Utilities
Community & HOA
HOA
- Has HOA: No
- HOA fee: $250 monthly
Location
- Region: Hardy
Financial & listing details
- Price per square foot: $285/sqft
- Tax assessed value: $372,700
- Annual tax amount: $1,779
- Date on market: 7/31/2026
- Cumulative days on market: 58 days
Estimated market value
Not available
Estimated sales range
Not available
Not available
Price history
| Date | Event | Price |
|---|---|---|
| 7/31/2026 | Listed for sale | $505,000+6.3%$285/sqft |
Source:  RVAR #929974 Report a problem RVAR #929974 Report a problem | ||
| 9/30/2024 | Listing removed | $475,000$268/sqft |
Source: RVAR #910935 Report a problem | ||
| 9/13/2024 | Listed for sale | $475,000+6.7%$268/sqft |
Source: RVAR #910935 Report a problem | ||
| 5/17/2024 | Sold | $445,000+23.6%$251/sqft |
Source: Public Record Report a problem | ||
| 2/4/2022 | Sold | $360,000-7.7%$203/sqft |
Source: RVAR #884787 Report a problem | ||
| 1/9/2022 | Pending sale | $389,900$220/sqft |
Source: RVAR #884787 Report a problem | ||
| 10/21/2021 | Listed for sale | $389,900+27%$220/sqft |
Source: RVAR #884787 Report a problem | ||
| 11/20/2019 | Sold | $307,000-4.1%$173/sqft |
Source:  LMLS #319594 Report a problem LMLS #319594 Report a problem | ||
| 10/23/2019 | Pending sale | $320,000$180/sqft |
Source: KELLER WILLIAMS - FOREST OFFICE #860930 Report a problem | ||
| 7/3/2019 | Listed for sale | $320,000+28.5%$180/sqft |
Source: Keller Williams #319594 Report a problem | ||
| 8/8/2014 | Listing removed | $249,000+2%$140/sqft |
Source: Long & Foster Real Estate #0771331 Report a problem | ||
| 8/7/2014 | Sold | $244,000-2%$137/sqft |
Source: Public Record Report a problem | ||
| 1/4/2014 | Listed for sale | $249,000$140/sqft |
Source: Long & Foster Real Estate #0771331 Report a problem | ||
Public tax history
| Year | Property taxes | Tax assessment |
|---|---|---|
| 2025 | $1,603 | $372,700 |
| 2024 | $1,603 -7.6% | $372,700 +31% |
| 2023 | $1,735 | $284,400 |
| 2022 | $1,735 | $284,400 |
| 2021 | $1,735 | $284,400 |
| 2020 | $1,735 +16.4% | $284,400 +16.4% |
| 2019 | $1,491 | $244,400 |
| 2018 | $1,491 | $244,400 +2.4% |
| 2017 | $1,491 +10.9% | $238,600 |
| 2016 | $1,344 | $238,600 |
| 2015 | $1,344 +4.3% | $238,600 |
| 2014 | $1,288 | -- |
| 2013 | $1,288 | $238,600 |
| 2012 | -- | -- |
| 2011 | -- | -- |
| 2010 | -- | -- |
Find assessor info on the county website
Monthly payment
Est. payment
Payment breakdown
Explore the cost of this home by adjusting the details. Changes won't be saved.Climate risks
Neighborhood: 24101
Nearby schools
Schools provided by the listing agent
- Elementary: Dudley
- Middle: Ben Franklin Middle
- High: Franklin County
Source: RVAR. This data may not be complete. We recommend contacting the local school district to confirm school assignments for this home.

Similar homes
- $465,0003 bd2 ba1.8k sqft150 Indian Pointe Dr, Hardy, VA 24101For Sale
 MLS ID #931745, ANGIE MCGHEE. RVAR
 - $450,0003 bd3 ba1.6k sqft915 Morewood Rd, Hardy, VA 24101For Sale
 MLS ID #926870, DI JARRARD. RVAR
 - $419,9003 bd2 ba1.6k sqft2340 Lakewood Forest Rd, Moneta, VA 24121For Sale
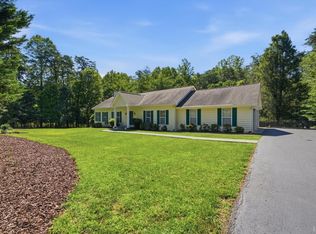 MLS ID #368581, Tammy Pence, MKB, REALTORS at the Lake. LMLS
 - $449,0003 bd2 ba1.7k sqft414 Mallard Cove Rd, Moneta, VA 24121For Sale
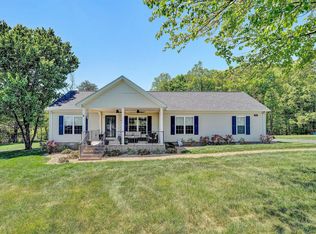 MLS ID #927007, MELINDA KAY MILLER. RVAR
 - $499,0003 bd2 ba1.6k sqft6340 Scruggs Rd, Moneta, VA 24121New ConstructionMLS ID #929692, LISA DAWN SETTLE. RVAR
- $519,9503 bd2 ba1.9k sqft1344 Savanna Hills Dr, Moneta, VA 24121New ConstructionMLS ID #929893, MICHELLE LYNN VANDERGRIFT. RVAR
- $449,0003 bd2 ba2k sqft103 April Ln, Vinton, VA 24179For SaleMLS ID #931413, VICKIE FIELDS. RVAR
- $549,9502 bd2 ba988 sqft1140 Lauras Ln, Huddleston, VA 24104For SaleMLS ID #930426, DAVID SPANGLER. RVAR
- $349,9003 bd2 ba1.5k sqft1147 Bluewater Dr, Moneta, VA 24121For SaleMLS ID #930394, MARLEE RUSSELL. RVAR
- $430,0003 bd3 ba2k sqft25 Timbers Cir, Hardy, VA 24101For SaleMLS ID #927397, TIMOTHY A BASHAM. RVAR
- $595,0004 bd2 ba2.1k sqft200 Surber Dr, Moneta, VA 24121For SaleMLS ID #925720, DANA D MONTGOMERY. RVAR
- $359,0003 bd2 ba1.1k sqft350 Stripers Ln, Moneta, VA 24121For SaleMLS ID #930109, GLENDA D MCDANIEL. RVAR
- $515,0003 bd2 ba1.8k sqft213 Mountain Brook Dr, Roanoke, VA 24012For SaleMLS ID #930877, JOHN BRYANT. RVAR
- $439,0003 bd3 ba2.1k sqft2866 Rucker Rd, Moneta, VA 24121For SaleMLS ID #926946, SHAWN ROBERT RAY. RVAR
- $499,0004 bd3 ba1.9k sqft219 Shoreline Marina Cir Unit 121, Moneta, VA 24121For SaleMLS ID #928280, LIAM DAVIS. RVAR
- $389,9503 bd3 ba2.3k sqft670 Wysong Mill Rd, Hardy, VA 24101For SaleMLS ID #923064, CHRISTOPHER KIDD CARTER. RVAR
- $464,5004 bd3 ba1.6k sqft4452 Toddsbury Dr, Vinton, VA 24179For SaleMLS ID #929726, DALE RAY ELLIS. RVAR
- $547,9003 bd2 ba1.7k sqft100 Bridgewater Pointe Pl Unit 102, Moneta, VA 24121For SaleMLS ID #930865, PATTON KELLY. RVAR
