Discover luxury living in Beechwood West! The thoughtfully designed Summit model is currently under construction with an ETA 3/15/27. Offering single-level living with 3 bedrooms, 2 bathrooms, a garage, and features an open-concept floor plan with a spacious living area. The kitchen is a chef's delight, boasting a kitchen island and abundant cabinetry for ample storage. Retreat to the generous primary suite, complete with an en-suite bathroom and walk-in closet. Step outside to enjoy a beautiful backyard and relax on your back deck, perfect for entertaining. The exterior will be finished with Forest Green vinyl siding. Enjoy community amenities; clubhouse access with a workout room, racquetball court, showers, & meeting space, plus a boat ramp, recreation area, playground, sandy beach, pavilion, and tennis court!
New construction
Price cut: $100 (6/26)
$359,800
0 Cherrywood Ln Lot 60, Moneta, VA 24121
3beds
1,500sqft
Single Family Residence
Built in 2026
0.74 Acres Lot
$359,600 Zestimate®
$240/sqft
$30/mo HOA
What's special
Single-level livingForest green vinyl sidingOpen-concept floor planKitchen islandBeautiful backyardEn-suite bathroomWalk-in closet
- 68 days |
- 114 |
- 9 |
Zillow last checked:
Listing updated:
Listed by:
Callie Reyes 434-610-8089 callie@nbshomesva.com,
Mark A. Dalton & Co., Inc. 434-841-8405
Source: LMLS,MLS#: 367153 Originating MLS: Lynchburg Board of Realtors
Originating MLS: Lynchburg Board of RealtorsFacts & features
Interior
Bedrooms & bathrooms
- Bedrooms: 3
- Bathrooms: 2
- Full bathrooms: 2
Primary bedroom
- Level: First
- Area: 168
- Dimensions: 14 x 12
Bedroom
- Dimensions: 0 x 0
Bedroom 2
- Level: First
- Area: 143
- Dimensions: 11 x 13
Bedroom 3
- Level: First
- Area: 143
- Dimensions: 11 x 13
Bedroom 4
- Area: 0
- Dimensions: 0 x 0
Bedroom 5
- Area: 0
- Dimensions: 0 x 0
Dining room
- Area: 0
- Dimensions: 0 x 0
Family room
- Area: 0
- Dimensions: 0 x 0
Great room
- Area: 0
- Dimensions: 0 x 0
Kitchen
- Level: First
- Area: 238
- Dimensions: 14 x 17
Living room
- Level: First
- Area: 187
- Dimensions: 11 x 17
Office
- Area: 0
- Dimensions: 0 x 0
Heating
- Heat Pump
Cooling
- Heat Pump
Appliances
- Included: Dishwasher, Microwave, Electric Range, Electric Water Heater
- Laundry: Dryer Hookup, Laundry Room, Main Level, Washer Hookup
Features
- Ceiling Fan(s), Main Level Bedroom, Primary Bed w/Bath
- Flooring: Carpet, Vinyl Plank
- Basement: Crawl Space
- Attic: Access,Pull Down Stairs
- Number of fireplaces: 1
- Fireplace features: 1 Fireplace
Interior area
- Total structure area: 1,500
- Total interior livable area: 1,500 sqft
- Finished area above ground: 1,500
- Finished area below ground: 0
Video & virtual tour
Property
Features
- Levels: One
- Patio & porch: Patio, Front Porch
Lot
- Size: 0.74 Acres
Details
- Parcel number: 22019900
- Zoning: R2
Construction
Type & style
- Home type: SingleFamily
- Architectural style: Ranch
- Property subtype: Single Family Residence
Materials
- Vinyl Siding
- Roof: Shingle
Condition
- New construction: Yes
- Year built: 2026
Utilities & green energy
- Electric: AEP/Appalachian Powr
- Sewer: Septic Tank
- Water: Well
Community & HOA
Community
- Security: Smoke Detector(s)
- Subdivision: BEECHWOOD WEST
HOA
- Has HOA: Yes
- Amenities included: Clubhouse, Playground, Tennis Court(s)
- Services included: Maintenance Grounds, Lake/Pond, Road Maintenance, Snow Removal
- HOA fee: $365 annually
Location
- Region: Moneta
Financial & listing details
- Price per square foot: $240/sqft
- Annual tax amount: $1,475
- Date on market: 6/11/2026
- Cumulative days on market: 68 days
Estimated market value
$359,600
$342,000 - $378,000
$2,400/mo
Price history
| Date | Event | Price |
|---|---|---|
| 6/26/2026 | Price change | $359,8000%$240/sqft |
Source:  LMLS #367153 Report a problem LMLS #367153 Report a problem | ||
| 6/11/2026 | Listed for sale | $359,900$240/sqft |
Source: LMLS #367153 Report a problem | ||
Public tax history
Tax history is unavailable.
Monthly payment
Est. payment
Payment breakdown
Explore the cost of this home by adjusting the details. Changes won't be saved.Climate risks
Neighborhood: 24121
Getting around
0 / 100
Car-DependentNearby schools
GreatSchools rating
- 7/10Goodview Elementary SchoolGrades: PK-5Distance: 8.7 mi
- 5/10Staunton River Middle SchoolGrades: 6-8Distance: 6.2 mi
- 2/10Staunton River High SchoolGrades: 9-12Distance: 6.3 mi
- $324,5003 bd2 ba1.4k sqft102 Cherrywood Ln, Moneta, VA 24121Off Market
- $359,8003 bd2 ba1.5k sqftLOT 60 Cherrywood Ln, Moneta, VA 24121New Construction

- $--0.86 acresCharmwood Cir LOT 21, Moneta, VA 24121Off Market

- $336,7003 bd2 ba1.3k sqft103 Cherrywood Ln, Moneta, VA 24121Off Market
- $459,9003 bd3 ba2.4k sqft101 Charmwood Cir, Moneta, VA 24121For Sale
- $696,5004 bd3 ba2.2k sqft606 Forest Lawn Dr, Moneta, VA 24121Off Market
- $18,000-- bd-- ba-- sqft606 Forest Lawn Dr, Moneta, VA 24121Sold
- $21,0000.94 acres0 Gap Bridge Rd LOT 25, Moneta, VA 24121Lot/Land
A local agent can set up tours, give advice and negotiate with sellers.
Similar homes
- $359,8003 bd2 ba1.5k sqftLOT 60 Cherrywood Ln, Moneta, VA 24121New Construction
 MLS ID #928377, CALLIE RENET REYES. RVAR
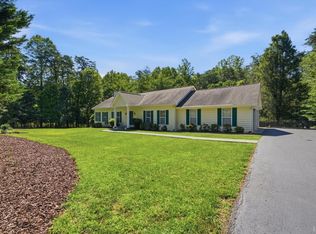
 - $419,9003 bd2 ba1.6k sqft2340 Lakewood Forest Rd, Moneta, VA 24121For Sale
 MLS ID #368581, Tammy Pence, MKB, REALTORS at the Lake. LMLS
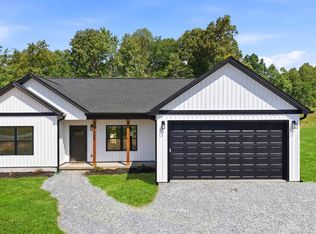
 - $349,9003 bd2 ba1.4k sqft1805 Hickory Cove Ln Lot 3, Moneta, VA 24121For Sale
 MLS ID #368309, Callie Reyes, Mark A. Dalton & Co., Inc.. LMLS
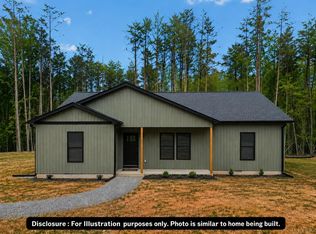
 - $319,8003 bd2 ba1.5k sqft0 Hickory Cv Lot 5, Moneta, VA 24121New Construction
 MLS ID #367333, Callie Reyes, Mark A. Dalton & Co., Inc.. LMLS
 - $319,8003 bd2 ba1.5k sqftLOT 5 Hickory Cove Ln, Moneta, VA 24121New ConstructionMLS ID #928602, CALLIE RENET REYES. RVAR
- $374,9993 bd3 ba1.6k sqft80 Walnut Landing Cir, Hardy, VA 24101For SaleMLS ID #925850, SHEPHERD CRONEMEYER. RVAR
- $379,9003 bd2 ba1.4k sqft3687 Horseshoe Bend Rd, Goodview, VA 24095For SaleMLS ID #929818, JENNIFER LEE MAZEIKA. RVAR
- $449,0003 bd2 ba1.7k sqft414 Mallard Cove Rd, Moneta, VA 24121For SaleMLS ID #927007, MELINDA KAY MILLER. RVAR
- $367,9003 bd2 ba1.7k sqft109 Tosh Ln, Goodview, VA 24095For SaleMLS ID #360365, Kristen Lee Massie, KW Metro Center. LMLS
- $219,9003 bd2 ba1.2k sqft1097 Winn Dr #12, Moneta, VA 24121For SaleNextHome
- $389,8003 bd2 ba1.5k sqft132 Blue Heron Dr Lot 44, Wirtz, VA 24184New ConstructionMLS ID #367446, Callie Reyes, Mark A. Dalton & Co., Inc.. LMLS
- $519,9503 bd2 ba1.9k sqft1344 Savanna Hills Dr, Moneta, VA 24121New ConstructionMLS ID #929893, MICHELLE LYNN VANDERGRIFT. RVAR
- $439,9003 bd3 ba1.7k sqft42 Belvior Cir, Moneta, VA 24121New ConstructionMLS ID #922588, KERMIT JOHNSON. RVAR
- $359,7003 bd2 ba1.5k sqft10606 Leesville Rd, Lynch Station, VA 24571New ConstructionMLS ID #364388, Krystle Hicks, NextHome TwoFourFive. LMLS
- $399,9003 bd2 ba1.4k sqft15885 Wyatts Way, Huddleston, VA 24104New ConstructionMLS ID #368505, Adam Hazelwood, eXp Realty LLC-Lynchburg. LMLS
- $359,7003 bd2 ba1.4k sqft10480 Leesville Rd, Lynch Station, VA 24571New ConstructionMLS ID #364378, Jenny Entsminger, NextHome TwoFourFive. LMLS
- $369,3004 bd3 ba2k sqft1581 Burnt Chimney Rd, Wirtz, VA 24184New ConstructionMLS ID #928819, TRICIA JOHNSON. RVAR
- $414,9003 bd2 ba1.4k sqft6478 Scruggs Rd, Moneta, VA 24121New ConstructionMLS ID #915131, STEVEN CAMPBELL WISOTZKEY. RVAR
- $334,9003 bd2 ba1.5k sqft1572 Village Ct, Bedford, VA 24523For SaleMLS ID #368457, Jacob Cox, Elite Realty. LMLS
- $219,9003 bd2 ba1.2k sqft1097 Winn Dr, Moneta, VA 24121For SaleMLS ID #368489, Julie Weems, NextHome TwoFourFive. LMLS
