$5000 in closing cost assistance. Upgrades!! Upgrades included : Kitchen features farm sink, Granite countertops, custom cabinets with black pulls and all frigidaire appliance with huge island.
Great room features vaulted ceiling & electric fireplace with LVP flooring throughout the home. Large master bedroom with walk-in closet and a custom tiled shower with double sinks and granite countertops. There are 2 bedrooms with a full bath tiled shower and granite counters and custom closets.
Recessed lighting throughout the home with ceiling fans in all rooms and tilt in Harvey windows, insulated garage door with overhead storage. This home also features a condition 4 foot crawl space and timbertech 10 x 20 rear deck, a 6x 20 covered front porch, metal roof w/40yr warranty & much more
New construction
$414,900
6478 Scruggs Rd, Moneta, VA 24121
3beds
1,440sqft
Single Family Residence
Built in 2025
0.48 Acres Lot
$-- Zestimate®
$288/sqft
$-- HOA
What's special
Electric fireplaceFarm sinkLarge master bedroomGranite countertopsGranite countersHuge islandVaulted ceiling
- 557 days
- 139
- 6
Zillow last checked:
Listing updated:
Listed by:
STEVEN CAMPBELL WISOTZKEY 717-319-2453,
RE/MAX LAKEFRONT REALTY INC 540-721-3555
Source: RVAR,MLS#: 915131
Facts & features
Interior
Bedrooms & bathrooms
- Bedrooms: 3
- Bathrooms: 2
- Full bathrooms: 2
- Main level bathrooms: 2
- Main level bedrooms: 3
Primary bedroom
- Level: Entry
Bedroom 2
- Level: Entry
Bedroom 3
- Level: Entry
Other
- Level: Entry
Dining area
- Level: Entry
Dining room
- Level: Entry
Eat in kitchen
- Level: Entry
Great room
- Level: Entry
Kitchen
- Level: Entry
Laundry
- Level: Entry
Mud room
- Level: Entry
Heating
- Forced Air Electric, Heat Pump Electric
Cooling
- Central Air, Heat Pump Electric
Appliances
- Included: Microwave Oven (Built In)
Features
- Cathedral Ceiling(s), Ceiling Fan(s), Indirect Lighting, Other, Storage, Walk-In Closet(s)
- Flooring: Tile, Luxury Vinyl Plank
- Doors: Metal, Sliding Doors
- Windows: Insulated Windows, Low-Emissivity Windows, Tilt-In
- Basement: Crawl Space
- Number of fireplaces: 1
- Fireplace features: Great Room
Interior area
- Total structure area: 1,440
- Total interior livable area: 1,440 sqft
Video & virtual tour
Property
Parking
- Total spaces: 6
- Parking features: Paved Driveway, Garage Door Opener
- Has garage: Yes
- Covered spaces: 2
- Uncovered spaces: 4
- Details: Off Street Parking
Features
- Patio & porch: Front Porch, Rear Porch, Covered Porch, Deck, Patio
- Exterior features: Other
- Has view: Yes
- View description: Mountain(s)
Lot
- Size: 0.48 Acres
- Features: Cleared, Level
Details
- Parcel number: 0480115200
- Zoning: R1
Construction
Type & style
- Home type: SingleFamily
- Architectural style: Ranch
- Property subtype: Single Family Residence
Materials
- Block, Concrete, Vinyl Siding
Condition
- New construction: Yes
- Year built: 2025
Utilities & green energy
- Sewer: Private Septic
- Water: Public
- Utilities for property: Underground Utilities
Community & HOA
Community
- Features: Marina Access, Restaurant
- Subdivision: Deer Creek Estates
HOA
- Has HOA: No
Location
- Region: Moneta
Financial & listing details
- Price per square foot: $288/sqft
- Annual tax amount: $400
- Date on market: 3/13/2025
- Cumulative days on market: 562 days
Estimated market value
Not available
Estimated sales range
Not available
$2,453/mo
Price history
| Date | Event | Price |
|---|---|---|
| 7/7/2026 | Price change | $414,900-1.2%$288/sqft |
Source:  RVAR #915131 Report a problem RVAR #915131 Report a problem | ||
| 3/13/2025 | Listed for sale | $419,900$292/sqft |
Source: RVAR #915131 Report a problem | ||
Public tax history
Tax history is unavailable.
Monthly payment
Est. payment
Payment breakdown
Explore the cost of this home by adjusting the details. Changes won't be saved.Climate risks
Neighborhood: 24121
Nearby schools
Schools provided by the listing agent
- Elementary: Dudley
- Middle: Ben Franklin Middle
- High: Franklin County
Source: RVAR. This data may not be complete. We recommend contacting the local school district to confirm school assignments for this home.
Similar homes
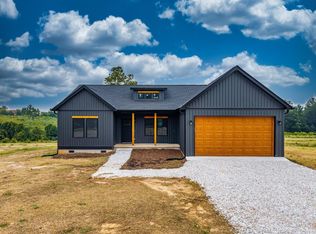
- $399,9003 bd2 ba1.2k sqft6496 Scruggs Rd, Moneta, VA 24121New Construction
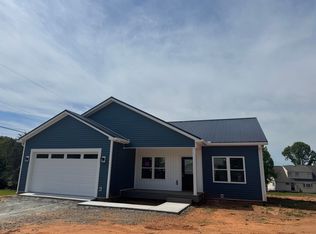
 MLS ID #924614, STEVEN CAMPBELL WISOTZKEY. RVAR
 - $499,0003 bd2 ba1.6k sqft6340 Scruggs Rd, Moneta, VA 24121New Construction
 MLS ID #929692, LISA DAWN SETTLE. RVAR
 - $349,9003 bd2 ba1.4k sqft1789 Hickory Cove Ln Lot 4, Moneta, VA 24121New Construction
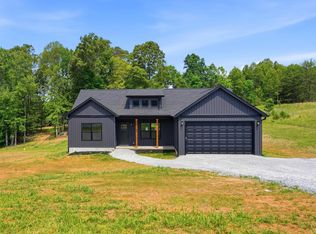 MLS ID #369216, Callie Reyes, Mark A. Dalton & Co., Inc.. LMLS
 - $413,9504 bd2 ba1.9k sqft1044 Striper Ct, Moneta, VA 24121For Sale
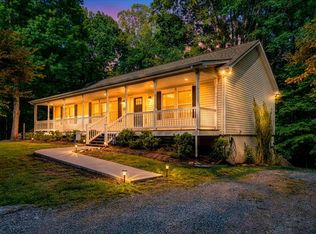 MLS ID #927504, JOHN WESLEY SMITH. RVAR
 - $449,0003 bd2 ba1.7k sqft414 Mallard Cove Rd, Moneta, VA 24121For SaleMLS ID #927007, MELINDA KAY MILLER. RVAR
- $349,9003 bd2 ba1.5k sqft1147 Bluewater Dr, Moneta, VA 24121For SaleMLS ID #930394, MARLEE RUSSELL. RVAR
- $359,0003 bd2 ba1.1k sqft350 Stripers Ln, Moneta, VA 24121For SaleMLS ID #930109, GLENDA D MCDANIEL. RVAR
- $595,0004 bd2 ba2.1k sqft200 Surber Dr, Moneta, VA 24121For SaleMLS ID #925720, DANA D MONTGOMERY. RVAR
- $347,9003 bd2 ba1.3k sqft44 Strawberry Banks Dr, Moneta, VA 24121For SaleMLS ID #923108, DEBORAH F BERAN. RVAR
- $439,0003 bd3 ba2.1k sqft2866 Rucker Rd, Moneta, VA 24121For SaleMLS ID #926946, SHAWN ROBERT RAY. RVAR
- $397,0003 bd1 ba932 sqft1084 Altice Rd, Moneta, VA 24121For SaleMLS ID #928902, MICHELLE LYNN VANDERGRIFT. RVAR
- $359,8003 bd2 ba1.5k sqftLOT 60 Cherrywood Ln, Moneta, VA 24121New ConstructionMLS ID #928377, CALLIE RENET REYES. RVAR
- $469,9003 bd3 ba1.8k sqft2796 Scruggs Rd, Moneta, VA 24121New ConstructionMLS ID #922342, JAMES NOLEN. RVAR
- $489,7003 bd2 ba1.9k sqft380 Parford Ln, Moneta, VA 24121New ConstructionMLS ID #925579, TED CIPORIN. RVAR
- $444,9003 bd2 ba1.4k sqft3727 Golden View Rd, Glade Hill, VA 24092For SaleMLS ID #930987, W. R. '' BILLY '' KINGERY, JR.. RVAR
- $542,0003 bd2 ba1.6k sqft131 Belvior Cir, Moneta, VA 24121For SaleMLS ID #924953, KENDRA REED PORTER. RVAR
