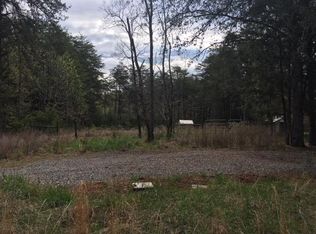

Great new built one level home in a great location close to public boat ramp and all the amenities. Only 2 miles to the dollar store and 15 min. to Bridgewater plaza and krogers.
This home will feature Granite countertops thru -out LPV flooring condition crawl space 3 bedrooms , 2 full baths with a open floor plan and much more.
New construction
$399,900
6496 Scruggs Rd, Moneta, VA 24121
3beds
1,288sqft
Single Family Residence
Built in 2026
0.42 Acres Lot
$399,500 Zestimate®
$310/sqft
$-- HOA
What's special
Open floor planGranite countertopsLpv flooring
- 214 days
- 183
- 3
Zillow last checked:
Listing updated:
Listed by:
STEVEN CAMPBELL WISOTZKEY 717-319-2453,
RE/MAX LAKEFRONT REALTY INC 540-721-3555
Source: RVAR,MLS#: 924614
Facts & features
Interior
Bedrooms & bathrooms
- Bedrooms: 3
- Bathrooms: 2
- Full bathrooms: 2
- Main level bathrooms: 2
- Main level bedrooms: 3
Primary bedroom
- Level: Entry
Bedroom 1
- Level: Entry
Bedroom 2
- Level: Entry
Other
- Level: Entry
Eat in kitchen
- Level: Entry
Foyer
- Level: Entry
Great room
- Level: Entry
Kitchen
- Level: Entry
Laundry
- Level: Entry
Heating
- Heat Pump Electric
Cooling
- Heat Pump Electric
Appliances
- Included: Microwave Oven (Built In)
Features
- Cathedral Ceiling(s), Ceiling Fan(s), Storage, Walk-In Closet(s), Wired for Data
- Flooring: Tile, Luxury Vinyl Plank
- Doors: Insulated, Sliding Doors
- Windows: Insulated Windows, Low-Emissivity Windows, Screens
- Basement: Crawl Space
Interior area
- Total structure area: 1,288
- Total interior livable area: 1,288 sqft
Property
Parking
- Total spaces: 2
- Parking features: Paved Driveway, Garage Door Opener
- Has garage: Yes
- Covered spaces: 2
- Has uncovered spaces: Yes
- Details: Off Street Parking
Features
- Patio & porch: Front Porch, Rear Porch, Deck
- Has view: Yes
- View description: Sunset
- Body of water: Smith Mtn Lake
Lot
- Size: 0.42 Acres
- Features: Cleared, Level
Details
- Parcel number: 0480115100
Construction
Type & style
- Home type: SingleFamily
- Architectural style: Ranch
- Property subtype: Single Family Residence
Materials
- Vinyl Siding
Condition
- New construction: Yes
- Year built: 2026
Utilities & green energy
- Sewer: Private Septic
- Water: Public
- Utilities for property: Underground Utilities
Community & HOA
Community
- Features: Marina Access, Restaurant
- Subdivision: Deer Creek Estates
HOA
- Has HOA: No
Location
- Region: Moneta
Financial & listing details
- Price per square foot: $310/sqft
- Annual tax amount: $500
- Date on market: 2/12/2026
- Cumulative days on market: 216 days
Estimated market value
$399,500
$380,000 - $419,000
$2,381/mo
Price history
| Date | Event | Price |
|---|---|---|
| 2/12/2026 | Listed for sale | $399,900$310/sqft |
Source:  RVAR #924614 Report a problem RVAR #924614 Report a problem | ||
Public tax history
Tax history is unavailable.
Monthly payment
Est. payment
Payment breakdown
Explore the cost of this home by adjusting the details. Changes won't be saved.Climate risks
Neighborhood: 24121
Nearby schools
Schools provided by the listing agent
- Elementary: Dudley
- Middle: Ben Franklin Middle
- High: Franklin County
Source: RVAR. This data may not be complete. We recommend contacting the local school district to confirm school assignments for this home.
Similar homes
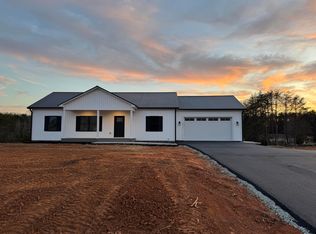
- $414,9003 bd2 ba1.4k sqft6478 Scruggs Rd, Moneta, VA 24121New Construction
 MLS ID #915131, STEVEN CAMPBELL WISOTZKEY. RVAR
 - $364,9003 bd2 ba1.5k sqft1147 Bluewater Dr, Moneta, VA 24121For Sale
 MLS ID #930394, MARLEE RUSSELL. RVAR
 - $409,0003 bd2 ba1.6k sqft100 Walton Dr, Moneta, VA 24121For Sale
 MLS ID #367607, Marlene Shelton Giles, Re/Max 1st Olympic. LMLS
 - $347,9003 bd2 ba1.3k sqft44 Strawberry Banks Dr, Moneta, VA 24121For Sale
 MLS ID #923108, DEBORAH F BERAN. RVAR
 - $499,0003 bd2 ba1.6k sqft6340 Scruggs Rd, Moneta, VA 24121New ConstructionMLS ID #929692, LISA DAWN SETTLE. RVAR
- $418,9504 bd2 ba1.9k sqft1044 Striper Ct, Moneta, VA 24121For SaleMLS ID #927504, JOHN WESLEY SMITH. RVAR
- $389,5003 bd2 ba1.6k sqft300 Whisperway Rd, Moneta, VA 24121For SaleMLS ID #926041, GLENDA D MCDANIEL. RVAR
- $439,9003 bd3 ba1.7k sqft42 Belvior Cir, Moneta, VA 24121New ConstructionMLS ID #922588, KERMIT JOHNSON. RVAR
- $449,0003 bd2 ba1.7k sqft414 Mallard Cove Rd, Moneta, VA 24121For SaleMLS ID #927007, MELINDA KAY MILLER. RVAR
- $397,0003 bd1 ba932 sqft1084 Altice Rd, Moneta, VA 24121For SaleMLS ID #928902, MICHELLE LYNN VANDERGRIFT. RVAR
- $359,8003 bd2 ba1.5k sqftLOT 60 Cherrywood Ln, Moneta, VA 24121New ConstructionMLS ID #928377, CALLIE RENET REYES. RVAR
- $469,9003 bd3 ba1.8k sqft2796 Scruggs Rd, Moneta, VA 24121New ConstructionMLS ID #922342, JAMES NOLEN. RVAR
- $385,0003 bd2 ba1.4k sqft100 Meadow Brook Dr, Rocky Mount, VA 24151For SaleMLS ID #931285, W. R. '' BILLY '' KINGERY, JR.. RVAR
