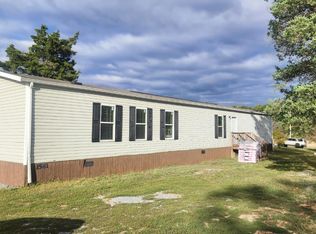
UNDER CONSTRUCTION! Estimated completion 05/15/27. Enjoy single-level living in this charming Heritage model featuring 3 bedrooms, 2 bathrooms, and a desirable split-bedroom floor plan offering added privacy for the primary suite. The open-concept living area flows seamlessly into the kitchen, thoughtfully designed to maximize space with ample cabinetry. The primary suite features a private en-suite bathroom and walk-in closet. Nestled on a 1-acre cul-de-sac lot, this home will feature beautiful forest-green siding and a rear deck, perfect for relaxing and enjoying the outdoors. Disclaimer: All images, renderings, and descriptions are for illustrative purposes only and may include optional upgrades or features not included in the base price.
New construction
$259,900
0 Little Ridge Cir Lot 35, Moneta, VA 24121
3beds
960sqft
Single Family Residence
Built in 2026
1.02 Acres Lot
$-- Zestimate®
$271/sqft
$10/mo HOA
What's special
Beautiful forest-green siding
- 18 hours
- 149
- 29
Zillow last checked:
Listing updated:
Listed by:
Callie Reyes 434-610-8089 callie@nbshomesva.com,
Mark A. Dalton & Co., Inc. 434-841-8405
Source: LMLS,MLS#: 369849 Originating MLS: Lynchburg Board of Realtors
Facts & features
Interior
Bedrooms & bathrooms
- Bedrooms: 3
- Bathrooms: 2
- Full bathrooms: 2
Primary bedroom
- Level: First
- Area: 123.21
- Dimensions: 11.1 x 11.1
Bedroom
- Dimensions: 0 x 0
Bedroom 2
- Level: First
- Area: 108.88
- Dimensions: 11.11 x 9.8
Bedroom 3
- Level: First
- Area: 116.55
- Dimensions: 11.1 x 10.5
Bedroom 4
- Area: 0
- Dimensions: 0 x 0
Bedroom 5
- Area: 0
- Dimensions: 0 x 0
Dining room
- Area: 0
- Dimensions: 0 x 0
Family room
- Area: 0
- Dimensions: 0 x 0
Great room
- Area: 0
- Dimensions: 0 x 0
Kitchen
- Level: First
- Area: 133.1
- Dimensions: 11 x 12.1
Living room
- Level: First
- Area: 173.16
- Dimensions: 15.6 x 11.1
Office
- Area: 0
- Dimensions: 0 x 0
Heating
- Heat Pump
Cooling
- Heat Pump
Appliances
- Included: Dishwasher, Microwave, Electric Range, Electric Water Heater
- Laundry: Dryer Hookup, Laundry Closet, Main Level, Washer Hookup
Features
- Ceiling Fan(s), Drywall, Main Level Bedroom, Primary Bed w/Bath, Walk-In Closet(s)
- Flooring: Carpet, Vinyl Plank
- Basement: Crawl Space
- Attic: Access
Interior area
- Total structure area: 960
- Total interior livable area: 960 sqft
- Finished area above ground: 960
- Finished area below ground: 0
Video & virtual tour
Property
Features
- Levels: One
- Patio & porch: Front Porch
Lot
- Size: 1.02 Acres
Details
- Parcel number: 23265300
- Zoning: R2
Construction
Type & style
- Home type: SingleFamily
- Architectural style: Ranch
- Property subtype: Single Family Residence
Materials
- Vinyl Siding
- Roof: Shingle
Condition
- New construction: Yes
- Year built: 2026
Utilities & green energy
- Electric: Southside Elec CoOp
- Sewer: Septic Tank
- Water: Well
Community & HOA
Community
- Security: Smoke Detector(s)
- Subdivision: WILDERNEST
HOA
- Has HOA: Yes
- Services included: Other, Road Maintenance, Snow Removal
- HOA fee: $120 annually
Location
- Region: Moneta
Financial & listing details
- Price per square foot: $271/sqft
- Annual tax amount: $1,066
- Date on market: 10/29/2026
Estimated market value
Not available
Estimated sales range
Not available
Not available
Price history
| Date | Event | Price |
|---|---|---|
| 10/29/2026 | Listed for sale | $259,900$271/sqft |
Source:  LMLS #369849 Report a problem | ||
Public tax history
Tax history is unavailable.
Monthly payment
Est. payment
Payment breakdown
Explore the cost of this home by adjusting the details. Changes won't be saved.Climate risks
Neighborhood: 24121

Similar homes
- $270,0003 bd2 ba1.2k sqft2490 Diamond Hill Rd, Moneta, VA 24121For Sale By Owner

- $230,0003 bd2 ba1.2k sqft1561 Airport Rd, Moneta, VA 24121For Sale
 MLS ID #369716, Stephanie Moir, Century 21 ALL-SERVICE-BED. LMLS
- $327,5003 bd2 ba1.4k sqft1206 Airport Rd, Moneta, VA 24121For Sale

 MLS ID #931883, DEBRA GATTO. RVAR
- $174,9002 bd1 ba896 sqft105 Whisperridge Ct, Moneta, VA 24121For Sale
 MLS ID #367763, Audrey Roberts, Keller Williams. LMLS
- $347,9003 bd2 ba1.3k sqft44 Strawberry Banks Dr, Moneta, VA 24121For SaleMLS ID #923108, DEBORAH F BERAN. RVAR
- $359,0003 bd2 ba1.1k sqft350 Stripers Ln, Moneta, VA 24121For SaleMLS ID #930109, GLENDA D MCDANIEL. RVAR
- $245,0003 bd2 ba1.3k sqft525 Lake Park Dr, Union Hall, VA 24176For SaleMLS ID #932200, JESSICA FAITH MALASKA. RVAR
- $359,8003 bd2 ba1.4k sqftLOT 60 Cherrywood Ln, Moneta, VA 24121New ConstructionMLS ID #928377, CALLIE RENET REYES. RVAR
- $387,9503 bd1 ba932 sqft1084 Altice Rd, Moneta, VA 24121For SaleMLS ID #928902, MICHELLE LYNN VANDERGRIFT. RVAR
- $285,0003 bd2 ba1.3k sqft799 Powells Store Rd, Glade Hill, VA 24092For SaleMLS ID #932086, THOMAS J FELLERS. RVAR
- $259,0004 bd2 ba1.2k sqft1167 Bruno Dr, Goodview, VA 24095For SaleMLS ID #931675, MICHELLE H LANIER. RVAR
- $259,0003 bd2 ba984 sqft1815 Scuffling Hill Rd, Rocky Mount, VA 24151For SaleMLS ID #932218, ANGIE MCGHEE. RVAR
- $235,0002 bd2 ba1.1k sqft1100 Celebration Ave Unit 310, Moneta, VA 24121For SaleMLS ID #927747, JENNIFER LYNNE FOUST. RVAR
- $249,9003 bd2 ba1.4k sqft1181 Huntington Dr, Bedford, VA 24523For SaleMLS ID #932251, BRENDA BRATT. RVAR
