3Bed/2Bath Home offers the Perfect Blend of Modern Updates & Convenience of In-Town Living! Fresh Finishes, Updated Fixtures & Thoughtfully Redesigned spaces. Enjoy a Manageable Yard with Easy Access to Shopping, Dining, Schools & All Amenities. Lower Level offers Versatile layout, Full Bath & Tons of Storage! Enjoy the Outdoors: Nice, Usable Yard, Expansive Deck & Lower Patio! NEW Roof 2026 **REMODELED & MOVE-IN READY!**
For sale
Price cut: $5.9K (10/27)
$259,000
1815 Scuffling Hill Rd, Rocky Mount, VA 24151
3beds
984sqft
Single Family Residence
Built in 1940
0.5 Acres Lot
$254,600 Zestimate®
$263/sqft
$-- HOA
What's special
Modern updatesManageable yardThoughtfully redesigned spacesNice usable yardFresh finishesTons of storageLower patio
- 32 days
- 507
- 35
Zillow last checked:
Listing updated:
Listed by:
ANGIE MCGHEE 540-537-5918,
MKB, REALTORS® - FRANKLIN CO 540-483-4663
Source: RVAR,MLS#: 932218
Facts & features
Interior
Bedrooms & bathrooms
- Bedrooms: 3
- Bathrooms: 2
- Full bathrooms: 2
- Main level bathrooms: 2
- Main level bedrooms: 3
Heating
- Heat Pump Electric
Cooling
- Heat Pump Electric
Appliances
- Included: Dishwasher, Dryer, Microwave Oven (Built In), Refrigerator, Electric Range, Washer
Features
- Ceiling Fan(s), Indirect Lighting, Storage
- Flooring: Wood, Laminate
- Basement: Full,Walk-Out Access
- Number of fireplaces: 1
- Fireplace features: Family Room
Interior area
- Total structure area: 1,840
- Total interior livable area: 984 sqft
Property
Features
- Patio & porch: Deck, Patio
- Exterior features: Garden Space
Lot
- Size: 0.5 Acres
- Features: Cleared, Level
Details
- Parcel number: 063 00130 00
Construction
Type & style
- Home type: SingleFamily
- Architectural style: Ranch
- Property subtype: Single Family Residence
Materials
- Concrete, Vinyl Siding
Condition
- Year built: 1940
Utilities & green energy
- Sewer: Private Septic
- Water: Public
Community & HOA
HOA
- Has HOA: No
Location
- Region: Rocky Mount
Financial & listing details
- Price per square foot: $263/sqft
- Tax assessed value: $126,500
- Annual tax amount: $544
- Date on market: 10/9/2026
- Cumulative days on market: 102 days
Estimated market value
$254,600
$242,000 - $267,000
$1,404/mo
Price history
| Date | Event | Price |
|---|---|---|
| 10/27/2026 | Price change | $259,000-2.2%$263/sqft |
Source:  RVAR #932218 Report a problem | ||
| 10/9/2026 | Listed for sale | $264,900-1%$269/sqft |
Source: RVAR #932218 Report a problem | ||
| 10/9/2026 | Listing removed | $267,500$272/sqft |
Source: RVAR #929968 Report a problem | ||
| 10/2/2026 | Price change | $267,500-0.7%$272/sqft |
Source: RVAR #929968 Report a problem | ||
| 8/31/2026 | Price change | $269,500-1.8%$274/sqft |
Source: RVAR #929968 Report a problem | ||
| 8/12/2026 | Price change | $274,500-1.8%$279/sqft |
Source: RVAR #929968 Report a problem | ||
| 8/8/2026 | Price change | $279,500-0.1%$284/sqft |
Source: RVAR #929968 Report a problem | ||
| 7/31/2026 | Listed for sale | $279,900+140.3%$284/sqft |
Source: RVAR #929968 Report a problem | ||
| 11/19/2025 | Sold | $116,500-16.7%$118/sqft |
Source: RVAR #921474 Report a problem | ||
| 10/21/2025 | Pending sale | $139,900$142/sqft |
Source: RVAR #921474 Report a problem | ||
| 10/10/2025 | Price change | $139,900-6.7%$142/sqft |
Source: RVAR #921474 Report a problem | ||
| 10/1/2025 | Listed for sale | $149,900$152/sqft |
Source: RVAR #921474 Report a problem | ||
Public tax history
| Year | Property taxes | Tax assessment |
|---|---|---|
| 2025 | $544 | $126,500 |
| 2024 | $544 +24.5% | $126,500 +76.7% |
| 2023 | $437 | $71,600 |
| 2022 | $437 | $71,600 |
| 2021 | $437 | $71,600 |
| 2020 | $437 +6.7% | $71,600 +6.7% |
| 2019 | $409 | $67,100 |
| 2018 | $409 | $67,100 -5.1% |
| 2017 | $409 +10.9% | $70,700 |
| 2016 | $369 | $70,700 |
| 2015 | $369 -3.3% | $70,700 |
| 2014 | $382 | -- |
| 2013 | $382 | $70,700 |
| 2012 | -- | -- |
| 2011 | -- | -- |
| 2010 | -- | -- |
Find assessor info on the county website
Monthly payment
Est. payment
Payment breakdown
Explore the cost of this home by adjusting the details. Changes won't be saved.Climate risks
Neighborhood: 24151
Nearby schools
Schools provided by the listing agent
- Elementary: Lee M. Waid
- Middle: Ben Franklin Middle
- High: Franklin County
Source: RVAR. This data may not be complete. We recommend contacting the local school district to confirm school assignments for this home.
- $293,6003 bd2 ba1.5k sqft1775 Scuffling Hill Rd, Rocky Mount, VA 24151Off Market
- $283,0003 bd2 ba1.1k sqft1820 Scuffling Hill Rd, Rocky Mount, VA 24151Off Market
- $355,900-- bd-- ba-- sqft1801 Scuffling Hill Rd, Rocky Mount, VA 24151Off Market
- $250,0003 bd2 ba1.7k sqft1810 Scuffling Hill Rd, Rocky Mount, VA 24151Sold
Similar homes
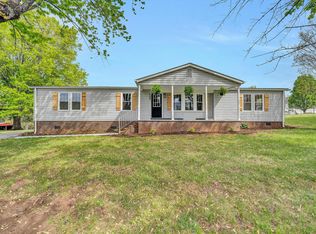
- $259,9003 bd2 ba1.1k sqft340 Patterson Ave, Rocky Mount, VA 24151For Sale

 MLS ID #932840, BRENDA BRATT. RVAR
- $259,9002 bd2 ba1.2k sqft110 Montview Ave, Rocky Mount, VA 24151For Sale
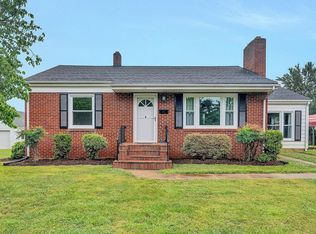 MLS ID #931733, W. R. '' BILLY '' KINGERY, JR.. RVAR
- $254,5003 bd2 ba1.4k sqft105 Law St, Rocky Mount, VA 24151For Sale
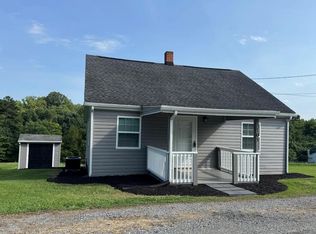 MLS ID #930399, W. R. '' BILLY '' KINGERY, JR.. RVAR
- $250,0003 bd1 ba1.1k sqft4228 Franklin St, Rocky Mount, VA 24151For Sale
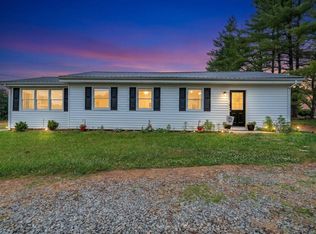 MLS ID #931732, LOGAN SMITH. RVAR
- $279,9503 bd2 ba1.2k sqft18 Foggy Ridge Rd, Rocky Mount, VA 24151For SaleMLS ID #932493, DAVID KEITH BELL. RVAR
- $199,9003 bd1 ba960 sqft60 Chigger Ridge Ln, Rocky Mount, VA 24151For SaleMLS ID #932344, ANGIE MCGHEE. RVAR
- $249,9503 bd1 ba1.2k sqft937 Waidsboro Rd, Ferrum, VA 24088For SaleMLS ID #928845, DOUG A TREXELL. RVAR
- $189,9002 bd2 ba984 sqft95 Bland St, Rocky Mount, VA 24151For SaleMLS ID #929937, CHARLES ALLEN BURNETTE. RVAR
- $225,0002 bd1 ba850 sqft6379 Fork Mountain Rd, Rocky Mount, VA 24151For SaleMLS ID #927696, MICHAEL BRANDON BELCHER. RVAR
- $289,9003 bd2 ba1.2k sqft75 Estate Dr, Glade Hill, VA 24092For SaleMLS ID #928957, ADAM SPENCER. RVAR
- $285,0003 bd2 ba1.3k sqft799 Powells Store Rd, Glade Hill, VA 24092For SaleMLS ID #932086, THOMAS J FELLERS. RVAR
- $130,0002 bd2 ba1k sqft90 Harvey St, Rocky Mount, VA 24151For SaleMLS ID #928979, BRITTANY ALEXANDER LEPORE. RVAR
- $274,9502 bd2 ba1.3k sqft3894 Timber Line Rd, Ferrum, VA 24088For SaleMLS ID #933025, HALEY TUCK. RVAR
- $230,0003 bd2 ba1.3k sqft525 Lake Park Dr, Union Hall, VA 24176For SaleMLS ID #932200, JESSICA FAITH MALASKA. RVAR
- $269,9504 bd1 ba1.3k sqft4525 Buck Mountain Rd, Roanoke, VA 24018For SaleMLS ID #931288, ROSE M DUDLEY. RVAR
- $289,9003 bd2 ba1.1k sqft1232 Prillaman Switch Rd, Ferrum, VA 24088For SaleMLS ID #926113, PAT BAILEY. RVAR
- $179,9752 bd1 ba912 sqft130 Harvey St, Rocky Mount, VA 24151For SaleMLS ID #927943, DAMON JONATHAN GETTIER. RVAR
- $279,0003 bd2 ba1.4k sqft3525 View Ave, Roanoke, VA 24018For SaleMLS ID #932512, PHILLIP DARNALL. RVAR
