Welcome home to this charming, updated property in the heart of Rocky Mount! Offering 3 bedrooms, 2 bathrooms, and approximately 1,148 sqft of living space, this home combines character with thoughtful updates including new ceiling fans and water heater. Enjoy luxury vinyl plank flooring throughout, refreshed kitchen countertops, cabinetry, brand new refrigerator and updated bathrooms. But the real bonus is the impressive garage/workshop--an incredible opportunity for mechanics, car enthusiasts, hobbyists, or anyone needing extra workspace. Whether you're looking for a place to call home or a property with room for your hobbies and projects, this one is worth a closer look!
For sale
$259,900
340 Patterson Ave, Rocky Mount, VA 24151
3beds
1,148sqft
Single Family Residence
Built in 1935
0.45 Acres Lot
$256,400 Zestimate®
$226/sqft
$-- HOA
What's special
Updated bathroomsBrand new refrigeratorNew ceiling fansRefreshed kitchen countertops
- 15 days
- 396
- 18
Zillow last checked:
Listing updated:
Listed by:
BRENDA BRATT 540-493-9544,
WAINWRIGHT & CO., REALTORS®- LAKE 540-719-5222
Source: RVAR,MLS#: 932840
Facts & features
Interior
Bedrooms & bathrooms
- Bedrooms: 3
- Bathrooms: 2
- Full bathrooms: 2
- Main level bathrooms: 2
- Main level bedrooms: 3
Primary bedroom
- Level: Entry
Bedroom 2
- Level: Entry
Bedroom 3
- Level: Entry
Kitchen
- Level: Entry
Laundry
- Level: Entry
Living room
- Level: Entry
Heating
- Forced Air Oil
Cooling
- Window Unit(s)
Appliances
- Included: Dryer, Washer
Features
- Flooring: Laminate, Luxury Vinyl Plank
- Doors: Insulated
Interior area
- Total structure area: 1,148
- Total interior livable area: 1,148 sqft
Property
Parking
- Total spaces: 2
- Covered spaces: 2
- Details: Off Street Parking
Features
- Levels: One
- Stories: 1
Lot
- Size: 0.45 Acres
- Features: Cleared, Level
Details
- Additional structures: Shed(s)
- Parcel number: 2100037000
Construction
Type & style
- Home type: SingleFamily
- Property subtype: Single Family Residence
Materials
- Vinyl Siding
- Foundation: Slab
Condition
- Year built: 1935
Utilities & green energy
- Sewer: Public Sewer
- Water: Public
Community & HOA
HOA
- Has HOA: No
Location
- Region: Rocky Mount
Financial & listing details
- Price per square foot: $226/sqft
- Tax assessed value: $148,400
- Annual tax amount: $831
- Date on market: 10/30/2026
- Cumulative days on market: 17 days
Estimated market value
$256,400
$244,000 - $269,000
$1,794/mo
Price history
| Date | Event | Price |
|---|---|---|
| 10/30/2026 | Listed for sale | $259,900+24.4%$226/sqft |
Source:  RVAR #932840 Report a problem | ||
| 9/18/2025 | Sold | $209,000$182/sqft |
Source: RVAR #919619 Report a problem | ||
| 8/4/2025 | Pending sale | $209,000$182/sqft |
Source: RVAR #919619 Report a problem | ||
| 7/30/2025 | Listed for sale | $209,000$182/sqft |
Source: RVAR #919619 Report a problem | ||
Public tax history
| Year | Property taxes | Tax assessment |
|---|---|---|
| 2025 | $638 | $148,400 |
| 2024 | $638 +19.4% | $148,400 +69.4% |
| 2023 | $534 | $87,600 |
| 2022 | $534 | $87,600 |
| 2021 | $534 | $87,600 |
| 2020 | $534 +10.3% | $87,600 +10.3% |
| 2019 | $484 | $79,400 |
| 2018 | $484 +110.2% | $79,400 -1.4% |
| 2017 | $230 -7.6% | $80,500 |
| 2016 | $249 | $80,500 |
| 2015 | $249 -7.2% | $80,500 |
| 2014 | $269 | -- |
| 2013 | $269 | $80,500 |
| 2012 | -- | -- |
| 2011 | -- | -- |
| 2010 | -- | -- |
Find assessor info on the county website
Monthly payment
Est. payment
Payment breakdown
Explore the cost of this home by adjusting the details. Changes won't be saved.Climate risks
Neighborhood: 24151
Nearby schools
Schools provided by the listing agent
- Elementary: Lee M. Waid
- Middle: Ben Franklin Middle
- High: Franklin County
Source: RVAR. This data may not be complete. We recommend contacting the local school district to confirm school assignments for this home.


Similar homes
- $259,9002 bd2 ba1.2k sqft110 Montview Ave, Rocky Mount, VA 24151For Sale
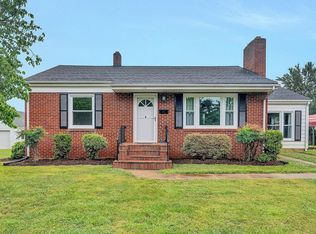
 MLS ID #931733, W. R. '' BILLY '' KINGERY, JR.. RVAR
- $259,0003 bd2 ba984 sqft1815 Scuffling Hill Rd, Rocky Mount, VA 24151For Sale
 MLS ID #932218, ANGIE MCGHEE. RVAR
- $254,5003 bd2 ba1.4k sqft105 Law St, Rocky Mount, VA 24151For Sale
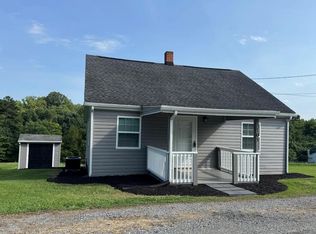 MLS ID #930399, W. R. '' BILLY '' KINGERY, JR.. RVAR
- $277,1753 bd2 ba1.5k sqft271 Leanor St, Rocky Mount, VA 24151For Sale
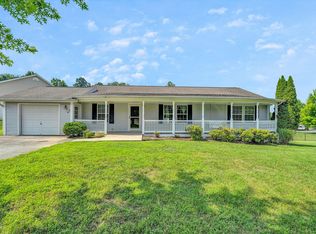 MLS ID #929972, DAMON JONATHAN GETTIER. RVAR
- $258,7003 bd2 ba1.5k sqft291 Ruritan Rd, Rocky Mount, VA 24151For SaleMLS ID #932506, ANTHONY NILE SMITHERS. RVAR
- $289,0002 bd2 ba1.7k sqft45 Meadow View Ave, Rocky Mount, VA 24151For SaleMLS ID #931609, BOB PARCELL. RVAR
- $274,9003 bd2 ba1.4k sqft545 Black Rock Rd, Rocky Mount, VA 24151For SaleMLS ID #931935, ANGIE MCGHEE. RVAR
- $260,0003 bd2 ba1.5k sqft225 Arthur Cir, Ferrum, VA 24088For SaleMLS ID #932830, VERRIA HAIRSTON. RVAR
- $225,0002 bd1 ba850 sqft6379 Fork Mountain Rd, Rocky Mount, VA 24151For SaleMLS ID #927696, MICHAEL BRANDON BELCHER. RVAR
- $130,0002 bd2 ba1k sqft90 Harvey St, Rocky Mount, VA 24151For SaleMLS ID #928979, BRITTANY ALEXANDER LEPORE. RVAR
- $285,0003 bd2 ba1.3k sqft799 Powells Store Rd, Glade Hill, VA 24092For SaleMLS ID #932086, THOMAS J FELLERS. RVAR
- $244,9503 bd1 ba1.2k sqft937 Waidsboro Rd, Ferrum, VA 24088For SaleMLS ID #928845, DOUG A TREXELL. RVAR
- $230,0003 bd2 ba1.3k sqft525 Lake Park Dr, Union Hall, VA 24176For SaleMLS ID #932200, JESSICA FAITH MALASKA. RVAR
- $275,0003 bd2 ba1.4k sqft208 Stewart St, Goodview, VA 24095For SaleMLS ID #932932, ROB (CLARK) ROBINSON. RVAR
- $262,4003 bd3 ba1.5k sqft4408 Fontaine Dr, Roanoke, VA 24018For SaleMLS ID #932825, EGON M HOFMANN. RVAR
- $239,9003 bd2 ba1.2k sqft3050 Pitzer Rd, Roanoke, VA 24014For SaleMLS ID #929828, DONNA MARIE HARRIS. RVAR
