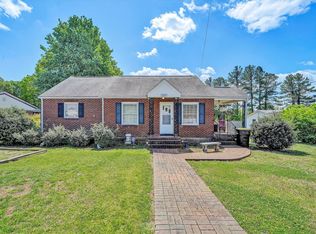
Completely remodeled and move-in ready! This charming 2 bedroom, 2 bath home in the Town of Rocky Mount offers modern updates throughout and a convenient location close to shopping, dining, and local amenities. Major improvements include a new HVAC system, instant water heater, updated electrical and plumbing, new windows, flooring, and appliances. The beautifully renovated kitchen features granite countertops, custom cabinetry with pull-out shelving. Both bathrooms have been remodeled with stylish finishes. Outside, you'll appreciate the 12x20 carport and easy-to-maintain yard. With virtually every major component updated, this home offers peace of mind and low-maintenance living for years to come. Don't miss this opportunity to own a like-new home in the heart of Rocky Mount!
For sale
$279,900
110 Montview Ave, Rocky Mount, VA 24151
2beds
1,244sqft
:
Get pre-qualified$1,645/mo
Single Family Residence
Built in 1935
0.43 Acres Lot
$274,300 Zestimate®
$225/sqft
$-- HOA
What's special
Granite countertopsBeautifully renovated kitchenModern updates throughoutNew windowsUpdated electrical and plumbingEasy-to-maintain yardNew hvac system
- 31 days |
- 293 |
- 23 |
Zillow last checked:
Listing updated:
Listed by:
W. R. '' BILLY '' KINGERY, JR. 540-420-2848,
MOUNTAIN TO LAKE REALTY 540-483-5566,
JULIE KINGERY 540-420-0738
Source: RVAR,MLS#: 928773
Facts & features
Interior
Bedrooms & bathrooms
- Bedrooms: 2
- Bathrooms: 2
- Full bathrooms: 2
Bedroom 1
- Level: E
Bedroom 2
- Level: E
Other
- Level: E
Eat in kitchen
- Level: E
Family room
- Level: E
Laundry
- Level: E
Living room
- Level: E
Heating
- Heat Pump Electric
Cooling
- Heat Pump Electric
Appliances
- Included: Dishwasher, Microwave, Electric Range, Refrigerator
Features
- Breakfast Area
- Doors: Metal, Wood
- Windows: Clad, Insulated Windows, Tilt-In
- Has basement: No
- Number of fireplaces: 1
- Fireplace features: Living Room
Interior area
- Total structure area: 1,244
- Total interior livable area: 1,244 sqft
- Finished area above ground: 1,244
Video & virtual tour
Property
Parking
- Total spaces: 1
- Parking features: Detached Carport
- Has carport: Yes
- Covered spaces: 1
Features
- Levels: One
- Stories: 1
- Patio & porch: Patio, Front Porch, Rear Porch
- Exterior features: Garden Space
Lot
- Size: 0.43 Acres
- Features: Cul-De-Sac, Gentle Sloping, Level
Details
- Parcel number: 210 00403 00
- Zoning: R1
Construction
Type & style
- Home type: SingleFamily
- Architectural style: Ranch
- Property subtype: Single Family Residence
Materials
- Aluminum, Brick
Condition
- Completed
- Year built: 1935
Utilities & green energy
- Electric: 0 Phase
- Sewer: Public Sewer
- Utilities for property: Cable Connected, Cable, DSL
Community & HOA
Community
- Features: Trail Access
- Subdivision: N/A
HOA
- Has HOA: No
Location
- Region: Rocky Mount
Financial & listing details
- Price per square foot: $225/sqft
- Tax assessed value: $168,600
- Annual tax amount: $1,011
- Date on market: 6/24/2026
Estimated market value
$274,300
$261,000 - $288,000
$1,487/mo
Price history
| Date | Event | Price |
|---|---|---|
| 6/24/2026 | Listed for sale | $279,900$225/sqft |
Source:  RVAR #928773 Report a problem RVAR #928773 Report a problem | ||
Public tax history
| Year | Property taxes | Tax assessment |
|---|---|---|
| 2025 | $725 | $168,600 |
| 2024 | $725 +23.3% | $168,600 +74.9% |
| 2023 | $588 | $96,400 |
| 2022 | $588 | $96,400 |
| 2021 | $588 | $96,400 |
| 2020 | $588 +2.2% | $96,400 +2.2% |
| 2019 | $575 | $94,300 |
| 2018 | $575 | $94,300 +5.7% |
| 2017 | $575 +10.9% | $89,200 |
| 2016 | $519 | $89,200 |
| 2015 | $519 +7.7% | $89,200 |
| 2014 | $482 | -- |
| 2013 | $482 | $89,200 |
| 2012 | -- | -- |
| 2011 | -- | -- |
| 2010 | -- | -- |
Find assessor info on the county website
Monthly payment
Est. payment
Payment breakdown
Explore the cost of this home by adjusting the details. Changes won't be saved.Climate risks
Neighborhood: 24151
Nearby schools
GreatSchools rating
- 9/10Lee M. Waid Elementary SchoolGrades: PK-5Distance: 0.5 mi
- 7/10Benjamin Franklin Middle SchoolGrades: 6-8Distance: 2 mi
- 4/10Franklin County High SchoolGrades: 9-12Distance: 1 mi
Schools provided by the listing agent
- Elementary: Lee M. Waid
- Middle: Ben Franklin Middle
- High: Franklin County
Source: RVAR. This data may not be complete. We recommend contacting the local school district to confirm school assignments for this home.
- $242,0003 bd1 ba1.1k sqft130 Montview Ave, Rocky Mount, VA 24151Sold

- $229,2003 bd1 ba1.2k sqft100 Montview Ave, Rocky Mount, VA 24151Off Market
- $22,0000.364 AcresMontview Ave, Rocky mount, VA 24151Off Market
- $235,4002 bd2 ba1.2k sqft150 Montview Ave, Rocky Mount, VA 24151Off Market
- $233,5003 bd2 ba1.2k sqft90 Montview Ave, Rocky Mount, VA 24151Off Market
- $167,4002 bd1 ba780 sqft125 Montview Ave, Rocky Mount, VA 24151Off Market
- $252,9003 bd2 ba1.8k sqft105 Montview Ave, Rocky Mount, VA 24151Off Market
- $130,0002 bd1 ba775 sqft370 Riverview St, Rocky Mount, VA 24151Off Market
A local agent can set up tours, give advice and negotiate with sellers.
Similar homes
- $249,9003 bd2 ba1.4k sqft200 Montview Ave, Rocky Mount, VA 24151For Sale
 MLS ID #927125, DANIEL SCOTT. RVAR
 - $225,0003 bd2 ba1.4k sqft690 Scuffling Hill Rd, Rocky Mount, VA 24151For Sale
 MLS ID #929727, ANGIE MCGHEE. RVAR
 - $274,8754 bd2 ba1.3k sqft1230 Tripple Creek Rd, Rocky Mount, VA 24151For Sale
 MLS ID #928131, DAMON JONATHAN GETTIER. RVAR
 - $280,0003 bd2 ba1.4k sqft390 Rakes Rd, Rocky Mount, VA 24151For Sale
 MLS ID #928292, LAUREN BLAIR ALTHOUSE. RVAR
 - $274,9003 bd1 ba1.1k sqft4228 Franklin St, Rocky Mount, VA 24151For SaleMLS ID #928948, LOGAN SMITH. RVAR
- $325,0004 bd2 ba1.5k sqft135 Center St, Rocky Mount, VA 24151For SaleMLS ID #927258, ANGIE MCGHEE. RVAR
- $254,7772 bd1 ba1.4k sqft1366 Ashpone Tavern Rd, Rocky Mount, VA 24151For SaleMLS ID #928526, STEVEN KYRAS FURROW. RVAR
- $380,0003 bd2 ba1.8k sqft40 High St, Rocky Mount, VA 24151For SaleMLS ID #929643, BOB PARCELL. RVAR
- $315,9003 bd2 ba1.3k sqft1015 Bonbrook Mill Rd, Rocky Mount, VA 24151For SaleMLS ID #929304, BRAD TAYLOR. RVAR
- $260,0004 bd1 ba1k sqft2509 Callaway Rd, Rocky Mount, VA 24151For SaleMLS ID #928970, JEREMY TODD OBRIEN. RVAR
- $399,9993 bd2 ba1.1k sqft114 W Church St, Rocky Mount, VA 24151For SaleMLS ID #927433, LUCINDA SCRUGGS. RVAR
- $299,9003 bd2 ba1.3k sqft20 Spring St, Rocky Mount, VA 24151For SaleMLS ID #928645, STEPHEN FLOYD. RVAR
- $169,9002 bd1 ba1k sqft215 Circle Dr, Rocky Mount, VA 24151For SaleMLS ID #928673, ANGIE MCGHEE. RVAR
- $319,8003 bd2 ba1.5k sqft17 Greenview Dr Lot 4, Rocky Mount, VA 24151New ConstructionMLS ID #367416, Callie Reyes, Mark A. Dalton & Co., Inc.. LMLS
- $305,0003 bd2 ba1.2k sqft75 Estate Dr, Glade Hill, VA 24092For SaleMLS ID #928957, ADAM SPENCER. RVAR
- $200,0002 bd1 ba1.2k sqft145 Cornell Rd, Rocky Mount, VA 24151For SaleMLS ID #926906, DEBBIE SHELTON. RVAR
- $389,9003 bd2 ba1.4k sqft100 Meadow Brook Dr, Rocky Mount, VA 24151For SaleMLS ID #929391, W. R. '' BILLY '' KINGERY, JR.. RVAR
- $244,9503 bd3 ba1.7k sqft2142 Brick Church Rd, Rocky Mount, VA 24151For SaleMLS ID #926887, STEFENIE MARTIN. RVAR
- $264,9503 bd1 ba1.2k sqft937 Waidsboro Rd, Ferrum, VA 24088For SaleMLS ID #928845, DOUG A TREXELL. RVAR
- $364,5003 bd2 ba1.3k sqft80 Stoney Mill Rd, Rocky Mount, VA 24151For SaleMLS ID #921546, NAAMAN MOORMAN. RVAR
