Currently under construction with an estimated completion date of 03/15/2027. This beautiful Pinnacle model features one-level living with 3 bedrooms, 2 bathrooms, and an open inviting floor plan. The spacious living area flows seamlessly into the chef's kitchen, complete with an island and abundant cabinet space, perfect for entertaining and everyday living. The primary suite features an en-suite bathroom and a walk-in closet, while two additional bedrooms provide flexibility for guests, home office, or family needs. This home will be complete with elegant black siding, a back deck to entertain family & friends or relaxation, and a paved driveway. Limited-time: Choose your exterior color with early contract acceptance!
New construction
Price cut: $100 (6/26)
$319,800
17 Greenview Dr Lot 4, Rocky Mount, VA 24151
3beds
1,505sqft
:
Get pre-qualified$1,881/mo
Single Family Residence
Built in 2026
0.65 Acres Lot
$319,400 Zestimate®
$212/sqft
$-- HOA
What's special
Elegant black sidingPaved drivewayOne-level livingOpen inviting floor planWalk-in closetAbundant cabinet space
- 47 days |
- 461 |
- 39 |
Likely to sell faster than
Zillow last checked:
Listing updated:
Listed by:
Callie Reyes 434-610-8089 callie@nbshomesva.com,
Mark A. Dalton & Co., Inc. 434-841-8405
Source: LMLS,MLS#: 367416 Originating MLS: Lynchburg Board of Realtors
Originating MLS: Lynchburg Board of RealtorsFacts & features
Interior
Bedrooms & bathrooms
- Bedrooms: 3
- Bathrooms: 2
- Full bathrooms: 2
Primary bedroom
- Level: First
- Area: 223.31
- Dimensions: 13.7 x 16.3
Bedroom
- Dimensions: 0 x 0
Bedroom 2
- Level: First
- Area: 127.68
- Dimensions: 11.4 x 11.2
Bedroom 3
- Level: First
- Area: 136.8
- Dimensions: 11.4 x 12
Bedroom 4
- Area: 0
- Dimensions: 0 x 0
Bedroom 5
- Area: 0
- Dimensions: 0 x 0
Dining room
- Area: 0
- Dimensions: 0 x 0
Family room
- Area: 0
- Dimensions: 0 x 0
Great room
- Area: 0
- Dimensions: 0 x 0
Kitchen
- Level: First
- Area: 220
- Dimensions: 20 x 11
Living room
- Level: First
- Area: 340
- Dimensions: 20 x 17
Office
- Area: 0
- Dimensions: 0 x 0
Heating
- Heat Pump
Cooling
- Heat Pump
Appliances
- Included: Dishwasher, Microwave, Electric Range, Electric Water Heater
- Laundry: Dryer Hookup, Laundry Room, Main Level, Washer Hookup
Features
- Ceiling Fan(s), Drywall, Main Level Bedroom, Primary Bed w/Bath, Tile Bath(s), Walk-In Closet(s)
- Flooring: Carpet, Vinyl Plank
- Basement: Crawl Space
- Attic: Access
Interior area
- Total structure area: 1,505
- Total interior livable area: 1,505 sqft
- Finished area above ground: 1,505
- Finished area below ground: 0
Video & virtual tour
Property
Parking
- Parking features: Paved Drive
- Has uncovered spaces: Yes
Features
- Levels: One
- Patio & porch: Front Porch
Lot
- Size: 0.65 Acres
Details
- Parcel number: 0630109100
- Zoning: NZ
Construction
Type & style
- Home type: SingleFamily
- Architectural style: Ranch
- Property subtype: Single Family Residence
Materials
- Vinyl Siding
- Roof: Shingle
Condition
- New construction: Yes
- Year built: 2026
Utilities & green energy
- Electric: AEP/Appalachian Powr
- Sewer: City
- Water: City
Community & HOA
Community
- Security: Smoke Detector(s)
- Subdivision: TANGLEWOOD HILLS
Location
- Region: Rocky Mount
Financial & listing details
- Price per square foot: $212/sqft
- Annual tax amount: $1,791
- Date on market: 6/18/2026
- Cumulative days on market: 47 days
Estimated market value
$319,400
$303,000 - $335,000
$2,078/mo
Price history
| Date | Event | Price |
|---|---|---|
| 6/26/2026 | Price change | $319,8000%$212/sqft |
Source:  RVAR #928635 Report a problem RVAR #928635 Report a problem | ||
| 6/18/2026 | Listed for sale | $319,900$213/sqft |
Source:  LMLS #367416 Report a problem LMLS #367416 Report a problem | ||
Public tax history
Tax history is unavailable.
Monthly payment
Est. payment
Payment breakdown
Explore the cost of this home by adjusting the details. Changes won't be saved.Climate risks
Neighborhood: 24151
Nearby schools
GreatSchools rating
- 9/10Lee M. Waid Elementary SchoolGrades: PK-5Distance: 2 mi
- 7/10Benjamin Franklin Middle SchoolGrades: 6-8Distance: 2.8 mi
- 4/10Franklin County High SchoolGrades: 9-12Distance: 2.3 mi
- $415,0003 bd4 ba1.8k sqft1570 Scuffling Hill Rd, Rocky Mount, VA 24151Off Market
- $343,6003 bd2 ba1.8k sqft50 Greenview Dr, Rocky Mount, VA 24151Off Market
- $237,2003 bd1 ba1.6k sqft1490 Scuffling Hill Rd, Rocky Mount, VA 24151Off Market
- $160,0002 bd1 ba1k sqft1605 Scuffling Hill Rd, Rocky Mount, VA 24151Off Market
- $327,7003 bd2 ba2.1k sqft80 Greenview Dr, Rocky Mount, VA 24151Off Market
- $390,3004 bd2 ba2.2k sqft75 Greenview Dr, Rocky Mount, VA 24151Off Market
- $140,1002 bd1 ba792 sqft1625 Scuffling Hill Rd, Rocky Mount, VA 24151Off Market
- $333,8004 bd3 ba2.7k sqft1460 Scuffling Hill Rd, Rocky Mount, VA 24151Off Market
A local agent can set up tours, give advice and negotiate with sellers.
Similar homes
- $279,9003 bd2 ba984 sqft1815 Scuffling Hill Rd, Rocky Mount, VA 24151For Sale
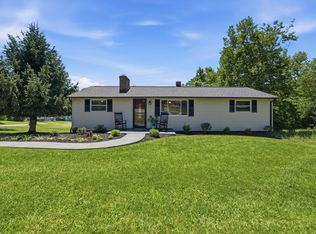
 MLS ID #929968, ANGIE MCGHEE. RVAR
 - $325,0004 bd2 ba1.5k sqft135 Center St, Rocky Mount, VA 24151For Sale
 MLS ID #930017, ANGIE MCGHEE. RVAR
 - $299,9004 bd2 ba2.1k sqft5195 Franklin St, Rocky Mount, VA 24151For Sale
 MLS ID #930075, TRENDA A PASLEY. RVAR
 - $315,9003 bd2 ba1.3k sqft1015 Bonbrook Mill Rd, Rocky Mount, VA 24151For Sale
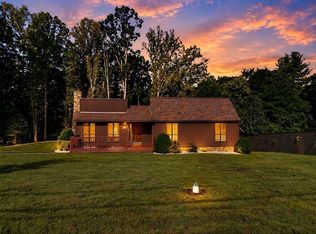 MLS ID #929304, BRAD TAYLOR. RVAR
 - $299,9003 bd2 ba1.3k sqft20 Spring St, Rocky Mount, VA 24151For SaleMLS ID #928645, STEPHEN FLOYD. RVAR
- $244,9503 bd2 ba912 sqft2363 Blue Bend Rd, Rocky Mount, VA 24151For SaleMLS ID #929978, JOHN WESLEY SMITH. RVAR
- $274,7003 bd1 ba1.1k sqft4228 Franklin St, Rocky Mount, VA 24151For SaleMLS ID #928948, LOGAN SMITH. RVAR
- $279,9002 bd2 ba1.2k sqft110 Montview Ave, Rocky Mount, VA 24151For SaleMLS ID #928773, W. R. '' BILLY '' KINGERY, JR.. RVAR
- $273,3754 bd2 ba1.3k sqft1230 Tripple Creek Rd, Rocky Mount, VA 24151For SaleMLS ID #928131, DAMON JONATHAN GETTIER. RVAR
- $399,8003 bd2 ba1.3k sqft3045 Old Franklin Tpke, Rocky Mount, VA 24151For SaleMLS ID #929896, LOGAN SMITH. RVAR
- $389,9003 bd2 ba1.4k sqft100 Meadow Brook Dr, Rocky Mount, VA 24151For SaleMLS ID #929391, W. R. '' BILLY '' KINGERY, JR.. RVAR
- $339,9003 bd3 ba1.7k sqft2831 Providence Church Rd, Henry, VA 24102For SaleMLS ID #929924, ANGIE MCGHEE. RVAR
- $389,4504 bd2 ba1.8k sqft4218 Goose Dam Rd, Rocky Mount, VA 24151For SaleMLS ID #927948, JOHN WESLEY SMITH. RVAR
- $255,0004 bd1 ba1k sqft2509 Callaway Rd, Rocky Mount, VA 24151For SaleMLS ID #928970, JEREMY TODD OBRIEN. RVAR
- $299,9993 bd2 ba2k sqft9541 Franklin St, Ferrum, VA 24088For SaleMLS ID #929756, JOSHUA DESFORGES. RVAR
- $319,8003 bd2 ba1.4k sqft191 Spring Chase Dr Lot 8, Glade Hill, VA 24092New ConstructionMLS ID #366743, Callie Reyes, Mark A. Dalton & Co., Inc.. LMLS
- $319,8003 bd2 ba1.5k sqft307 Lake Park Dr Lot 13, Union Hall, VA 24176New ConstructionMLS ID #367378, Callie Reyes, Mark A. Dalton & Co., Inc.. LMLS
- $319,9003 bd2 ba1.1k sqft1232 Prillaman Switch Rd, Ferrum, VA 24088For SaleMLS ID #926113, PAT BAILEY. RVAR
- $319,9003 bd2 ba1.4k sqft400 Ridge Oak Dr SE, Copper Hill, VA 24079For Sale
 MLS ID #428192, Craig Chancellor, Re/Max Dominion. New River Valley AOR
 - $359,9504 bd2 ba1.4k sqft181 Oakdale Dr, Boones Mill, VA 24065For SaleMLS ID #928906, KATHERYN PASCAL. RVAR
