Beautifully updated and move-in ready! This charming 3-bedroom, 1-bath home offers 1,120 finished square feet of comfortable one-level living on a peaceful 0.57-acre lot in Franklin County. Step inside to an inviting open floor plan featuring luxury vinyl plank flooring, neutral paint, and abundant natural light throughout.
The spacious kitchen is sure to impress with granite countertops, stainless steel appliances, ample white cabinetry, and an open flow into the dining and living areas, perfect for entertaining family and friends. A versatile bonus room provides the ideal space for a home office, playroom, or hobby room, while the partial basement offers additional storage.
Outside, you'll love the level yard complete with raised garden beds, offering plenty of room for gardening outdoor entertaining, pets, or simply enjoying the peaceful setting. Conveniently located just minutes from Rocky Mount, this home combines modern updates with country charm. Served by a private well and septic, equipped with a heat pump for year-round comfort, and offering Shentel cable internet availability, this property is ready for its next owner.
Don't miss your opportunity to make this beautiful home yours, schedule your private showing today!
For sale
Price cut: $10K (10/13)
$250,000
4228 Franklin St, Rocky Mount, VA 24151
3beds
1,120sqft
Single Family Residence
Built in 1974
0.57 Acres Lot
$248,200 Zestimate®
$223/sqft
$-- HOA
What's special
Level yardNeutral paintInviting open floor planGranite countertopsLuxury vinyl plank flooringPeaceful settingSpacious kitchen
- 25 days
- 403
- 33
Zillow last checked:
Listing updated:
Listed by:
LOGAN SMITH 540-243-1567,
PROPERTY NAVIGATORS LLC 540-814-3399,
CAROL ANN FORRY 540-493-7385,
PROPERTY NAVIGATORS LLC
Source: RVAR,MLS#: 931732
Facts & features
Interior
Bedrooms & bathrooms
- Bedrooms: 3
- Bathrooms: 1
- Full bathrooms: 1
- Main level bathrooms: 1
- Main level bedrooms: 3
Bedroom 1
- Level: Entry
Bedroom 2
- Level: Entry
Bedroom 3
- Level: Entry
Dining area
- Level: Entry
Kitchen
- Level: Entry
Laundry
- Level: Entry
Living room
- Level: Entry
Heating
- Heat Pump Electric
Cooling
- Heat Pump Electric
Appliances
- Included: Microwave Oven (Built In)
Features
- Storage
- Flooring: Vinyl
- Doors: Insulated, Metal
- Windows: Insulated Windows
- Basement: Partial
Interior area
- Total structure area: 1,120
- Total interior livable area: 1,120 sqft
Property
Features
- Levels: One
- Stories: 1
- Has view: Yes
- View description: Mountain(s)
Lot
- Size: 0.57 Acres
- Features: Cleared
Details
- Parcel number: 073 00119 00
- Zoning: NZ
Construction
Type & style
- Home type: SingleFamily
- Property subtype: Single Family Residence
Materials
- Vinyl Siding
Condition
- Year built: 1974
Utilities & green energy
- Sewer: Private Septic
- Water: Private Well
Community & HOA
HOA
- Has HOA: No
Location
- Region: Rocky Mount
Financial & listing details
- Price per square foot: $223/sqft
- Tax assessed value: $216,600
- Annual tax amount: $500
- Date on market: 9/25/2026
- Cumulative days on market: 113 days
Estimated market value
$248,200
$236,000 - $261,000
$1,405/mo
Price history
| Date | Event | Price |
|---|---|---|
| 10/13/2026 | Price change | $250,000-3.8%$223/sqft |
Source:  RVAR #931732 Report a problem RVAR #931732 Report a problem | ||
| 10/6/2026 | Price change | $260,000-1.9%$232/sqft |
Source: RVAR #931732 Report a problem | ||
| 9/25/2026 | Listed for sale | $265,000$237/sqft |
Source: RVAR #931732 Report a problem | ||
| 9/25/2026 | Listing removed | $265,000$237/sqft |
Source: RVAR #928948 Report a problem | ||
| 9/9/2026 | Price change | $265,000-1.7%$237/sqft |
Source: RVAR #928948 Report a problem | ||
| 9/8/2026 | Price change | $269,5000%$241/sqft |
Source: RVAR #928948 Report a problem | ||
| 9/1/2026 | Price change | $269,6000%$241/sqft |
Source: RVAR #928948 Report a problem | ||
| 8/11/2026 | Price change | $269,700-1.8%$241/sqft |
Source: RVAR #928948 Report a problem | ||
| 8/3/2026 | Price change | $274,7000%$245/sqft |
Source: RVAR #928948 Report a problem | ||
| 7/29/2026 | Price change | $274,8000%$245/sqft |
Source: RVAR #928948 Report a problem | ||
| 7/24/2026 | Price change | $274,900-1.8%$245/sqft |
Source: RVAR #928948 Report a problem | ||
| 6/29/2026 | Listed for sale | $279,900+33.3%$250/sqft |
Source: RVAR #928948 Report a problem | ||
| 10/28/2022 | Sold | $210,000+0%$188/sqft |
Source: RVAR #890840 Report a problem | ||
| 9/6/2022 | Pending sale | $209,900$187/sqft |
Source: RVAR #890840 Report a problem | ||
| 9/2/2022 | Listed for sale | $209,900$187/sqft |
Source: RVAR #890840 Report a problem | ||
| 8/26/2022 | Pending sale | $209,900$187/sqft |
Source: RVAR #890840 Report a problem | ||
| 7/24/2022 | Price change | $209,900-4.5%$187/sqft |
Source: RVAR #890840 Report a problem | ||
| 7/13/2022 | Price change | $219,900-2.3%$196/sqft |
Source: RVAR #890840 Report a problem | ||
| 6/27/2022 | Listed for sale | $225,000+400%$201/sqft |
Source: RVAR #890840 Report a problem | ||
| 1/12/2022 | Sold | $45,000$40/sqft |
Source: Public Record Report a problem | ||
Public tax history
| Year | Property taxes | Tax assessment |
|---|---|---|
| 2025 | $931 | $216,600 |
| 2024 | $931 +135.3% | $216,600 +233.7% |
| 2023 | $396 | $64,900 |
| 2022 | $396 +0% | $64,900 |
| 2021 | $396 | $64,900 |
| 2020 | $396 +4.3% | $64,900 +4.3% |
| 2019 | $379 | $62,200 |
| 2018 | $379 | $62,200 +0.3% |
| 2017 | $379 +10.9% | $62,000 |
| 2016 | $342 | $62,000 |
| 2015 | $342 +2.2% | $62,000 |
| 2014 | $335 | -- |
| 2013 | $335 | $62,000 |
| 2012 | -- | -- |
| 2011 | -- | -- |
| 2010 | -- | -- |
Find assessor info on the county website
Monthly payment
Est. payment
Payment breakdown
Explore the cost of this home by adjusting the details. Changes won't be saved.Climate risks
Neighborhood: 24151
Nearby schools
Schools provided by the listing agent
- Elementary: Ferrum
- Middle: Ben Franklin Middle
- High: Franklin County
Source: RVAR. This data may not be complete. We recommend contacting the local school district to confirm school assignments for this home.
Similar homes
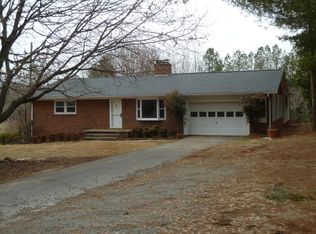
- $264,9003 bd2 ba984 sqft1815 Scuffling Hill Rd, Rocky Mount, VA 24151For Sale

 MLS ID #932218, ANGIE MCGHEE. RVAR
 - $259,9753 bd2 ba1.5k sqft305 Byrd Ln, Rocky Mount, VA 24151For Sale
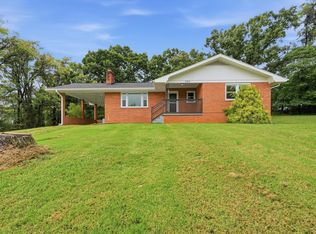 MLS ID #931760, DAMON JONATHAN GETTIER. RVAR
 - $259,9002 bd2 ba1.2k sqft110 Montview Ave, Rocky Mount, VA 24151For Sale
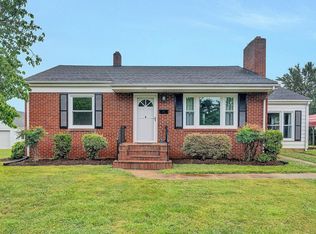 MLS ID #931733, W. R. '' BILLY '' KINGERY, JR.. RVAR
 - $249,9003 bd2 ba1.4k sqft200 Montview Ave, Rocky Mount, VA 24151For Sale
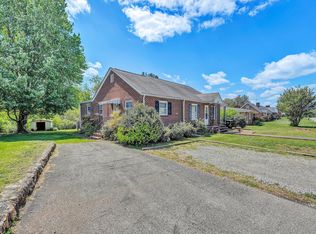 MLS ID #927125, DANIEL SCOTT. RVAR
 - $254,5003 bd2 ba1.4k sqft105 Law St, Rocky Mount, VA 24151For SaleMLS ID #930399, W. R. '' BILLY '' KINGERY, JR.. RVAR
- $199,9003 bd1 ba960 sqft60 Chigger Ridge Ln, Rocky Mount, VA 24151For SaleMLS ID #932344, ANGIE MCGHEE. RVAR
- $277,2753 bd2 ba1.5k sqft271 Leanor St, Rocky Mount, VA 24151For SaleMLS ID #929972, DAMON JONATHAN GETTIER. RVAR
- $225,0002 bd1 ba850 sqft6379 Fork Mountain Rd, Rocky Mount, VA 24151For SaleMLS ID #927696, MICHAEL BRANDON BELCHER. RVAR
- $293,0003 bd2 ba1.4k sqft382 Calico Rock Rd, Rocky Mount, VA 24151For SaleMLS ID #931302, ANGIE MCGHEE. RVAR
- $239,9002 bd2 ba1k sqft16901 Virgil H Goode Hwy, Rocky Mount, VA 24151For SaleMLS ID #926551, BRENDA ARRINGTON. RVAR
- $254,9503 bd1 ba1.2k sqft937 Waidsboro Rd, Ferrum, VA 24088For SaleMLS ID #928845, DOUG A TREXELL. RVAR
- $339,5003 bd2 ba1.2k sqft1264 Jamestown Rd, Rocky Mount, VA 24151For SaleMLS ID #931975, ANGIE MCGHEE. RVAR
- $265,0003 bd2 ba1.3k sqft525 Lake Park Dr, Union Hall, VA 24176For SaleMLS ID #932200, JESSICA FAITH MALASKA. RVAR
- $310,0002 bd2 ba1.5k sqft285 Sontag Rd, Rocky Mount, VA 24151For SaleMLS ID #932175, JESSICA LEA POWER. RVAR
- $264,9503 bd2 ba1.4k sqft219 Summer Cir, Boones Mill, VA 24065For SaleMLS ID #932021, LISA M MARTIN. RVAR
- $315,0004 bd2 ba1.5k sqft135 Center St, Rocky Mount, VA 24151For SaleMLS ID #930017, ANGIE MCGHEE. RVAR
- $274,9003 bd2 ba1.4k sqft545 Black Rock Rd, Rocky Mount, VA 24151For SaleMLS ID #931935, ANGIE MCGHEE. RVAR
- $285,0003 bd2 ba1.3k sqft799 Powells Store Rd, Glade Hill, VA 24092For SaleMLS ID #932086, THOMAS J FELLERS. RVAR
