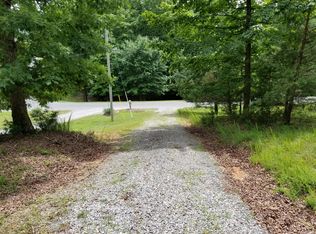
*GREAT LOCATION!* Well Maintained 3Bed/2Bath Home PLUS Oversized Detached Garage/Workshop. Enjoy Main Level Living, Spacious Floor Plan offers Kitchen Open to Dining Area, Family Room & Large Den. NEW Flooring in Primary Suite; Many Updates & Natural Light throughout! NEW Rear Deck: Great for Outdoor Entertaining! Wooded Setting provides Privacy, Relax & Unwind on the Covered Front Porch. Paved, Circular Driveway. Super Convenient to Town Amenities!
For sale
$339,500
1264 Jamestown Rd, Rocky Mount, VA 24151
3beds
1,248sqft
Single Family Residence
Built in 1995
1.37 Acres Lot
$332,200 Zestimate®
$272/sqft
$-- HOA
What's special
Family roomMany updatesMain level livingPaved circular drivewaySpacious floor planNatural light throughoutWooded setting provides privacy
- 1 day
- 288
- 28
Zillow last checked:
Listing updated:
Listed by:
ANGIE MCGHEE 540-537-5918,
MKB, REALTORS® - FRANKLIN CO 540-483-4663
Source: RVAR,MLS#: 931975
Facts & features
Interior
Bedrooms & bathrooms
- Bedrooms: 3
- Bathrooms: 2
- Full bathrooms: 2
- Main level bathrooms: 2
- Main level bedrooms: 3
Primary bedroom
- Level: Entry
Bedroom 2
- Level: Entry
Bedroom 3
- Level: Entry
Den
- Level: Entry
Dining area
- Level: Entry
Family room
- Level: Entry
Kitchen
- Level: Entry
Laundry
- Level: Entry
Heating
- Heat Pump Electric
Cooling
- Heat Pump Electric
Features
- Ceiling Fan(s), Indirect Lighting, Storage, Walk-In Closet(s)
- Flooring: Carpet, Vinyl, Wood
- Basement: Crawl Space
- Number of fireplaces: 1
- Fireplace features: Family Room, Gas Log
Interior area
- Total structure area: 1,248
- Total interior livable area: 1,248 sqft
Video & virtual tour
Property
Parking
- Total spaces: 2
- Parking features: Paved Driveway
- Covered spaces: 2
- Has uncovered spaces: Yes
- Details: Off Street Parking
Features
- Levels: One
- Stories: 1
- Patio & porch: Covered Porch, Deck
- Exterior features: Garden Space, Other
Lot
- Size: 1.37 Acres
- Features: Level, Wooded, Cul-De-Sac
Details
- Additional structures: Shed(s)
- Parcel number: 055 02048 00
Construction
Type & style
- Home type: SingleFamily
- Architectural style: Ranch
- Property subtype: Single Family Residence
Materials
- Block, Vinyl Siding
Condition
- Year built: 1995
Utilities & green energy
- Sewer: Private Septic
- Water: Private Well
- Utilities for property: Underground Utilities
Community & HOA
Community
- Subdivision: The Vineyard
HOA
- Has HOA: No
Location
- Region: Rocky Mount
Financial & listing details
- Price per square foot: $272/sqft
- Tax assessed value: $273,900
- Annual tax amount: $1,177
- Date on market: 10/2/2026
- Cumulative days on market: 3 days
Estimated market value
$332,200
$316,000 - $349,000
$1,571/mo
Price history
| Date | Event | Price |
|---|---|---|
| 10/2/2026 | Listed for sale | $339,500+109.6%$272/sqft |
Source:  RVAR #931975 Report a problem RVAR #931975 Report a problem | ||
| 2/8/2016 | Sold | $162,000-4.6%$130/sqft |
Source: RVAR #819304 Report a problem | ||
| 11/14/2015 | Listed for sale | $169,900-2.1%$136/sqft |
Source: LONG & FOSTER - ROCKY MOUNT #0819304 Report a problem | ||
| 10/13/2015 | Sold | $173,500-3.6%$139/sqft |
Source: Public Record Report a problem | ||
| 9/16/2015 | Listed for sale | $179,900$144/sqft |
Source: LONG & FOSTER - ROCKY MOUNT #0819304 Report a problem | ||
Public tax history
| Year | Property taxes | Tax assessment |
|---|---|---|
| 2025 | $1,178 | $273,900 |
| 2024 | $1,178 +17.7% | $273,900 +66.9% |
| 2023 | $1,001 | $164,100 |
| 2022 | $1,001 +0% | $164,100 |
| 2021 | $1,001 | $164,100 |
| 2020 | $1,001 +7.3% | $164,100 +7.3% |
| 2019 | $933 | $152,900 |
| 2018 | $933 | $152,900 +11.3% |
| 2017 | $933 +10.9% | $137,400 |
| 2016 | $841 | $137,400 |
| 2015 | $841 +13.3% | $137,400 |
| 2014 | $742 | -- |
| 2013 | $742 | $137,400 |
| 2012 | -- | -- |
| 2011 | -- | -- |
| 2010 | -- | -- |
Find assessor info on the county website
Monthly payment
Est. payment
Payment breakdown
Explore the cost of this home by adjusting the details. Changes won't be saved.Climate risks
Neighborhood: 24151
Nearby schools
Schools provided by the listing agent
- Elementary: Boones Mill
- Middle: Ben Franklin Middle
- High: Franklin County
Source: RVAR. This data may not be complete. We recommend contacting the local school district to confirm school assignments for this home.
Similar homes
- $385,0003 bd2 ba1.4k sqft100 Meadow Brook Dr, Rocky Mount, VA 24151For Sale

 MLS ID #931285, W. R. '' BILLY '' KINGERY, JR.. RVAR
 - $315,0004 bd2 ba1.5k sqft135 Center St, Rocky Mount, VA 24151For Sale
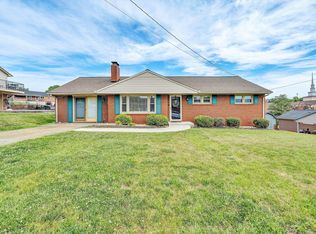 MLS ID #930017, ANGIE MCGHEE. RVAR
 - $271,9002 bd2 ba1.2k sqft110 Montview Ave, Rocky Mount, VA 24151For Sale
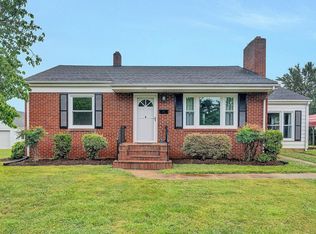 MLS ID #931733, W. R. '' BILLY '' KINGERY, JR.. RVAR
 - $277,3253 bd2 ba1.5k sqft271 Leanor St, Rocky Mount, VA 24151For Sale
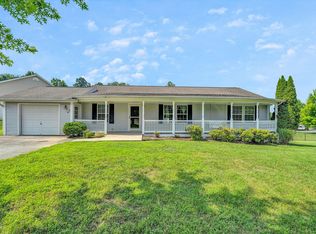 MLS ID #929972, DAMON JONATHAN GETTIER. RVAR
 - $267,5003 bd2 ba984 sqft1815 Scuffling Hill Rd, Rocky Mount, VA 24151For SaleMLS ID #929968, ANGIE MCGHEE. RVAR
- $249,9003 bd2 ba1.4k sqft200 Montview Ave, Rocky Mount, VA 24151For SaleMLS ID #927125, DANIEL SCOTT. RVAR
- $299,0003 bd2 ba1.4k sqft382 Calico Rock Rd, Rocky Mount, VA 24151For SaleMLS ID #931302, ANGIE MCGHEE. RVAR
- $350,0003 bd2 ba1.5k sqft5451 Timberland Trl, Roanoke, VA 24014For SaleMLS ID #929690, CHRISTINE B SANDS. RVAR
- $289,9003 bd2 ba1.2k sqft75 Estate Dr, Glade Hill, VA 24092For SaleMLS ID #928957, ADAM SPENCER. RVAR
- $349,9003 bd2 ba1.7k sqft84 Cotton Ln, Ferrum, VA 24088For SaleMLS ID #930849, W. R. '' BILLY '' KINGERY, JR.. RVAR
- $359,0003 bd2 ba1.1k sqft350 Stripers Ln, Moneta, VA 24121For SaleMLS ID #930109, GLENDA D MCDANIEL. RVAR
- $349,9003 bd2 ba1.5k sqft1147 Bluewater Dr, Moneta, VA 24121For SaleMLS ID #930394, MARLEE RUSSELL. RVAR
- $354,9003 bd3 ba1.6k sqft80 Walnut Landing Cir, Hardy, VA 24101For SaleMLS ID #925850, SHEPHERD CRONEMEYER. RVAR
- $295,0003 bd3 ba1.5k sqft3394 Londonderry Ln, Roanoke, VA 24018For SaleMLS ID #931965, VICKIE CLARKE. RVAR
- $325,0003 bd2 ba1.8k sqft1030 Windsor Ave SW, Roanoke, VA 24015For SaleMLS ID #931826, CARLA ELIZABETH BRINDLE. RVAR
- $299,9503 bd2 ba1.6k sqft2286 Drewrys Hill Rd, Vinton, VA 24179For SaleMLS ID #930333, TIM HASH. RVAR
- $299,0003 bd1 ba1.5k sqft6624 Franklin Rd, Boones Mill, VA 24065For SaleMLS ID #929313, KELLY GIARLA. RVAR
- $279,9504 bd1 ba1.3k sqft4525 Buck Mountain Rd, Roanoke, VA 24018For SaleMLS ID #931288, ROSE M DUDLEY. RVAR
- $325,0003 bd2 ba1.6k sqft2720 Tulip Ln, Vinton, VA 24179For SaleMLS ID #930871, RUTH GRAY. RVAR
- $179,9752 bd1 ba912 sqft130 Harvey St, Rocky Mount, VA 24151For SaleMLS ID #927943, DAMON JONATHAN GETTIER. RVAR
