Tucked among the trees on 1.3 acres, 1210 Canton Church Road offers privacy, generous outdoor space, abundant wild life, and convenient access to Route 220. Enjoy the huge level yard with plenty of gardening space.
Inside, the bright kitchen provides tons of cabinet space, wrap-around counters, with an island and breakfast bar. The spacious living room centers around a cozy stone fireplace. Sliding glass doors connect the dining areas to the 12-by-30-foot back deck, making outdoor meals and quiet mornings easy to enjoy.
The updated primary bedroom and bathroom form a comfortable suite with an adjoining office or sitting room. This flexible bonus space could also serve as a nursery, closet, or storage area.
Outside, a gated entry and circular gravel drive lead to the home, 2019 shed, and a huge 28-by-40-foot detached two-car garage. The garage has a separate meter box, 50-amp electricity, plus water and sewer hookups for a potential recreational vehicle setup--because extra utility is always welcome.
This property has so much to offer at an incredible value. Schedule your private showing of 1210 Canton Church Road today.
For sale
$235,000
1210 Canton Church Rd, Rocky Mount, VA 24151
3beds
1,680sqft
Manufactured Home
Built in 1999
1.37 Acres Lot
$-- Zestimate®
$140/sqft
$-- HOA
What's special
Cozy stone fireplaceGated entryBright kitchenIsland and breakfast barTons of cabinet spaceWrap-around countersCircular gravel drive
- 1 day
- 441
- 63
Zillow last checked:
Listing updated:
Listed by:
JANICE VIA 540-493-1554,
FIRST CHOICE REAL ESTATE LLC - HARDY 540-814-2878
Source: RVAR,MLS#: 933317
Facts & features
Interior
Bedrooms & bathrooms
- Bedrooms: 3
- Bathrooms: 2
- Full bathrooms: 2
- Main level bathrooms: 2
- Main level bedrooms: 3
Primary bedroom
- Level: Entry
Bedroom 2
- Level: Entry
Bedroom 3
- Level: Entry
Dining area
- Level: Entry
Eat in kitchen
- Level: Entry
Laundry
- Level: Entry
Living room
- Level: Entry
Office
- Level: Entry
Heating
- Heat Pump Electric
Cooling
- Central Air
Appliances
- Included: Dishwasher, Dryer, Refrigerator, Electric Range, Washer, Range Hood
Features
- Flooring: Carpet, Tile, Vinyl, Luxury Vinyl Plank
- Basement: Crawl Space
- Number of fireplaces: 1
Interior area
- Total structure area: 1,680
- Total interior livable area: 1,680 sqft
Property
Features
- Patio & porch: Front Porch, Rear Porch, Deck
- Exterior features: Garden Space
Lot
- Size: 1.37 Acres
- Features: Level
Details
- Additional structures: Shed(s)
- Parcel number: 102 00089 02
Construction
Type & style
- Home type: MobileManufactured
- Architectural style: Ranch
- Property subtype: Manufactured Home
Condition
- Year built: 1999
Utilities & green energy
- Sewer: Private Septic
- Water: Private Well
Community & HOA
HOA
- Has HOA: No
Location
- Region: Rocky Mount
Financial & listing details
- Price per square foot: $140/sqft
- Tax assessed value: $200,400
- Annual tax amount: $941
- Date on market: 11/18/2026
- Cumulative days on market: 2 days
Estimated market value
Not available
Estimated sales range
Not available
Not available
Price history
| Date | Event | Price |
|---|---|---|
| 11/18/2026 | Listed for sale | $235,000+92.6%$140/sqft |
Source:  RVAR #933317 Report a problem | ||
| 1/19/2011 | Sold | $122,000+43.5%$73/sqft |
Source: Public Record Report a problem | ||
| 7/10/2006 | Sold | $85,000$51/sqft |
Source: Public Record Report a problem | ||
Public tax history
| Year | Property taxes | Tax assessment |
|---|---|---|
| 2025 | $862 | $200,400 |
| 2024 | $862 +29.1% | $200,400 +83.2% |
| 2023 | $667 | $109,400 |
| 2022 | $667 | $109,400 |
| 2021 | $667 | $109,400 |
| 2020 | $667 +11.7% | $109,400 +11.7% |
| 2019 | $597 | $97,900 |
| 2018 | $597 | $97,900 -2.2% |
| 2017 | $597 +10.9% | $100,100 |
| 2016 | $538 | $100,100 |
| 2015 | $538 -0.4% | $100,100 |
| 2014 | $541 | -- |
| 2013 | $541 | $100,100 |
| 2012 | -- | -- |
| 2011 | -- | -- |
| 2010 | -- | -- |
Find assessor info on the county website
Monthly payment
Climate risks
Neighborhood: 24151
Nearby schools
Schools provided by the listing agent
- Elementary: Sontag
- Middle: Ben Franklin Middle
- High: Franklin County
Source: RVAR. This data may not be complete. We recommend contacting the local school district to confirm school assignments for this home.
Similar homes
- $254,5003 bd2 ba1.4k sqft105 Law St, Rocky Mount, VA 24151For Sale
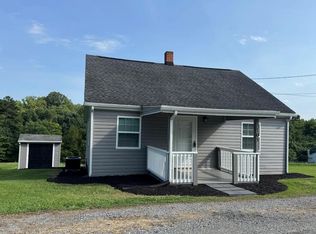
 MLS ID #933280, W. R. '' BILLY '' KINGERY, JR.. RVAR
- $199,9003 bd1 ba960 sqft60 Chigger Ridge Ln, Rocky Mount, VA 24151For Sale
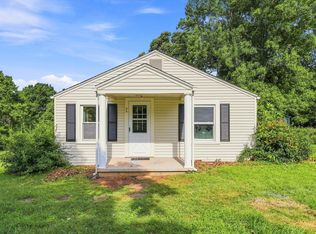 MLS ID #933269, ANGIE MCGHEE. RVAR
- $258,7003 bd2 ba1.5k sqft291 Ruritan Rd, Rocky Mount, VA 24151For Sale
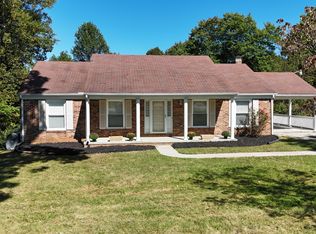 MLS ID #932506, ANTHONY NILE SMITHERS. RVAR
- $210,0003 bd2 ba1.1k sqft66 Indian Trl, Henry, VA 24102For Sale
 MLS ID #923669, NATALIE GONGLOFF. RVAR
- $259,0003 bd2 ba984 sqft1815 Scuffling Hill Rd, Rocky Mount, VA 24151For SaleMLS ID #932218, ANGIE MCGHEE. RVAR
- $244,9503 bd1 ba1.2k sqft937 Waidsboro Rd, Ferrum, VA 24088For SaleMLS ID #928845, DOUG A TREXELL. RVAR
- $225,0002 bd1 ba850 sqft6379 Fork Mountain Rd, Rocky Mount, VA 24151For SaleMLS ID #927696, MICHAEL BRANDON BELCHER. RVAR
- $290,0002 bd2 ba1.5k sqft285 Sontag Rd, Rocky Mount, VA 24151For SaleMLS ID #932175, JESSICA LEA POWER. RVAR
- $250,0003 bd2 ba1.9k sqft915 Isolane Rd, Callaway, VA 24067For SaleMLS ID #928344, TAYLOR STOUT. RVAR
- $277,1503 bd2 ba1.5k sqft271 Leanor St, Rocky Mount, VA 24151For SaleMLS ID #929972, DAMON JONATHAN GETTIER. RVAR
- $259,9002 bd2 ba1.2k sqft110 Montview Ave, Rocky Mount, VA 24151For SaleMLS ID #931733, W. R. '' BILLY '' KINGERY, JR.. RVAR
- $225,0003 bd2 ba1.2k sqft615 Edwards Rd, Penhook, VA 24137For SaleMLS ID #932498, JAMES ALLEN ALTICE. RVAR
- $242,5003 bd2 ba1.6k sqft200 Walker Rd, Penhook, VA 24137For SaleMLS ID #932887, JEFFREY ALAN CRONISE. RVAR
- $260,0003 bd2 ba1.5k sqft225 Arthur Cir, Ferrum, VA 24088For SaleMLS ID #932830, VERRIA HAIRSTON. RVAR
- $230,0003 bd2 ba1.3k sqft525 Lake Park Dr, Union Hall, VA 24176For SaleMLS ID #932200, JESSICA FAITH MALASKA. RVAR
- $239,9003 bd2 ba1.1k sqft718 Perdue St, Martinsville, VA 24112For SaleMLS ID #931136, TONYA DEANN BREDAMUS. RVAR
- $294,9004 bd2 ba2.3k sqft225 Hillcrest Dr, Rocky Mount, VA 24151For SaleMLS ID #928440, ANGIE MCGHEE. RVAR
