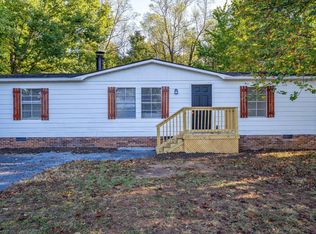
Enjoy the ease of one-level living in this charming 3-bedroom, 2-bath home conveniently located in Henry, between Rocky Mount and Martinsville. The level, fenced backyard is perfect for pets to run and play, while the spacious deck offers the ideal spot to relax after a long day and enjoy the peaceful surroundings. Inside, the open-concept floor plan creates a bright, inviting atmosphere that's perfect for everyday living and entertaining family and friends. Whether you're hosting a gathering or enjoying a quiet evening at home, this property offers comfort, convenience, and functionality all in one package. Call today to schedule a private showing! Sq ft/lot size taken from tax assessment and/or seller.
For sale
$210,000
66 Indian Trl, Henry, VA 24102
3beds
1,176sqft
Manufactured Home
Built in 2004
0.47 Acres Lot
$208,700 Zestimate®
$179/sqft
$-- HOA
What's special
Level fenced backyardOne-level livingOpen-concept floor planBright inviting atmosphereSpacious deck
- 43 days
- 114
- 4
Zillow last checked:
Listing updated:
Listed by:
NATALIE GONGLOFF 276-252-8673,
PIEDMONT REALTY 276-403-1114
Source: RVAR,MLS#: 923669
Facts & features
Interior
Bedrooms & bathrooms
- Bedrooms: 3
- Bathrooms: 2
- Full bathrooms: 2
- Main level bathrooms: 2
- Main level bedrooms: 3
Bedroom 1
- Level: Entry
Bedroom 2
- Level: Entry
Bedroom 3
- Level: Entry
Eat in kitchen
- Level: Entry
Laundry
- Level: Entry
Living room
- Level: Entry
Heating
- Heat Pump Electric
Cooling
- Heat Pump Electric
Features
- Ceiling Fan(s), Walk-In Closet(s)
- Flooring: Vinyl, Laminate
- Basement: Crawl Space
Interior area
- Total structure area: 1,176
- Total interior livable area: 1,176 sqft
Video & virtual tour
Property
Features
- Levels: One
- Stories: 1
- Patio & porch: Deck
- Fencing: Fenced
Lot
- Size: 0.47 Acres
- Dimensions: .47
- Features: Cleared, Level
Details
- Parcel number: 112/01 002/00
- Zoning: NZ
Construction
Type & style
- Home type: MobileManufactured
- Architectural style: Other
- Property subtype: Manufactured Home
Materials
- Vinyl Siding
Condition
- Year built: 2004
Utilities & green energy
- Sewer: Private Septic
- Water: Private Well
Community & HOA
HOA
- Has HOA: No
Location
- Region: Henry
Financial & listing details
- Price per square foot: $179/sqft
- Tax assessed value: $143,500
- Annual tax amount: $617
- Date on market: 9/3/2026
- Cumulative days on market: 243 days
- Body type: Double Wide
Estimated market value
$208,700
$198,000 - $219,000
Not available
Price history
| Date | Event | Price |
|---|---|---|
| 9/3/2026 | Listed for sale | $210,000$179/sqft |
Source: MVMLS #145693 Report a problem | ||
| 7/16/2026 | Listing removed | $210,000$179/sqft |
Source: MVMLS #145693 Report a problem | ||
| 7/7/2026 | Price change | $210,000-2.1%$179/sqft |
Source:  RVAR #923669 Report a problem RVAR #923669 Report a problem | ||
| 6/7/2026 | Price change | $214,500-0.2%$182/sqft |
Source: MVMLS #145693 Report a problem | ||
| 2/11/2026 | Price change | $215,000-1.8%$183/sqft |
Source: MVMLS #145693 Report a problem | ||
| 1/2/2026 | Listed for sale | $219,000+188.2%$186/sqft |
Source: MVMLS #145693 Report a problem | ||
| 9/21/2023 | Sold | $76,000-5%$65/sqft |
Source: Public Record Report a problem | ||
| 9/19/2016 | Listing removed | $80,000$68/sqft |
Source: LAKE & LAND REALTY #829914 Report a problem | ||
| 8/29/2016 | Listed for sale | $80,000-62.7%$68/sqft |
Source: LAKE & LAND REALTY #829914 Report a problem | ||
| 3/23/2011 | Sold | $214,375$182/sqft |
Source: Public Record Report a problem | ||
Public tax history
| Year | Property taxes | Tax assessment |
|---|---|---|
| 2025 | $617 | $143,500 |
| 2024 | $617 +33.3% | $143,500 +89.1% |
| 2023 | $463 | $75,900 |
| 2022 | $463 +0% | $75,900 |
| 2021 | $463 | $75,900 |
| 2020 | $463 +8% | $75,900 +8% |
| 2019 | $429 | $70,300 |
| 2018 | $429 | $70,300 -3.6% |
| 2017 | $429 +10.9% | $72,900 |
| 2016 | $387 | $72,900 |
| 2015 | $387 -1.8% | $72,900 |
| 2014 | $394 | -- |
| 2013 | $394 | $72,900 |
| 2012 | -- | -- |
| 2011 | -- | -- |
| 2010 | -- | -- |
Find assessor info on the county website
Monthly payment
Climate risks
Neighborhood: 24102
Nearby schools
Schools provided by the listing agent
- Elementary: Ferrum
- Middle: Ben Franklin Middle
- High: Franklin County
Source: RVAR. This data may not be complete. We recommend contacting the local school district to confirm school assignments for this home.
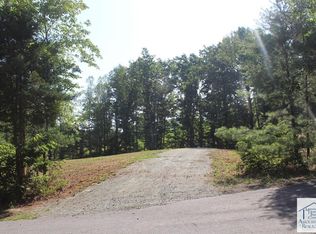
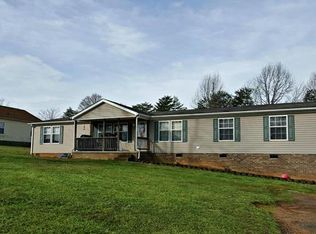
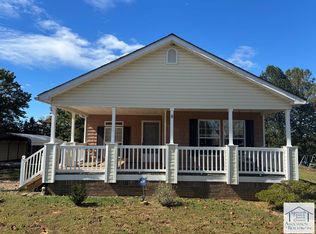
Similar homes
- $213,0003 bd2 ba920 sqft36 Nutmeg Ln, Penhook, VA 24137For Sale
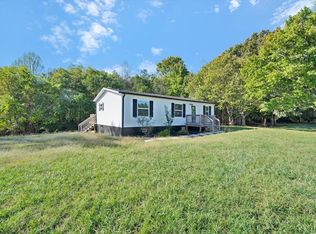 MLS ID #369803, Debbie Key, CB Sales & Rentals, Inc.. LMLS
 - $199,8004 bd2 ba1.5k sqft143 Tower Rd, Bassett, VA 24055For Sale

 MLS ID #928270, LOGAN SMITH. RVAR
 - $179,9003 bd2 ba1.1k sqft1950 Dyers Store Rd, Martinsville, VA 24112For Sale
 MLS ID #369651, Callie Reyes, Mark A. Dalton & Co., Inc.. LMLS
 - $199,9003 bd1 ba960 sqft60 Chigger Ridge Ln, Rocky Mount, VA 24151For Sale
 MLS ID #932344, ANGIE MCGHEE. RVAR
 - $249,0003 bd2 ba1.6k sqft1023 Union Bridge Rd, Ferrum, VA 24088For SaleMLS ID #926727, ELLIOT BROYLES. RVAR
- $299,0003 bd2 ba1.4k sqft1284 Briar Ridge Rd, Henry, VA 24102New ConstructionMLS ID #931870, GAYE A CLINGENPEEL. RVAR
- $219,9003 bd2 ba1.4k sqft211 Maple Dr, Collinsville, VA 24078For SaleMLS ID #931665, TONYA DEANN BREDAMUS. RVAR
- $210,0003 bd3 ba1.6k sqft64 Truth Ln, Collinsville, VA 24078For Sale
 MLS ID #1235500, Kristin Harris. Triad MLS
 - $293,0003 bd2 ba1.4k sqft382 Calico Rock Rd, Rocky Mount, VA 24151For SaleMLS ID #931302, ANGIE MCGHEE. RVAR
- $210,0002 bd2 ba1.4k sqft309 Jacks Creek Rd, Glade Hill, VA 24092For SaleMLS ID #931099, JEANETTE SHELOR HANDY. RVAR
- $283,5003 bd3 ba1.6k sqft303 Oak Ridge Dr, Bassett, VA 24055For SaleMLS ID #927291, JOSH MCKINNEY. RVAR
- $239,9003 bd2 ba1.1k sqft718 Perdue St, Martinsville, VA 24112For SaleMLS ID #931136, TONYA DEANN BREDAMUS. RVAR
- $310,0002 bd2 ba1.5k sqft285 Sontag Rd, Rocky Mount, VA 24151For SaleMLS ID #932175, JESSICA LEA POWER. RVAR
- $250,0003 bd1 ba1.1k sqft4228 Franklin St, Rocky Mount, VA 24151For SaleMLS ID #931732, LOGAN SMITH. RVAR
