Don't miss this move-in-ready gem! This beautifully updated 3-bedroom, 2-bath double-wide home has been thoughtfully renovated, with many major improvements already completed. Recent updates include a new roof, new Luxury Vinyl Plank flooring, fresh interior paint throughout, and an updated kitchen featuring new cabinetry, butcher block countertops, and stainless steel appliances. The updated bathroom features a tiled shower, while a new back deck provides the perfect spot for relaxing or entertaining. There's still room to add your own personal touches, making this an excellent opportunity for first-time homebuyers, downsizers, or investors. Conveniently located near shopping, dining, schools, and everyday amenities.
For sale
Price cut: $10K (10/28)
$169,900
1950 Dyers Store Rd, Martinsville, VA 24112
3beds
1,176sqft
Manufactured Home, Single Family Residence
Built in 1988
0.57 Acres Lot
$165,100 Zestimate®
$144/sqft
$-- HOA
What's special
Updated bathroomFresh interior paint throughoutNew back deckNew roofButcher block countertopsTiled showerUpdated kitchen
- 21 days
- 738
- 78
Likely to sell faster than
Zillow last checked:
Listing updated:
Listed by:
Callie Reyes 434-610-8089 callie@nbshomesva.com,
Mark A. Dalton & Co., Inc. 434-841-8405
Source: LMLS,MLS#: 369651 Originating MLS: Lynchburg Board of Realtors
Facts & features
Interior
Bedrooms & bathrooms
- Bedrooms: 3
- Bathrooms: 2
- Full bathrooms: 2
Primary bedroom
- Level: First
- Area: 135.66
- Dimensions: 11.9 x 11.4
Bedroom
- Dimensions: 0 x 0
Bedroom 2
- Level: First
- Area: 103.85
- Dimensions: 9.11 x 11.4
Bedroom 3
- Level: First
- Area: 109.25
- Dimensions: 9.5 x 11.5
Bedroom 4
- Area: 0
- Dimensions: 0 x 0
Bedroom 5
- Area: 0
- Dimensions: 0 x 0
Dining room
- Level: First
- Area: 119.6
- Dimensions: 10.4 x 11.5
Family room
- Area: 0
- Dimensions: 0 x 0
Great room
- Area: 0
- Dimensions: 0 x 0
Kitchen
- Level: First
- Area: 116.27
- Dimensions: 10.11 x 11.5
Living room
- Level: First
- Area: 212.04
- Dimensions: 18.6 x 11.4
Office
- Area: 0
- Dimensions: 0 x 0
Heating
- Heat Pump
Cooling
- Heat Pump
Appliances
- Included: Dishwasher, Electric Range, Refrigerator, Electric Water Heater
- Laundry: Laundry Room
Features
- Free-Standing Tub, Primary Bed w/Bath, Tile Bath(s), Workshop
- Flooring: Vinyl Plank
- Basement: Crawl Space
- Attic: None
- Number of fireplaces: 1
- Fireplace features: 1 Fireplace
Interior area
- Total structure area: 1,176
- Total interior livable area: 1,176 sqft
- Finished area above ground: 1,176
- Finished area below ground: 0
Property
Features
- Levels: One
- Patio & porch: Rear Porch
Lot
- Size: 0.57 Acres
Details
- Parcel number: 19.9004000006R
- Zoning: A1
Construction
Type & style
- Home type: MobileManufactured
- Property subtype: Manufactured Home, Single Family Residence
Materials
- Aluminum Siding
- Roof: Shingle
Condition
- Year built: 1988
Utilities & green energy
- Electric: AEP/Appalachian Powr
- Sewer: Septic Tank
- Water: Well
Community & HOA
Community
- Security: Smoke Detector(s)
Location
- Region: Martinsville
Financial & listing details
- Price per square foot: $144/sqft
- Annual tax amount: $900
- Date on market: 10/9/2026
- Cumulative days on market: 22 days
Estimated market value
$165,100
$157,000 - $173,000
Not available
Price history
| Date | Event | Price |
|---|---|---|
| 10/28/2026 | Price change | $169,900-5.6%$144/sqft |
Source:  LMLS #369651 Report a problem | ||
| 10/9/2026 | Listed for sale | $179,900+250.7%$153/sqft |
Source: LMLS #369651 Report a problem | ||
| 7/29/2026 | Sold | $51,300$44/sqft |
Source: MVMLS #150202 Report a problem | ||
| 5/26/2026 | Pending sale | $51,300$44/sqft |
Source: MVMLS #150202 Report a problem | ||
| 5/23/2026 | Listed for sale | $51,300$44/sqft |
Source: MVMLS #150202 Report a problem | ||
Public tax history
Tax history is unavailable.
Monthly payment
Climate risks
Neighborhood: 24112
- $51,300-- bd-- ba1.1k sqft1950 Dyer Store Rd, Martinsville, VA 24112Sold
- $178,4003 bd2 ba1.5k sqft1878 Dyers Store Rd, Martinsville, VA 24112Off Market

- $12,500-- bd-- ba-- sqft1970 Dyer Store Rd, Martinsville, VA 24112Off Market
- $20,400-- bd-- ba-- sqft1755 Dyer Store Rd, Martinsville, VA 24112Off Market
Similar homes
- $159,9003 bd1 ba1k sqft1102 Smith Lake Rd, Martinsville, VA 24112For Sale
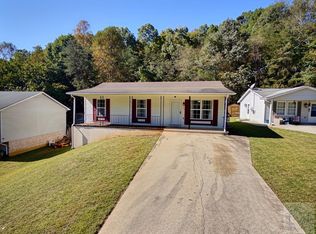 MLS ID #150726, Tiff Guilliams. MVMLS
- $179,9003 bd2 ba1.2k sqft1117 Chatham Hts, Martinsville, VA 24112For Sale
 MLS ID #150642, Priscilla Oropeza. MVMLS
- $175,0003 bd2 ba1k sqft922 Myrtle Rd, Martinsville, VA 24112For Sale
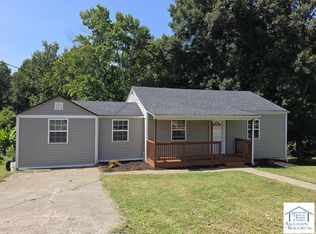 MLS ID #150538, Tiffany Price. MVMLS
- $189,9004 bd2 ba1.3k sqft329 Lafayette Ave, Martinsville, VA 24112For Sale
 MLS ID #150721, Birgit Delaidatti. MVMLS
- $145,0002 bd2 ba905 sqft75 Johnson Ln, Martinsville, VA 24112For Sale
 MLS ID #930741, ALBERT RICHARD SARVER. RVAR
- $145,0004 bd2 ba1.3k sqft813 Keel St, Martinsville, VA 24112For SaleMLS ID #932087, JESSICA LYNN PERDUE. RVAR
- $179,9003 bd1 ba1.1k sqft302 Gracie St, Eden, NC 27288For Sale
 MLS ID #1240677, Sheila Sanders. Triad MLS
- $194,0003 bd2 ba1.4k sqft222 Aaron St, Martinsville, VA 24112For SaleMLS ID #1225763, Kristin Harris. Triad MLS
- $178,9002 bd1 ba764 sqft1227 Ranson Rd, Martinsville, VA 24112For SaleMLS ID #932153, ALBERT RICHARD SARVER. RVAR
