My oh my! Welcome to 335 Lauren Mill Drive, a beautiful turn-key retreat tucked away from the hustle and bustle of city life. This stunning 3-bedroom, 2-bathroom home features a spacious floor plan designed for effortless living and entertaining. Step inside to discover premium updates throughout, including brand-new luxury vinyl plank (LVP) flooring. The heart of the home features a modern kitchen equipped with brand-new stainless steel appliances, new roof, and more. NEW NEW NEW!! The generous bedrooms offer quiet comfort, while the primary suite provides a private oasis to unwind. Enjoy peace, privacy, and modern convenience all under one roof. Don't miss your chance to own this slice of paradise—Its A Done Deal! Call Your Favorite Realtor Today!! MORE PICTURES ON THE WAY!
For sale
$160,000
335 Lauren Mill Dr, Fieldale, VA 24089
3beds
1,148sqft
Mobile Home-Double
Built in 2000
0.5 Acres Lot
$158,400 Zestimate®
$139/sqft
$-- HOA
What's special
Premium updates throughoutNew roofModern kitchenBrand-new stainless steel appliances
- 33 days |
- 659 |
- 58 |
Likely to sell faster than
Zillow last checked:
Listing updated:
Listed by:
Helen Mckenzie 434-709-8083,
JACOBS REAL ESTATE 434-793-4840
Source: Dan River Region AOR,MLS#: 78928
Facts & features
Interior
Bedrooms & bathrooms
- Bedrooms: 3
- Bathrooms: 2
- Full bathrooms: 2
Basement
- Area: 0
Heating
- Heat Pump, Electric
Cooling
- Heat Pump
Appliances
- Included: Dishwasher, Electric Range, Refrigerator
- Laundry: Electric Dryer Hookup, Washer Hookup, 1st Floor Laundry
Features
- Walk-In Closet(s), 1st Floor Bedroom, Ceiling Fan(s)
- Basement: Crawl Space
- Attic: Access Only
- Has fireplace: No
- Fireplace features: None
Interior area
- Total structure area: 1,148
- Total interior livable area: 1,148 sqft
- Finished area above ground: 1,148
- Finished area below ground: 0
Video & virtual tour
Property
Parking
- Parking features: No Garage, No Carport
Features
- Levels: One
- Patio & porch: Porch, Deck, Front, Back
Lot
- Size: 0.5 Acres
- Features: Less than 1 acre
Details
- Parcel number: 246170005
- Zoning: A1
Construction
Type & style
- Home type: MobileManufactured
- Property subtype: Mobile Home-Double
Materials
- Vinyl Siding
- Roof: Composition
Condition
- 21 to 40 Years Old
- New construction: No
- Year built: 2000
Utilities & green energy
- Sewer: Septic Tank
- Water: Well
Community & HOA
Community
- Security: Smoke Detector(s)
- Subdivision: No Subdivision
Location
- Region: Fieldale
Financial & listing details
- Price per square foot: $139/sqft
- Tax assessed value: $43,800
- Annual tax amount: $243
- Date on market: 6/22/2026
- Road surface type: Unimproved
- Body type: Double Wide
Helen Mckenzie
Helen Mckenzie
(434) 709-8083
By pressing Contact Agent, you agree that the real estate professional identified above may call/text you about your search, which may involve use of automated means and pre-recorded/artificial voices. You don't need to consent as a condition of buying any property, goods, or services. Message/data rates may apply. You also agree to our Terms of Use. Zillow does not endorse any real estate professionals. We may share information about your recent and future site activity with your agent to help them understand what you're looking for in a home.
Estimated market value
$158,400
$150,000 - $166,000
$1,264/mo
Price history
| Date | Event | Price |
|---|---|---|
| 6/22/2026 | Listed for sale | $160,000+190.9%$139/sqft |
Source:  Dan River Region AOR #78928 Report a problem Dan River Region AOR #78928 Report a problem | ||
| 3/5/2026 | Sold | $55,000$48/sqft |
Source:  RVAR #924139 Report a problem RVAR #924139 Report a problem | ||
| 1/24/2026 | Pending sale | $55,000$48/sqft |
Source: MVMLS #145752 Report a problem | ||
| 1/21/2026 | Listed for sale | $55,000$48/sqft |
Source: MVMLS #145752 Report a problem | ||
Public tax history
| Year | Property taxes | Tax assessment |
|---|---|---|
| 2025 | $243 | $43,800 |
| 2024 | $243 | $43,800 |
| 2023 | $243 | $43,800 |
| 2022 | $243 | $43,800 |
| 2021 | $243 -2.2% | $43,800 -2.2% |
| 2020 | $249 | $44,800 |
| 2019 | $249 -44.5% | $44,800 |
| 2018 | $448 -98.2% | $44,800 |
| 2017 | $24,864 +13.7% | $44,800 |
| 2016 | $21,862 | $44,800 |
| 2015 | $21,862 | $44,800 |
| 2014 | $21,862 +9900% | $44,800 |
| 2013 | $219 -6.1% | $44,800 |
| 2012 | $233 -99% | -- |
| 2011 | $23,276 | -- |
| 2010 | -- | -- |
Find assessor info on the county website
Monthly payment
Climate risks
Neighborhood: 24089
Getting around
0 / 100
Car-DependentNearby schools
GreatSchools rating
- 3/10Stanleytown Elementary SchoolGrades: PK-5Distance: 3 mi
- 3/10Fieldale-Collinsville Middle SchoolGrades: 6-8Distance: 2.9 mi
- 1/10Bassett High SchoolGrades: 9-12Distance: 1.9 mi
Schools provided by the listing agent
- Elementary: Stanleytown
- Middle: Fd Collinsville
- High: Bassett
Source: Dan River Region AOR. This data may not be complete. We recommend contacting the local school district to confirm school assignments for this home.
- $21,300-- bd-- ba-- sqftLauren Mill Dr, Fieldale, VA 24089Off Market
- $15,000-- bd-- ba-- sqft181 Lauren Mill Dr, Fieldale, VA 24089Off Market
- $21,500-- bd-- ba1.5k sqft325 Lauren Mill Dr, Fieldale, VA 24089Sold
- $24,700-- bd-- ba-- sqftWatson Dr, Martinsville, VA 24112Off Market
- $5,5000.5 AcresLauren Mill Dr, Fieldale, VA 24089Lot/Land
- $5,5000.5 AcresLauren Mill Dr, Fieldale, VA 24089Lot/Land
- $28,100-- bd-- ba904 sqft221 Watson Dr, Fieldale, VA 24089Off Market
- $11,800-- bd-- ba-- sqft221 Watson Dr, Fieldale, VA 24089Off Market
Similar homes
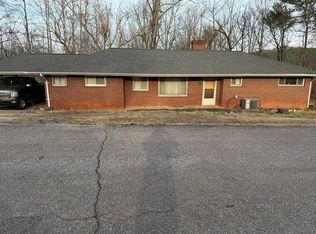
- $149,9993 bd2 ba1.3k sqft213 Merriman Rd, Fieldale, VA 24089For Sale
 MLS ID #925527, ALBERT RICHARD SARVER. RVAR
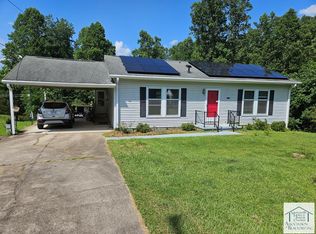
 - $190,0002 bd2 ba1.1k sqft3580 Dillons Fork Rd, Fieldale, VA 24089For Sale
 MLS ID #145116, Lee Clark. MVMLS
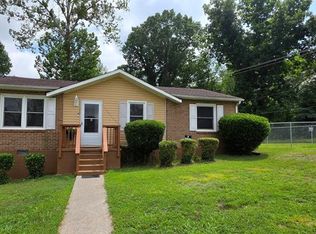
 - $159,9003 bd2 ba1k sqft111 Northwood Ct, Martinsville, VA 24112For Sale
 MLS ID #150402, Birgit Delaidatti. MVMLS
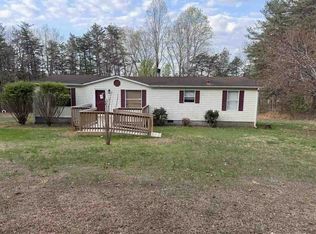
 - $--3 bd2 ba1.2k sqft759 Briar Ridge Rd, Henry, VA 24102Auction
 Auction.com 1
 - $165,0003 bd2 ba1.5k sqft407 Ridgewood Rd, Bassett, VA 24055For SaleMLS ID #928479, MATTHEW TATUM. RVAR
- $150,0002 bd1 ba1.2k sqft100 Fairsky Dr, Ridgeway, VA 24148For SaleMLS ID #150379, Logan Valderrama. MVMLS
- $174,9003 bd2 ba912 sqft1423 Rivermont Heights Rd, Martinsville, VA 24112For SaleMLS ID #150348, Rebecca Melton. MVMLS
- $169,9003 bd1 ba1k sqft412 Rosewood Ave, Martinsville, VA 24112For SaleMLS ID #150401, Cynthia Gammons. MVMLS
- $159,0004 bd2 ba1.2k sqft1306 Cardinal Ln, Martinsville, VA 24112For SaleMLS ID #150283, Lori Hairston. MVMLS
- $186,0004 bd3 ba1.6k sqft445 Jessteen Ln, Bassett, VA 24055For SaleMLS ID #150082, Kevin Turner. MVMLS
- $109,9002 bd1 ba960 sqft170 10th St, Fieldale, VA 24089For SaleMLS ID #926457, ALBERT RICHARD SARVER. RVAR
- $134,9003 bd1 ba912 sqft3178 Sunset Rd, Collinsville, VA 24078For SaleMLS ID #150288, Troy Taylor. MVMLS
- $189,9002 bd1 ba884 sqft1002 Morning Side Dr, Bassett, VA 24055For SaleMLS ID #145172, Natalie Gongloff. MVMLS
- $239,9003 bd2 ba1.3k sqft170 Vivian Lee St, Bassett, VA 24055For SaleMLS ID #150339, Schenita Dillard. MVMLS
- $140,0003 bd1 ba1k sqft129 Townsend Dr, Bassett, VA 24055For SaleMLS ID #925914, ALBERT RICHARD SARVER. RVAR
- $200,0003 bd2 ba1k sqft0 Undisclosed, Stanleytown, VA 24168For SaleMLS ID #150089, Tiffany Price. MVMLS
- $139,9003 bd1 ba1k sqft897 Southland Dr, Martinsville, VA 24112For SaleMLS ID #929246, CARRIE COLETTE KENDRICK. RVAR
- $89,9003 bd2 ba1.2k sqft580 Barnes Rd, Eden, NC 27288For Sale
 MLS ID #1228503, Shaunna Overman. Triad MLS
 - $169,9004 bd2 ba1.6k sqft513 Forest St, Martinsville, VA 24112For SaleMLS ID #150262, Schenita Dillard. MVMLS
- $180,0003 bd2 ba1k sqft171 Ridgewood Ln, Patrick Springs, VA 24133For SaleMLS ID #145521, Kelsey Fain. MVMLS
