Home Warranty Available. Welcome home to this charming and move-in ready 3-bedroom, 2-bath residence conveniently located just minutes from Campbell Court Elementary School in Bassett, Virginia. Nestled in anestablished community, this home offers the perfect blend of peaceful living and convenient access to everyday amenities. While the home boasts timeless character, it has benefited from numerous updates over the years, making it ready for its next owners to move right in and start enjoying. The spacious layout provides comfortable living areas, well-appointed bedrooms, and plenty of room for family and guests. The finished bonus room in the basement offers incredible flexibility and can easily serve as a home office, recreation room, gym, guest space, or hobby area. Even better, the basement is already plumbed for a third bathroom, providing an excellent opportunity to add value and additional living space in the future. Outdoor enthusiasts will appreciate being just minutes from the recreational opportunities of Philpott Lake and the scenic Smith River, offering boating, fishing, kayaking, hiking, and more. Despite its tranquil setting, the property remains conveniently close to shopping, dining, healthcare, and other city amenities. Whether you're looking for your first home, a growing family residence, or simply a peaceful retreat with room to expand, this well-maintained Bassett home deserves a place at the top of your list! Some photos may be digitally enhanced. Information taken from tax assessment and/or seller. Buyer/Buyer Agent to verify.
For sale
$165,000
407 Ridgewood Rd, Bassett, VA 24055
3beds
1,525sqft
Single Family Residence
Built in 1111
0.39 Acres Lot
$-- Zestimate®
$108/sqft
$-- HOA
What's special
Well-appointed bedroomsSpacious layout
- 93 days
- 857
- 34
Zillow last checked:
Listing updated:
Listed by:
MATTHEW TATUM 276-252-8286,
SARVER PROPERTIES LLC
Source: RVAR,MLS#: 928479
Facts & features
Interior
Bedrooms & bathrooms
- Bedrooms: 3
- Bathrooms: 2
- Full bathrooms: 2
- Main level bathrooms: 2
- Main level bedrooms: 3
Bedroom 1
- Level: Entry
Bedroom 2
- Level: Entry
Bedroom 3
- Level: Entry
Dining area
- Level: Entry
Kitchen
- Level: Entry
Living room
- Level: Entry
Heating
- Heat Pump Electric
Cooling
- Heat Pump Electric
Appliances
- Included: Microwave Oven (Built In)
Features
- Flooring: Carpet, Tile, Wood
- Basement: Full
- Number of fireplaces: 1
- Fireplace features: Wood Burning Stove
Interior area
- Total structure area: 1,525
- Total interior livable area: 1,525 sqft
Property
Features
- Patio & porch: Deck, Patio
Lot
- Size: 0.39 Acres
Details
- Parcel number: 001750002
- Zoning: S-R
Construction
Type & style
- Home type: SingleFamily
- Architectural style: Ranch
- Property subtype: Single Family Residence
Materials
- Vinyl Siding
Condition
- Year built: 1111
Utilities & green energy
- Sewer: Public Sewer
- Water: Public
Community & HOA
HOA
- Has HOA: No
Location
- Region: Bassett
Financial & listing details
- Price per square foot: $108/sqft
- Tax assessed value: $56,700
- Annual tax amount: $564
- Date on market: 6/27/2026
- Cumulative days on market: 91 days
Estimated market value
Not available
Estimated sales range
Not available
Not available
Price history
| Date | Event | Price |
|---|---|---|
| 6/27/2026 | Listed for sale | $165,000$108/sqft |
Source: MVMLS #150280 Report a problem | ||
| 6/22/2026 | Pending sale | $165,000$108/sqft |
Source:  RVAR #928479 Report a problem RVAR #928479 Report a problem | ||
| 6/12/2026 | Listed for sale | $165,000$108/sqft |
Source: MVMLS #150280 Report a problem | ||
Public tax history
| Year | Property taxes | Tax assessment |
|---|---|---|
| 2025 | $315 | $56,700 |
| 2024 | $315 | $56,700 |
| 2023 | $315 | $56,700 |
| 2022 | $315 | $56,700 |
| 2021 | $315 +1.8% | $56,700 +1.8% |
| 2020 | $309 | $55,700 |
| 2019 | -- | $55,700 |
| 2018 | $557 -98.2% | $55,700 |
| 2017 | $30,914 +10.4% | $55,700 -3% |
| 2016 | $28,011 | $57,400 |
| 2015 | $28,011 | $57,400 |
| 2014 | $28,011 +9900% | $57,400 |
| 2013 | $280 -3.6% | $57,400 |
| 2012 | $291 -99% | -- |
| 2011 | $29,072 | -- |
Find assessor info on the county website
Monthly payment
Est. payment
Payment breakdown
Explore the cost of this home by adjusting the details. Changes won't be saved.Climate risks
Neighborhood: 24055
Nearby schools
Schools provided by the listing agent
- Elementary: Campbell Court
Source: RVAR. This data may not be complete. We recommend contacting the local school district to confirm school assignments for this home.
Similar homes
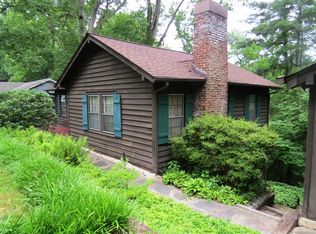
- $199,9004 bd2 ba1.5k sqft143 Tower Rd, Bassett, VA 24055For Sale

 MLS ID #928270, LOGAN SMITH. RVAR
 - $209,0003 bd2 ba1.7k sqft130 Northview Cir, Bassett, VA 24055For Sale
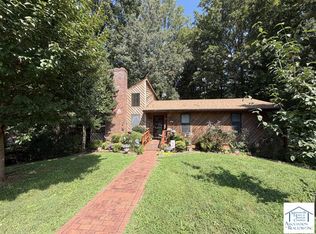 MLS ID #150528, Missy Bateman. MVMLS
 - $195,0003 bd2 ba1.6k sqft62 Norton Rd, Bassett, VA 24055For Sale
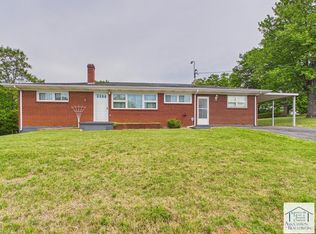 MLS ID #150127, Lisa J. Dishman. MVMLS
 - $214,9003 bd2 ba1.3k sqft79 Avenel Dr, Bassett, VA 24055For Sale
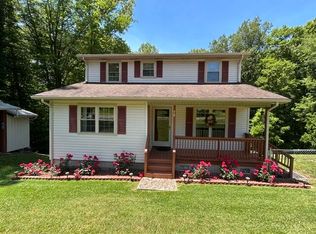 MLS ID #928210, BRENDA BRATT. RVAR
 - $140,0003 bd1 ba1k sqft129 Townsend Dr, Bassett, VA 24055For SaleMLS ID #925914, ALBERT RICHARD SARVER. RVAR
- $137,5003 bd1 ba1k sqft1093 Sunset Dr, Bassett, VA 24055For SaleMLS ID #930410, JUSTIN MICHAEL PURVIS. RVAR
- $209,0003 bd2 ba1.3k sqft795 Longview Dr, Bassett, VA 24055For SaleMLS ID #926737, NATALIE GONGLOFF. RVAR
- $149,9993 bd2 ba1.3k sqft213 Merriman Rd, Fieldale, VA 24089For SaleMLS ID #925527, ALBERT RICHARD SARVER. RVAR
- $145,0002 bd2 ba905 sqft75 Johnson Ln, Martinsville, VA 24112For SaleMLS ID #930741, ALBERT RICHARD SARVER. RVAR
