Welcome to this charming, move-in ready ranch ideally located in Martinsville! Offering comfortable living space, this well-maintained home features 3 bedrooms, 2 full baths, and numerous updates. Recent improvements include new vinyl siding, a new front porch, new back deck, a new front door with storm door, and a freshly painted interior, making this home truly turnkey. The full unfinished basement, already plumbed for a third bathroom, provides ample storage and endless possibilities for future living space, a workshop, or hobby area. Whether you're a first-time homebuyer, looking to downsize, or seeking an investment opportunity, this property offers both comfort and potential. Conveniently located near shopping, dining, schools, and other local amenities, this home is ready for its next owner. Schedule your showing today!
For sale
Price cut: $4.9K (8/16)
$170,000
1423 Rivermont Heights Rd, Martinsville, VA 24112
3beds
912sqft
Residential
Built in 2007
1.6 Acres Lot
$166,400 Zestimate®
$186/sqft
$-- HOA
What's special
New vinyl sidingNew front porchNew back deckAmple storageFreshly painted interiorFull unfinished basement
- 60 days
- 376
- 18
Zillow last checked:
Listing updated:
Listed by:
Rebecca Melton,
Wainwright & Co REALTORS 540-387-5800
Source: MVMLS,MLS#: 150348
Facts & features
Interior
Bedrooms & bathrooms
- Bedrooms: 3
- Bathrooms: 2
- Full bathrooms: 2
Heating
- Heat Pump
Cooling
- Heat Pump
Appliances
- Included: As Is, Dryer, Electric Range, Refrigerator, Washer, Electric Water Heater
Features
- 1st Floor Bedroom, Ceiling Fan(s)
- Flooring: Carpet, Concrete, Laminate, Tile, Vinyl
- Doors: Storm Door(s)
- Windows: Blinds, Rods/Hardware
- Basement: Block,Unfinished
- Attic: Crawl Space
- Has fireplace: No
- Fireplace features: None
Interior area
- Total structure area: 912
- Total interior livable area: 912 sqft
Video & virtual tour
Property
Parking
- Parking features: No Garage, Gravel
- Has uncovered spaces: Yes
Features
- Patio & porch: Deck, Porch
Lot
- Size: 1.6 Acres
Details
- Additional structures: Outbuilding
Construction
Type & style
- Home type: SingleFamily
- Property subtype: Residential
Materials
- Block, Vinyl Siding
- Roof: Composition
Condition
- Year built: 2007
Utilities & green energy
- Sewer: Public Sewer
- Water: Public
- Utilities for property: Cable Available, Electricity Connected
Community & HOA
Community
- Security: Smoke Detector(s)
- Subdivision: Martinsville
Location
- Region: Martinsville
Financial & listing details
- Price per square foot: $186/sqft
- Date on market: 7/4/2026
- Electric utility on property: Yes
Estimated market value
$166,400
$158,000 - $175,000
$1,314/mo
Price history
| Date | Event | Price |
|---|---|---|
| 8/16/2026 | Price change | $170,000-2.8%$186/sqft |
Source: MVMLS #150348 Report a problem | ||
| 7/21/2026 | Price change | $174,900-2.8%$192/sqft |
Source: MVMLS #150348 Report a problem | ||
| 7/4/2026 | Listed for sale | $179,900$197/sqft |
Source: MVMLS #150348 Report a problem | ||
Public tax history
Tax history is unavailable.
Monthly payment
Est. payment
Payment breakdown
Explore the cost of this home by adjusting the details. Changes won't be saved.Climate risks
Neighborhood: 24112
- $80,200-- bd-- ba1k sqft1425 Rivermont Heights Rd, Ridgeway, VA 24148Off Market
- $136,900-- bd-- ba1k sqft1419 Rivermont Hts, Martinsville, VA 24112Off Market
- $97,300-- bd-- ba1.4k sqft1427 Rivermont Heights Rd, Martinsville, VA 24112Off Market
- $34,500-- bd-- ba941 sqft3 Circle Dr, Martinsville, VA 24112Off Market
Similar homes
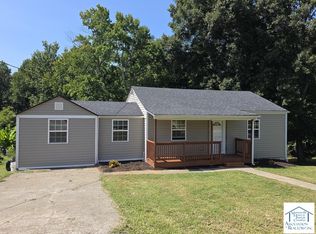
- $175,0003 bd2 ba1k sqft922 Myrtle Rd, Martinsville, VA 24112For Sale
 MLS ID #150538, Tiffany Price. MVMLS
 - $140,0002 bd1 ba768 sqft612 Branch St, Martinsville, VA 24112For Sale
 MLS ID #150556, Tiffany Price. MVMLS
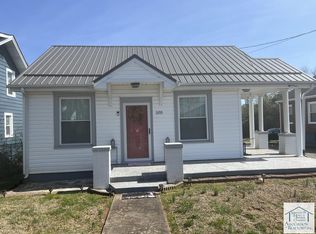
 - $164,9002 bd1 ba1k sqft505 Forest St, Martinsville, VA 24112For Sale
 MLS ID #149968, Penny Elliott. MVMLS
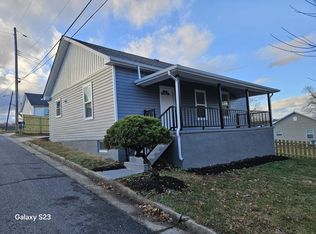
 - $164,9503 bd2 ba1k sqft535 Dillard St, Martinsville, VA 24112For Sale
 MLS ID #930172, ADAM STEPHENSON. RVAR
 - $145,0002 bd2 ba905 sqft75 Johnson Ln, Martinsville, VA 24112For SaleMLS ID #930741, ALBERT RICHARD SARVER. RVAR
- $139,9003 bd1 ba1k sqft897 Southland Dr, Martinsville, VA 24112For SaleMLS ID #929246, CARRIE COLETTE KENDRICK. RVAR
- $164,9002 bd2 ba1k sqft733 Craig St, Martinsville, VA 24112For SaleMLS ID #926916, TONYA DEANN BREDAMUS. RVAR
- $184,0003 bd2 ba1k sqft268 Young Rd, Stoneville, NC 27048For Sale
 MLS ID #1233542, Eden Combs. Triad MLS
